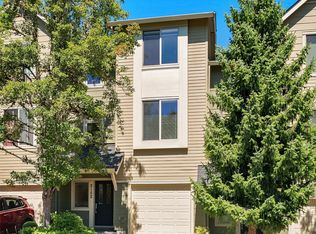
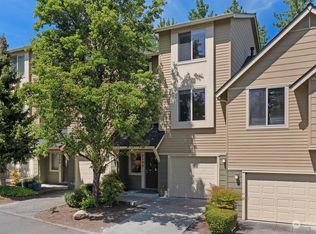
This spacious townhome is the perfect retreat. Open kitchen with Stainless appliances, new granite countertops & gas range. Updated Living room features new LVP flooring, custom built-in shelving, with greenbelt views from inside and outside on your large deck. The Primary bedroom looks out to the upper canopy of a forest and features vaulted ceilings, walk-in closet & ensuite bath. Bonus area upstairs is perfect for office space and includes a skylight. Generously sized additional bedrooms. All with a big 2-car garage in desirable Ascent at Talus. The neighborhood has 5 trailheads into the 50+ mile Cougar Mountain trail system. New restaurants are a short walk away. Top Rated Issaquah schools.
Active
Listed by: AQUA Real Estate • Jesse Tronson
$775,000
2161 NW Boulder Way Drive, Issaquah, WA 98027
3beds
1,582sqft
:
Get pre-qualified$4,983/mo
Townhouse, Single Family Residence
Built in 2004
1,080 Square Feet Lot
$761,800 Zestimate®
$490/sqft
$276/mo HOA
What's special
- 14 days |
- 706 |
- 49 |
Likely to sell faster than
Zillow last checked:
Listing updated:
Listed by:
Jesse Tronson,
AQUA Real Estate,
David Law,
AQUA Real Estate
Source: NWMLS as distributed by MLS GRID,MLS#: 2552239
Facts & features
Interior
Bedrooms & bathrooms
- Bedrooms: 3
- Bathrooms: 3
- Full bathrooms: 2
- 1/2 bathrooms: 1
- Main level bathrooms: 1
Primary bedroom
- Level: Second
Bedroom
- Level: Second
Bedroom
- Level: Lower
Bathroom full
- Level: Second
Bathroom full
- Level: Second
Other
- Level: Main
Bonus room
- Level: Second
Den office
- Level: Second
Dining room
- Level: Main
Entry hall
- Level: Main
Kitchen with eating space
- Level: Main
Living room
- Level: Main
Utility room
- Level: Second
Heating
- Fireplace, Forced Air, Electric, Natural Gas
Cooling
- None
Appliances
- Included: Dishwasher, Disposal, Dryer, Microwave, Refrigerator, Stove(s)/Range(s), Washer, Dishwasher(s), Dryer(s), Garbage Disposal, Microwave(s), Refrigerator(s), Washer(s), Water Heater: Gas, Water Heater Location: Garage
Features
- Bath Off Primary, Ceiling Fan(s), Dining Room
- Flooring: Vinyl, Vinyl Plank, Carpet
- Windows: Dbl Pane/Storm Window, Skylight(s)
- Basement: Daylight,Finished
- Number of fireplaces: 1
- Fireplace features: Gas, Main Level: 1, Fireplace
Interior area
- Total structure area: 1,582
- Total interior livable area: 1,582 sqft
Video & virtual tour
Property
Parking
- Total spaces: 2
- Parking features: Attached Garage
- Has attached garage: Yes
- Covered spaces: 2
Features
- Levels: Multi/Split
- Entry location: Main
- Patio & porch: Bath Off Primary, Ceiling Fan(s), Dbl Pane/Storm Window, Dining Room, Fireplace, Skylight(s), Vaulted Ceiling(s), Walk-In Closet(s), Water Heater
- Has view: Yes
- View description: Mountain(s), Territorial
Lot
- Size: 1,080 Square Feet
- Features: Curbs, Paved, Sidewalk, Cable TV, Deck, Gas Available, High Speed Internet
- Topography: Level
Details
- Parcel number: 0291310650
- Zoning: UVSF-1
- Zoning description: Jurisdiction: City
- Special conditions: Standard
- Other equipment: Leased Equipment: None
Construction
Type & style
- Home type: Townhouse
- Architectural style: Townhouse
- Property subtype: Townhouse, Single Family Residence
Materials
- Metal/Vinyl
- Foundation: Poured Concrete
- Roof: Composition
Condition
- Good
- Year built: 2004
Utilities & green energy
- Electric: Company: Puget Sound Energy
- Sewer: Sewer Connected, Company: City of Issaquah
- Water: Public, Company: City of Issaquah
- Utilities for property: Comcast, Comcast
Community & HOA
Community
- Features: CCRs, Park, Playground, Trail(s)
- Subdivision: Talus
HOA
- Services included: Common Area Maintenance, Maintenance Grounds, See Remarks, Snow Removal
- HOA fee: $276 monthly
- HOA phone: 425-441-6360
Location
- Region: Issaquah
Financial & listing details
- Price per square foot: $490/sqft
- Tax assessed value: $813,000
- Annual tax amount: $5,913
- Date on market: 6/10/2026
- Cumulative days on market: 43 days
- Listing terms: Conventional
- Inclusions: Dishwasher(s), Dryer(s), Garbage Disposal, Leased Equipment, Microwave(s), Refrigerator(s), Stove(s)/Range(s), Washer(s)
Estimated market value
$761,800
$724,000 - $800,000
$3,525/mo
Price history
| Date | Event | Price |
|---|---|---|
| 7/9/2026 | Listed for sale | $775,000+9.7%$490/sqft |
Source:  NWMLS as distributed by MLS GRID #2552239 Report a problem NWMLS as distributed by MLS GRID #2552239 Report a problem | ||
| 5/4/2023 | Sold | $706,500+12.2%$447/sqft |
Source: Public Record Report a problem | ||
| 3/4/2022 | Listing removed | -- |
Source: Zillow Rental Manager Report a problem | ||
| 2/25/2022 | Listed for rent | $3,150$2/sqft |
Source: Zillow Rental Manager Report a problem | ||
| 9/14/2018 | Listing removed | $629,500$398/sqft |
Source: John L Scott Real Estate #1309009 Report a problem | ||
| 8/23/2018 | Price change | $629,500-1.6%$398/sqft |
Source: John L Scott Real Estate #1309009 Report a problem | ||
| 8/4/2018 | Price change | $639,500-1.6%$404/sqft |
Source: John L Scott Real Estate #1309009 Report a problem | ||
| 7/15/2018 | Price change | $650,000-1.4%$411/sqft |
Source: John L Scott Real Estate #1309009 Report a problem | ||
| 6/15/2018 | Listed for sale | $659,000+89.6%$417/sqft |
Source: John L Scott Real Estate #1309009 Report a problem | ||
| 11/8/2013 | Sold | $347,500-0.7%$220/sqft |
Source: NWMLS as distributed by MLS GRID #547339 Report a problem | ||
| 9/28/2013 | Pending sale | $349,950$221/sqft |
Source: Matrix Real Estate, LLC #547339 Report a problem | ||
| 9/24/2013 | Listed for sale | $349,950+21.5%$221/sqft |
Source: Matrix Real Estate, LLC #547339 Report a problem | ||
| 9/17/2004 | Sold | $287,990$182/sqft |
Source: NWMLS as distributed by MLS GRID #24091474 Report a problem | ||
Public tax history
| Year | Property taxes | Tax assessment |
|---|---|---|
| 2025 | $6,769 +14.5% | $813,000 +13.5% |
| 2024 | $5,913 +7.3% | $716,000 +11.9% |
| 2023 | $5,510 -7.8% | $640,000 -18.6% |
| 2022 | $5,977 +8.5% | $786,000 +32.3% |
| 2021 | $5,508 +6.6% | $594,000 +14.7% |
| 2020 | $5,169 +5.6% | $518,000 +3.6% |
| 2019 | $4,895 +10.3% | $500,000 +4.8% |
| 2018 | $4,439 +4.1% | $477,000 +15.5% |
| 2017 | $4,262 +35.3% | $413,000 +11.6% |
| 2016 | $3,151 | $370,000 +9.8% |
| 2015 | $3,151 | $337,000 +10.1% |
| 2014 | $3,151 | $306,000 +15% |
| 2013 | $3,151 | $266,000 +6.8% |
| 2012 | -- | $249,000 -7.8% |
| 2011 | -- | $270,000 -6.3% |
| 2010 | -- | $288,000 |
| 2009 | -- | $288,000 -6.5% |
| 2007 | -- | $308,000 +5.1% |
| 2006 | -- | $293,000 |
Find assessor info on the county website
Monthly payment
Est. payment
Payment breakdown
Explore the cost of this home by adjusting the details. Changes won't be saved.Climate risks
Neighborhood: Talus
Nearby schools
GreatSchools rating
- 9/10Issaquah Valley Elementary SchoolGrades: K-5Distance: 1.1 mi
- 8/10Cougar Mountain Middle SchoolGrades: 6-8Distance: 0.3 mi
- 10/10Issaquah High SchoolGrades: 9-12Distance: 2.1 mi
Schools provided by the listing agent
- Elementary: Issaquah Vly Elem
- Middle: Cougar Mountain Middle
- High: Issaquah High
Source: NWMLS as distributed by MLS GRID. This data may not be complete. We recommend contacting the local school district to confirm school assignments for this home.
- $650,0002 bd3 ba1k sqft2149 NW Boulder Way Dr, Issaquah, WA 98027Sold

- $805,0003 bd3 ba1.4k sqft2152 NW Boulder Way Dr, Issaquah, WA 98027Sold
- $895,0003 bd3 ba1.5k sqft2141 NW Boulder Way Dr, Issaquah, WA 98027Sold

- $921,0003 bd3 ba1.5k sqft2140 NW Boulder Way Dr, Issaquah, WA 98027Sold
- $850,0003 bd3 ba1.5k sqft2122 NW Boulder Way Dr, Issaquah, WA 98027Sold
- $932,9003 bd3 ba1.5k sqft2109 NW Boulder Way Dr #109, Issaquah, WA 98027Off Market
- $960,0003 bd3 ba1.5k sqft2083 NW Boulder Way Dr, Issaquah, WA 98027Sold
- $903,0003 bd3 ba1.5k sqft2104 NW Boulder Way Dr, Issaquah, WA 98027Sold
A local agent can set up tours, give advice and negotiate with sellers.
Similar homes
- $789,5003 bd3 ba1.4k sqftConcord Commons, Issaquah, WA 98029Active
 MLS ID #2540966, Hideo Suganuma. NWMLS as distributed by MLS GRID
 - $786,0003 bd3 ba1.4k sqftSierra At Klahanie, Sammamish, WA 98029Active
 MLS ID #2527398, Tuyet G. Luong. NWMLS as distributed by MLS GRID
 - $789,0003 bd2 ba1.1k sqft4180 244th Place SE, Sammamish, WA 98029Active
 MLS ID #2517707, Mary Pong. NWMLS as distributed by MLS GRID
 - $780,0003 bd2 ba1.4k sqftKlahanie, Sammamish, WA 98029Active
 MLS ID #2504811, Chandra Vennapusa. NWMLS as distributed by MLS GRID
 - $699,9004 bd3 ba1.9k sqftValley Greene, Bellevue, WA 98008ActiveMLS ID #2558820, Vera Brodsky. NWMLS as distributed by MLS GRID
- $510,0002 bd3 ba1.1k sqftNewport Springs, Issaquah, WA 98027ActiveMLS ID #2538040, Jennifer Sullivan. NWMLS as distributed by MLS GRID
- $749,9503 bd3 ba1.4k sqftEssex Park, Redmond, WA 98052ActiveMLS ID #2531071, Jan Patton. NWMLS as distributed by MLS GRID
- $949,9993 bd4 ba1.8k sqft1867 NE Kenyon Court, Issaquah, WA 98029ActiveMLS ID #2530046, CL Tang. NWMLS as distributed by MLS GRID
- $749,9803 bd3 ba1.3k sqftEnglish Cove, Redmond, WA 98052ActiveMLS ID #2551220, Yang Xiao. NWMLS as distributed by MLS GRID
- $699,8003 bd3 ba1.4k sqftAshford Park, Redmond, WA 98052ActiveMLS ID #2556385, Liang Denton. NWMLS as distributed by MLS GRID
- $770,0002 bd3 ba1.6k sqftRiver Park Townhomes, Bothell, WA 98011ActiveMLS ID #2533600, Barry Long. NWMLS as distributed by MLS GRID
- $769,9503 bd3 ba2.1k sqft2852 S Nevada Street, Seattle, WA 98108ActiveMLS ID #2542603, Shannon M. Laskey. NWMLS as distributed by MLS GRID
- $780,0003 bd4 ba1.7k sqft3425 21st Avenue W #A, Seattle, WA 98199ActiveMLS ID #2548532, Yujing Sun. NWMLS as distributed by MLS GRID
- $835,0003 bd3 ba1.8k sqft5179 42nd Avenue S, Seattle, WA 98118ActiveMLS ID #2550072, Clinton Rogers. NWMLS as distributed by MLS GRID
- $664,9503 bd3 ba1.4k sqftBaxters Add, Seattle, WA 98144ActiveMLS ID #2556149, Justin O'Dell. NWMLS as distributed by MLS GRID
- $700,0003 bd2 ba1.2k sqftCompass Pointe Condo, Redmond, WA 98053ActiveMLS ID #2556399, Michele Liang. NWMLS as distributed by MLS GRID
- $518,8003 bd3 ba1.5k sqftTall Firs Townhouses, Renton, WA 98059ActiveMLS ID #2536653, Ann J Pierson. NWMLS as distributed by MLS GRID
- $622,0002 bd3 ba1.2k sqftTamarind At Newcastle Condo, Newcastle, WA 98059ActiveMLS ID #2546537, Shannon Woodcock. NWMLS as distributed by MLS GRID
- $800,0003 bd2 ba1.3k sqftSomerset Creek, Bellevue, WA 98006ActiveMLS ID #2546855, Susan M Webster. NWMLS as distributed by MLS GRID
- $599,0003 bd3 ba1.6k sqftNew Rainier Vista, Seattle, WA 98108ActiveMLS ID #2556749, Karen M. Sanford. NWMLS as distributed by MLS GRID
