Welcome to Tamarind at Newcastle! This move-in ready 2003-built 2 bed / 1.75 bath home with a private balcony is the one you’ve been dreaming of. The open-concept living space is all on one level with the garage below, featuring a large living room with a cozy gas fireplace and balcony access, plus a kitchen with seating, stainless steel appliances, and an open connection to every living space. High ceilings in the bedrooms add to the airy feel. Fully updated throughout, the home offers mini-split AC and heat in every room, engineered hardwood flooring, recessed lighting in every room with smart switches, quartz kitchen countertops, a new sink and faucet, a new primary bath shower and toilet, new paint, a new refrigerator, and a new water heater. Store all your biking and kayak gear in the spacious 1-car attached garage, with additional driveway parking. Close to Newcastle Commons, Cougar Mountain, Newcastle Golf Course, Lake Boren Park, grocery and drug stores, the library, YMCA, bus service, restaurants, and coffee shops. Just minutes to I-405 and I-90. Highly rated Issaquah schools and pre-inspected!
Active
Listed by: Aris360 • Seth Raddue • 206-240-8514
$574,950
7418 Newcastle Golf Club Road #C, Newcastle, WA 98059
2beds
1,149sqft
Townhouse, Condominium
Built in 2003
-- sqft lot
$561,100 Zestimate®
$500/sqft
$450/mo HOA
What's special
Private balconyAdditional driveway parkingKitchen with seatingQuartz kitchen countertopsEngineered hardwood flooringNew sink and faucetNew refrigerator
- --
- on Zillow
- 103
- views
- 7
- saves
Likely to sell faster than
Zillow last checked:
Listing updated:
Listed by:
Seth Raddue 206-240-8514 Seth@aris360.com,
Aris360,
Blake Brown 425-652-6365,
Aris360
Source: NWMLS as distributed by MLS GRID,MLS#: 2599555
Facts & features
Interior
Bedrooms & bathrooms
- Bedrooms: 2
- Bathrooms: 2
- Full bathrooms: 1
- 3/4 bathrooms: 1
- Main level bathrooms: 2
- Main level bedrooms: 2
Primary bedroom
- Level: Main
Bedroom
- Level: Main
Bathroom full
- Level: Main
Bathroom three quarter
- Level: Main
Dining room
- Level: Main
Kitchen with eating space
- Level: Main
Living room
- Level: Main
Heating
- Fireplace, Ductless, Electric, Natural Gas
Cooling
- Ductless
Appliances
- Included: Dishwasher, Disposal, Microwave, Refrigerator, Stove(s)/Range(s), Dishwasher(s), Garbage Disposal, Microwave(s), Refrigerator(s), Water Heater: Gas, Water Heater Location: Main Floor Closet, Cooking-Gas, Dryer-Electric
- Laundry: Electric Dryer Hookup
Features
- Flooring: Ceramic Tile, Engineered Hardwood
- Number of fireplaces: 1
- Fireplace features: Gas, Main Level: 1, Fireplace
Interior area
- Total structure area: 1,149
- Total interior livable area: 1,149 sqft
Property
Parking
- Total spaces: 2
- Parking features: Individual Garage, Uncovered
- Has garage: Yes
- Covered spaces: 1
- Uncovered spaces: 1
Features
- Levels: Multi/Split
- Patio & porch: Cooking-Gas, Dryer-Electric, Fireplace, Primary Bathroom, Walk-In Closet(s), Water Heater
- Has view: Yes
- View description: Territorial
Lot
- Features: Curbs, Dead End Street, Paved
Details
- Parcel number: 8562980390
- Special conditions: Standard
Construction
Type & style
- Home type: Townhouse
- Architectural style: Modern,Townhouse
- Property subtype: Townhouse, Condominium
Materials
- Metal/Vinyl, Wood Products
- Roof: Composition
Condition
- Year built: 2003
Utilities & green energy
- Electric: Company: PSE
- Sewer: Company: Coal Creek Utility District
- Water: Company: Coal Creek Utility District
Community & HOA
Community
- Features: Outside Entry, Trail(s)
- Subdivision: Newcastle
HOA
- Services included: Common Area Maintenance, Earthquake Insurance, Maintenance Grounds, Road Maintenance, Snow Removal
- HOA fee: $450 monthly
Location
- Region: Newcastle
Financial & listing details
- Price per square foot: $500/sqft
- Tax assessed value: $601,000
- Annual tax amount: $5,434
- Date on market: 11/14/2026
- Listing terms: Conventional,FHA,VA Loan
- Inclusions: Dishwasher(s), Garbage Disposal, Microwave(s), Refrigerator(s), Stove(s)/Range(s)
Estimated market value
$561,100
$533,000 - $589,000
$2,623/mo
Price history
| Date | Event | Price |
|---|---|---|
| 11/14/2026 | Listed for sale | $574,950+130.2%$500/sqft |
Source:  NWMLS as distributed by MLS GRID #2599555 Report a problem | ||
| 8/2/2004 | Sold | $249,800$217/sqft |
Source: NWMLS as distributed by MLS GRID #24066443 Report a problem | ||
Public tax history
| Year | Property taxes | Tax assessment |
|---|---|---|
| 2025 | $5,434 +13.5% | $601,000 +13.4% |
| 2024 | $4,787 -10.4% | $530,000 -6.4% |
| 2023 | $5,342 +24.8% | $566,000 +10.5% |
| 2022 | $4,282 -8.8% | $512,000 +10.3% |
| 2021 | $4,697 +5.5% | $464,000 +13.7% |
| 2020 | $4,450 -6.2% | $408,000 -8.1% |
| 2019 | $4,745 +8.8% | $444,000 +3.7% |
| 2018 | $4,359 +7.4% | $428,000 +17.6% |
| 2017 | $4,060 +14.1% | $364,000 +17.8% |
| 2016 | $3,560 | $309,000 +3.3% |
| 2015 | $3,560 | $299,000 -5.4% |
| 2014 | $3,560 | $316,000 +44.3% |
| 2013 | $3,560 | $219,000 +9% |
| 2012 | -- | $201,000 -11.8% |
| 2011 | -- | $228,000 -22.2% |
| 2010 | -- | $293,000 |
| 2009 | -- | $293,000 +3.9% |
| 2007 | -- | $282,000 +18% |
| 2006 | -- | $239,000 +0.4% |
| 2005 | -- | $238,000 |
Find assessor info on the county website
Monthly payment
Est. payment
Payment breakdown
Explore the cost of this home by adjusting the details. Changes won't be saved.Climate risks
Neighborhood: 98059
Nearby schools
Schools provided by the listing agent
- Elementary: Newcastle
- Middle: Maywood Mid
- High: Liberty Snr High
Source: NWMLS as distributed by MLS GRID. This data may not be complete. We recommend contacting the local school district to confirm school assignments for this home.
- $740,0003 bd3 ba1.3k sqft7412 Newcastle Golf Club Rd UNIT B, Newcastle, WA 98059Sold
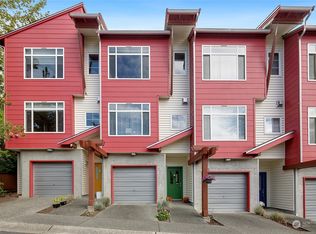
- $620,0003 bd3 ba1.3k sqft7422 Newcastle Golf Club Rd UNIT D, Newcastle, WA 98059Sold
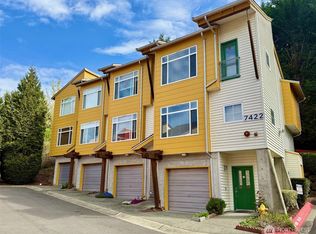
- $727,0003 bd3 ba1.3k sqft7426 Newcastle Golf Club Rd #4C, Newcastle, WA 98059Sold
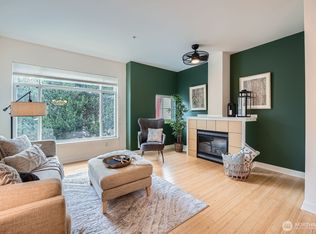
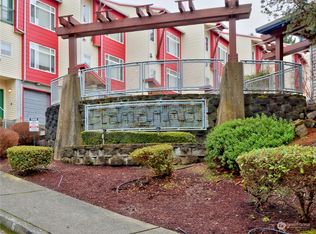
- $727,5003 bd3 ba1.3k sqft7420 Newcastle Golf Club Rd UNIT F, Newcastle, WA 98059Sold
Similar homes
- $599,9502 bd3 ba1.2k sqftTamarind At Newcastle Condo, Newcastle, WA 98059Active
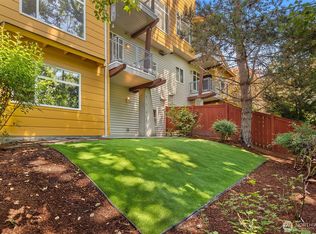 MLS ID #2546537, Shannon Woodcock. NWMLS as distributed by MLS GRID
- $535,0003 bd2 ba1.4k sqftParterra/Newcastle, Newcastle, WA 98059Active
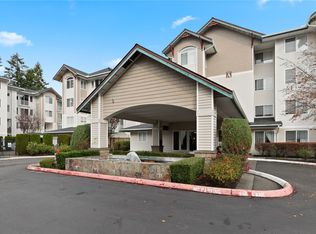 MLS ID #2601525, Jessica Birch. NWMLS as distributed by MLS GRID
- $414,9502 bd1 ba985 sqftParterra At Newcastle, Newcastle, WA 98059Active
 MLS ID #2599541, Matthew W. Hodge. NWMLS as distributed by MLS GRID
- $517,5002 bd3 ba1.3k sqftPeachtree Lane, Renton, WA 98059Active
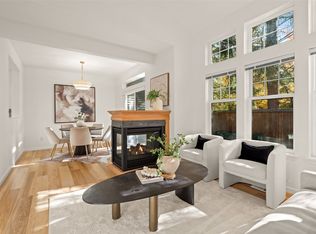 MLS ID #2597966, Mark Popach. NWMLS as distributed by MLS GRID
