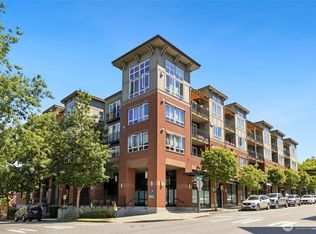
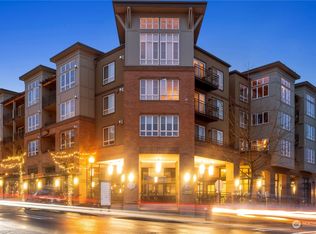
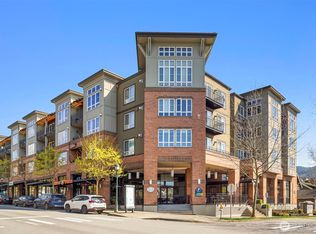
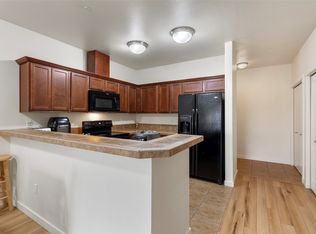
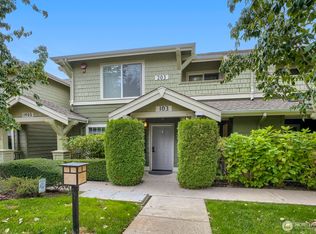
Welcome to Starpoint in the heart of Issaquah Highlands! This sun-drenched 2BD+den/2BA condo offers an incredibly spacious floor plan with 2 bedroom suites positioned on opposite sides of the home for added privacy. The oversized kitchen has been designed for gathering, with stainless appliances, granite counts, maple cabinetry and a breakfast bar that opens to the dining area and inviting living room. Both bedrooms are generously sized, including a primary suite with ensuite bath, while a separate den with built-ins creates the perfect home office. High ceilings and abundant storage add to the sense of space throughout. One of the home’s best features is the expansive covered balcony, with access from both bedrooms and living room, creating a seamless extension of the home. Starpoint puts you right in the center of everything that makes Issaquah Highlands such a special place to live. Parks, trails, shops, restaurants and everyday conveniences are all close by, with Grand Ridge Plaza just minutes away. The community offers secured entry, elevator access and gated garage parking, with 1 parking and 1 storage included. With more than 1500 acres of preserved open space, 26 parks and 10+ miles of walking, biking and hiking trails throughout Issaquah Highlands, it’s easy to get outside without giving up urban convenience. Add quick access to I-90 and the Transit Center, and Seattle and Bellevue are both within easy reach.
Active
Listed by: Pointe3 Real Estate • Ashley J. Hayes • 206-799-9949
Price cut: $34K (10/13)
$635,000
1880 25th Avenue NE #210, Issaquah, WA 98029
2beds
1,153sqft
Condominium
Built in 2007
-- sqft lot
$623,400 Zestimate®
$551/sqft
$1,046/mo HOA
What's special
Oversized kitchenHigh ceilingsStainless appliancesMaple cabinetryAbundant storage
- --
- on Zillow
- 260
- views
- 5
- saves
Zillow last checked:
Listing updated:
Listed by:
Ashley J. Hayes 206-799-9949 Ashley@Pointe3.com,
Pointe3 Real Estate,
Jennifer Moreno 206-586-3321,
Pointe3 Real Estate
Source: NWMLS as distributed by MLS GRID,MLS#: 2572745
Facts & features
Interior
Bedrooms & bathrooms
- Bedrooms: 2
- Bathrooms: 2
- Full bathrooms: 2
- Main level bathrooms: 2
- Main level bedrooms: 2
Primary bedroom
- Level: Main
Bedroom
- Level: Main
Bathroom full
- Level: Main
Bathroom full
- Level: Main
Kitchen with eating space
- Level: Main
Living room
- Level: Main
Living room
- Level: Main
Heating
- Fireplace, Wall Furnace, Electric, Natural Gas
Cooling
- None
Appliances
- Included: Dishwasher, Disposal, Dryer, Microwave, Refrigerator, Stove(s)/Range(s), Washer, Dishwasher(s), Dryer(s), Garbage Disposal, Microwave(s), Refrigerator(s), Washer(s), Water Heater: Electric, Water Heater Location: Closet, Cooking - Electric Hookup, Cooking-Gas, Cooking-Electric, Dryer-Electric
- Laundry: Electric Dryer Hookup, Washer Hookup
Features
- Flooring: Engineered Hardwood, Vinyl Plank, Carpet
- Windows: Insulated Windows, Coverings: Shades / Drapes
- Number of fireplaces: 1
- Fireplace features: Gas, Main Level: 1, Fireplace
Interior area
- Total structure area: 1,153
- Total interior livable area: 1,153 sqft
Property
Parking
- Parking features: Common Garage
- Has garage: Yes
Features
- Levels: One
- Stories: 1
- Patio & porch: Cooking-Electric, Cooking-Gas, Dryer-Electric, Fireplace, Insulated Windows, Primary Bathroom, Washer, Water Heater
- Has view: Yes
- View description: See Remarks, Territorial
Lot
- Features: Curbs, Paved, Sidewalk
Details
- Parcel number: 797150016005
- Special conditions: Standard
Construction
Type & style
- Home type: Condo
- Architectural style: Contemporary,Condo (1 Level)
- Property subtype: Condominium
Materials
- Brick, Cement/Concrete, Metal/Vinyl, Wood Siding
- Roof: Flat,Metal
Condition
- Year built: 2007
- Major remodel year: 2007
Utilities & green energy
- Electric: Company: Puget Sound Energy
- Sewer: Company: HOA
- Water: Company: HOA
- Utilities for property: Highlands Fiber Network
Green energy
- Energy efficient items: Insulated Windows
Community & HOA
Community
- Features: Cable TV, Elevator, Gated, Lobby Entrance, See Remarks, Trail(s)
- Security: Fire Sprinkler System
- Subdivision: Issaquah Highlands
HOA
- Services included: Common Area Maintenance, Gas, Sewer, Water
- HOA fee: $1,046 monthly
Location
- Region: Issaquah
Financial & listing details
- Price per square foot: $551/sqft
- Tax assessed value: $646,000
- Annual tax amount: $5,362
- Date on market: 9/18/2026
- Listing terms: Conventional
- Inclusions: Dishwasher(s), Dryer(s), Garbage Disposal, Microwave(s), Refrigerator(s), Stove(s)/Range(s), Washer(s)
Estimated market value
$623,400
$592,000 - $655,000
$2,604/mo
Price history
| Date | Event | Price |
|---|---|---|
| 10/13/2026 | Price change | $635,000-5.1%$551/sqft |
Source:  NWMLS as distributed by MLS GRID #2572745 Report a problem | ||
| 9/18/2026 | Listed for sale | $669,000+78.4%$580/sqft |
Source: NWMLS as distributed by MLS GRID #2572745 Report a problem | ||
| 3/1/2018 | Listing removed | $2,095$2/sqft |
Source: Zillow Rental Network Report a problem | ||
| 2/17/2018 | Listed for rent | $2,095$2/sqft |
Source: Zillow Rental Network Report a problem | ||
| 8/13/2007 | Sold | $374,900$325/sqft |
Source: Public Record Report a problem | ||
Public tax history
| Year | Property taxes | Tax assessment |
|---|---|---|
| 2025 | $5,383 +8.2% | $646,000 +7.3% |
| 2024 | $4,975 -12.3% | $602,000 -8.6% |
| 2023 | $5,673 +29.2% | $659,000 +14.2% |
| 2022 | $4,393 -8.1% | $577,000 +12% |
| 2021 | $4,778 +2.5% | $515,000 +10.3% |
| 2020 | $4,661 -3.2% | $467,000 -5.1% |
| 2019 | $4,817 +9.2% | $492,000 +3.8% |
| 2018 | $4,411 +5.5% | $474,000 +17% |
| 2017 | $4,180 +50.8% | $405,000 +24.6% |
| 2016 | $2,772 | $325,000 +10.2% |
| 2015 | $2,772 | $295,000 +9.7% |
| 2014 | $2,772 | $269,000 +40.8% |
| 2012 | -- | $191,000 -19.1% |
| 2011 | -- | $236,000 -20% |
| 2010 | -- | $295,000 |
| 2009 | -- | $295,000 +11% |
| 2007 | -- | $265,827 |
Find assessor info on the county website
Monthly payment
Est. payment
Payment breakdown
Explore the cost of this home by adjusting the details. Changes won't be saved.Climate risks
Neighborhood: Issaquah Highlands

Similar homes
- $634,9502 bd2 ba1.3k sqftForest Village/Bldg 207, Issaquah, WA 98029Active
 MLS ID #2600445, Nancy S. Hill. NWMLS as distributed by MLS GRID
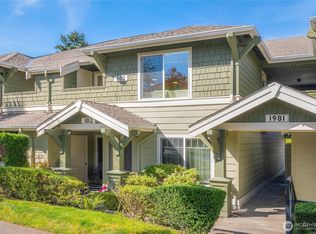
- $389,9502 bd2 ba961 sqftOutlook At Issaquah Highlands, Issaquah, WA 98029Active
 MLS ID #2580639, Traci Fischer. NWMLS as distributed by MLS GRID
- $345,0003 bd2 ba1.1k sqftAshford At Vista Park Condo, Issaquah, WA 98029Active
 MLS ID #2603983, Sherief Elbassuoni. NWMLS as distributed by MLS GRID
- $429,9002 bd2 ba961 sqftOutlook At Issaquah Highland, Issaquah, WA 98029Active
 MLS ID #2588272, Ramona Stefanescu-Owen. NWMLS as distributed by MLS GRID
