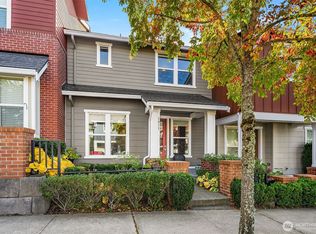
Welcome to light-filled, turn-key living in the highly sought-after Sunset Walk community in the Issaquah Highlands! This end-unit townhome features an open-concept layout with high-tech cabling, laminate hardwood flooring, ceramic tile, and tall windows that fill the main living spaces with natural light. The chef’s kitchen, complete with stainless steel appliances, seamlessly transitions into the living, dining and outdoor patio areas, creating an ideal setting for everyday comfort and gathering. Upstairs, the spacious layout offers a spacious Primary Suite with walk-in closets and spacious 5 piece Primary Bath. Two more comfortable, light filled bedrooms. A main full bath and a dedicated laundry area, including washer and dryer. Sunset Walk offers an exceptional location with unmatched walkability—just blocks from Grand Ridge Plaza’s vibrant dining, shops, transit center, and neighborhood parks. Served by top-rated Issaquah School District options including Grand Ridge Elementary, Pacific Cascade Middle, and Issaquah High School. Enjoy effortless commuting with quick access to I-90 and nearby park-and-ride options. Complete with an attached 2 car garage, efficient gas heating and whole home AC. Enjoy exceptional low-maintenance living, this home offers the ideal combination of comfort, convenience, and vibrant community living. Set in a quiet end unit location you have a very private setting. Hurry and come see this special home today!
Active
Listed by: Keller Williams Rlty Bellevue • Keith Nelson • 206-793-8134
$917,000
1423 NE Hickory Lane, Issaquah, WA 98029
3beds
1,630sqft
Townhouse, Single Family Residence
Built in 2013
1,890 Square Feet Lot
$895,400 Zestimate®
$563/sqft
$422/mo HOA
What's special
- --
- on Zillow
- 458
- views
- 37
- saves
Zillow last checked:
Listing updated:
Listed by:
Keith Nelson 206-793-8134 broker@kwbellevue.com,
Keller Williams Rlty Bellevue
Source: NWMLS as distributed by MLS GRID,MLS#: 2580071
Facts & features
Interior
Bedrooms & bathrooms
- Bedrooms: 3
- Bathrooms: 3
- Full bathrooms: 2
- 1/2 bathrooms: 1
- Main level bathrooms: 1
Heating
- Forced Air, Natural Gas
Cooling
- Forced Air
Appliances
- Included: Dishwasher, Disposal, Dryer, Microwave, Refrigerator, Stove(s)/Range(s), Washer, Dishwasher(s), Dryer(s), Garbage Disposal, Microwave(s), Refrigerator(s), Washer(s), Water Heater: gas, Water Heater Location: Garage
Features
- Bath Off Primary, High Tech Cabling
- Flooring: Ceramic Tile, Laminate, Vinyl, Carpet
- Windows: Dbl Pane/Storm Window
- Basement: None
- Has fireplace: No
Interior area
- Total structure area: 1,630
- Total interior livable area: 1,630 sqft
Video & virtual tour
Property
Parking
- Total spaces: 2
- Parking features: Attached Garage
- Has attached garage: Yes
- Covered spaces: 2
Features
- Levels: Multi/Split
- Entry location: Main
- Patio & porch: Bath Off Primary, Dbl Pane/Storm Window, High Tech Cabling, Sprinkler System, Walk-In Closet(s), Water Heater
Lot
- Size: 1,890 Square Feet
- Features: Curbs, Dead End Street, Paved, Sidewalk, Cable TV, Electric Car Charging, Gas Available, High Speed Internet, Patio
- Topography: Level
- Residential vegetation: Garden Space
Details
- Parcel number: 8138870230
- Zoning: UVSF-1
- Zoning description: Jurisdiction: City
- Special conditions: Standard
- Other equipment: Leased Equipment: none
Construction
Type & style
- Home type: Townhouse
- Architectural style: Townhouse,Townhouse
- Property subtype: Townhouse, Single Family Residence
Materials
- Brick, Cement Planked, Wood Siding, Wood Products, Cement Plank
- Foundation: Poured Concrete
- Roof: Composition
Condition
- Very Good
- Year built: 2013
Details
- Builder name: Pulte
Utilities & green energy
- Electric: Company: PSE
- Sewer: Sewer Connected, Company: Issaquah
- Water: Public, Company: Issaquah
Community & HOA
Community
- Features: CCRs, Park, Playground, Trail(s)
- Subdivision: Issaquah Highlands
HOA
- Services included: Common Area Maintenance, Internet, Maintenance Grounds, Road Maintenance
- HOA fee: $422 monthly
Location
- Region: Issaquah
Financial & listing details
- Price per square foot: $563/sqft
- Tax assessed value: $978,000
- Annual tax amount: $8,138
- Date on market: 9/9/2026
- Listing terms: Conventional
- Inclusions: Dishwasher(s), Dryer(s), Garbage Disposal, Leased Equipment, Microwave(s), Refrigerator(s), Stove(s)/Range(s), Washer(s)
Estimated market value
$895,400
$851,000 - $940,000
$3,759/mo
Price history
| Date | Event | Price |
|---|---|---|
| 9/25/2026 | Listed for sale | $917,000+135%$563/sqft |
Source:  NWMLS as distributed by MLS GRID #2580071 Report a problem NWMLS as distributed by MLS GRID #2580071 Report a problem | ||
| 1/21/2024 | Listing removed | -- |
Source: Zillow Rentals Report a problem | ||
| 1/13/2024 | Listed for rent | $3,295$2/sqft |
Source: Zillow Rentals Report a problem | ||
| 3/13/2013 | Sold | $390,190$239/sqft |
Source: NWMLS as distributed by MLS GRID #387451 Report a problem | ||
Public tax history
| Year | Property taxes | Tax assessment |
|---|---|---|
| 2025 | $8,139 +10.3% | $978,000 +9.4% |
| 2024 | $7,378 +2.1% | $894,000 +6.4% |
| 2023 | $7,226 -9.2% | $840,000 -19.8% |
| 2022 | $7,955 +12.7% | $1,047,000 +37.4% |
| 2021 | $7,061 +8.6% | $762,000 +16.9% |
| 2020 | $6,501 +4.8% | $652,000 +2.8% |
| 2019 | $6,203 +7.9% | $634,000 +2.6% |
| 2018 | $5,746 +8.2% | $618,000 +20% |
| 2017 | $5,312 +22.4% | $515,000 +12% |
| 2016 | $4,341 | $460,000 +4.5% |
| 2015 | $4,341 | $440,000 +4.3% |
| 2014 | $4,341 | $422,000 +16.6% |
| 2013 | $4,341 | $362,000 +156.7% |
| 2012 | -- | $141,000 |
Find assessor info on the county website
Monthly payment
Est. payment
Payment breakdown
Explore the cost of this home by adjusting the details. Changes won't be saved.Climate risks
Neighborhood: Issaquah Highlands
Nearby schools
Schools provided by the listing agent
- Elementary: Grand Ridge Elem
- Middle: Pacific Cascade Mid
- High: Issaquah High
Source: NWMLS as distributed by MLS GRID. This data may not be complete. We recommend contacting the local school district to confirm school assignments for this home.


Similar homes
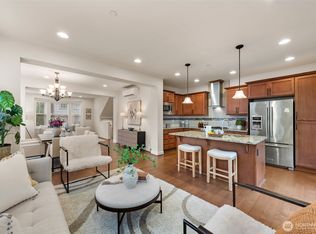
- $949,8004 bd4 ba2.1k sqftBrownstones, Issaquah, WA 98029Active
 MLS ID #2592288, Yang Song. NWMLS as distributed by MLS GRID
 - $789,0003 bd3 ba1.4k sqft1771 25th Avenue NE, Issaquah, WA 98029Active
 MLS ID #2572326, Brandon Nguyen. NWMLS as distributed by MLS GRID
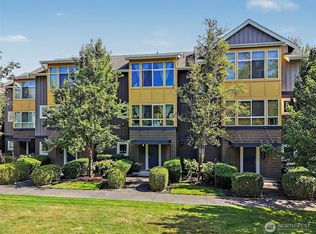
 - $759,0003 bd3 ba1.4k sqftConcord Commons, Issaquah, WA 98029Active
 MLS ID #2540966, Hideo Suganuma. NWMLS as distributed by MLS GRID
 - $599,0002 bd2 ba1.3k sqftTimarron, Issaquah, WA 98029Active
 MLS ID #2527794, Krista Mehr. NWMLS as distributed by MLS GRID
