This is an ARCH (A Regional Coalition for Housing) property with income restrictions and requires the owner to occupy the property. Wonderful Craftsman-style townhome in the premier Lakemont community of Bellevue. Rare 3-bedroom, 2.5-bath layout! Open floor plan connecting the family room, dining area, and kitchen. 9-foot ceilings. The large 12x13 upper-level primary suite features a private bath and oversized walk-in closet, plus two additional bedrooms and a loft area ideal for office or computer space. Main-level sliding glass door opens to a private patio with arboretum-like landscaping. Separate laundry/mud room with full-size washer/dryer. Direct access to attached garage. Recent improvements include Premium Plank "Dora Walnut" floors on the lower level, tiled upper-level bathroom floors, as well as newer appliances, including gas cooktop/oven. Near Lakemont Village and Factoria Mall shopping, Lewis Creek Park, The Golf Club at Newcastle, and popular Coal Creek YMCA with full size lap pool and gymnasium, group fitness studios, community gathering spaces. Just a few steps away from trailhead leading to miles and miles of hiking trails at Cougar Mountain Wildland Park. Highly rated Issaquah Schools. Perfect location between Bellevue and Issaquah with quick, easy access to I-90, I-405, SeaTac Airport, Seattle, and Bellevue.
Active
Listed by: Windermere Real Estate/East • Kathleen Powell
$950,000
6750 163rd Place SE #B, Bellevue, WA 98006
3beds
1,504sqft
Townhouse, Condominium
Built in 2003
4,721 Square Feet Lot
$918,600 Zestimate®
$632/sqft
$20/mo HOA
What's special
Tiled upper-level bathroom floorsPrivate bathOversized walk-in closetTwo additional bedrooms
- 37 days
- 403
- 15
Zillow last checked:
Listing updated:
Listed by:
Kathleen Powell,
Windermere Real Estate/East,
Larry D. Powell,
Windermere Real Estate/East
Source: NWMLS as distributed by MLS GRID,MLS#: 2563074
Facts & features
Interior
Bedrooms & bathrooms
- Bedrooms: 3
- Bathrooms: 3
- Full bathrooms: 1
- 3/4 bathrooms: 1
- 1/2 bathrooms: 1
- Main level bathrooms: 1
Primary bedroom
- Level: Second
Bedroom
- Level: Second
Bedroom
- Level: Second
Bathroom three quarter
- Level: Second
Bathroom full
- Level: Second
Other
- Area: 156
- Dimensions: 13.00 x 12.00
Other
- Level: Main
Entry hall
- Level: Main
Great room
- Level: Main
Kitchen with eating space
- Level: Main
Utility room
- Level: Main
Heating
- Forced Air, High Efficiency (Unspecified), Electric, Natural Gas
Cooling
- None
Appliances
- Included: Dishwasher, Disposal, Dryer, Microwave, Refrigerator, Stove(s)/Range(s), Washer, Dishwasher(s), Dryer(s), Garbage Disposal, Microwave(s), Refrigerator(s), Washer(s), Water Heater: Gas, Water Heater Location: Garage, Cooking-Gas, Dryer-Electric, Ice Maker
- Laundry: Electric Dryer Hookup, Washer Hookup
Features
- Flooring: Ceramic Tile, Laminate, Carpet
- Windows: Insulated Windows, Coverings: Shades
- Has fireplace: No
Interior area
- Total structure area: 1,504
- Total interior livable area: 1,504 sqft
Property
Parking
- Total spaces: 2
- Parking features: Individual Garage
- Has garage: Yes
- Covered spaces: 1
- Uncovered spaces: 1
Features
- Levels: Multi/Split
- Entry location: Main
- Patio & porch: Cooking-Gas, Dryer-Electric, End Unit, Ground Floor, Ice Maker, Insulated Windows, Primary Bathroom, Walk-In Closet(s), Washer, Water Heater
- Has view: Yes
- View description: Territorial
Lot
- Size: 4,721 Square Feet
- Features: Cul-De-Sac, Paved, Sidewalk
Details
- Parcel number: 7804070020
- Special conditions: See Remarks
- Other equipment: Leased Equipment: None
Construction
Type & style
- Home type: Townhouse
- Architectural style: Craftsman,Townhouse
- Property subtype: Townhouse, Condominium
Materials
- Cement Planked, Wood Siding, Cement Plank
- Roof: Composition
Condition
- Year built: 2003
Utilities & green energy
- Electric: Company: Puget Sound Energy
- Sewer: Company: City of Bellevue
- Water: Company: City of Bellevue
- Utilities for property: Xfinity, Xfinity
Green energy
- Energy efficient items: Insulated Windows
Community & HOA
Community
- Subdivision: Lakemont
HOA
- Services included: Common Area Maintenance
- HOA fee: $20 monthly
- HOA phone: 425-276-7905
Location
- Region: Bellevue
Financial & listing details
- Price per square foot: $632/sqft
- Tax assessed value: $661,000
- Annual tax amount: $5,697
- Date on market: 7/31/2026
- Cumulative days on market: 38 days
- Listing terms: Conventional
- Inclusions: Dishwasher(s), Dryer(s), Garbage Disposal, Leased Equipment, Microwave(s), Refrigerator(s), Stove(s)/Range(s), Washer(s)
Estimated market value
$918,600
$873,000 - $965,000
$3,459/mo
Price history
| Date | Event | Price |
|---|---|---|
| 8/1/2026 | Listed for sale | $950,000$632/sqft |
Source:  NWMLS as distributed by MLS GRID #2563074 Report a problem NWMLS as distributed by MLS GRID #2563074 Report a problem | ||
Public tax history
| Year | Property taxes | Tax assessment |
|---|---|---|
| 2025 | $5,697 | $661,000 |
Find assessor info on the county website
Monthly payment
Est. payment
Payment breakdown
Explore the cost of this home by adjusting the details. Changes won't be saved.Climate risks
Neighborhood: Cougar Mountain
Nearby schools
Schools provided by the listing agent
- Elementary: Cougar Ridge Elem
- Middle: Cougar Mountain Middle
- High: Issaquah High
Source: NWMLS as distributed by MLS GRID. This data may not be complete. We recommend contacting the local school district to confirm school assignments for this home.
Similar homes
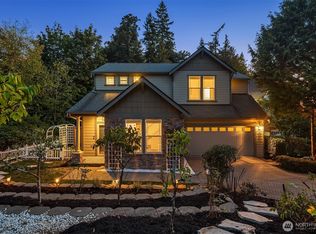
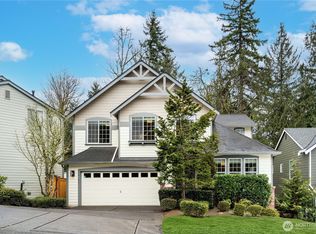
- $889,0003 bd3 ba1.8k sqftLakemont, Bellevue, WA 98006Active
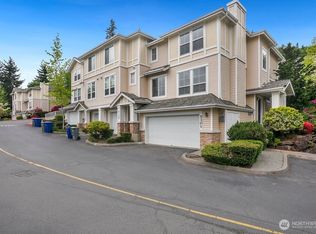 MLS ID #2526109, Sobia. NWMLS as distributed by MLS GRID
 - $855,0003 bd3 ba1.7k sqftBoulders At Pikes Peak, Bellevue, WA 98005Active
 MLS ID #2553077, Yannis Lau. NWMLS as distributed by MLS GRID
 - $738,0003 bd4 ba1.7k sqftBellegrove, Bellevue, WA 98007Active
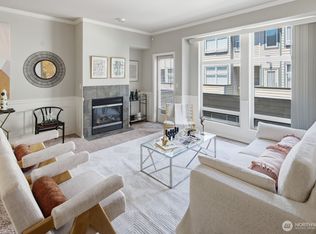 MLS ID #2544894, Shen Huang. NWMLS as distributed by MLS GRID
 - $789,5003 bd3 ba1.4k sqftConcord Commons, Issaquah, WA 98029Active
 MLS ID #2540966, Hideo Suganuma. NWMLS as distributed by MLS GRID
