Perched in one of Wildridge’s most desirable locations, this rare top-floor end unit offers sweeping views of Lake Sammamish, the Cascade Mountains, and surrounding open territory. The only unit of its kind in the community, this unique 2-story floor plan is the sole residence offering nearly 2,000 sqft of interior living space, 3 bedrooms, and 2.5 baths, including an upper-level 3rd bedroom with its own ensuite 3/4 bath, creating the perfect setup for guests, multigenerational living, or a private home office with a view. Expansive glass-lined living spaces fill the home with natural light, while the inviting main living area features a cozy wood-burning fireplace and seamless flow into the dining area and kitchen nook, all positioned to capture the scenery. The spacious primary suite offers vaulted ceilings and an ensuite full bath. Fresh interior paint, brand new dishwasher, and wall-to-wall carpet make this home move-in ready. Includes an individual garage plus an additional open parking space. Ideally located next to Spiritridge Park and minutes to Factoria, T-Mobile, I-90, I-405, Eastgate Park & Ride, dining, shopping, and award-winning Bellevue schools.
Active
Listed by: Skyline Properties, Inc. • Tianle Zhuo
Price cut: $99K (8/6)
$800,000
3416 161st Court SE #38, Bellevue, WA 98008
3beds
1,999sqft
:
Get pre-qualified$5,757/mo
Condominium
Built in 1981
-- sqft lot
$790,600 Zestimate®
$400/sqft
$788/mo HOA
What's special
Cozy wood-burning fireplaceTop-floor end unitNatural lightSpacious primary suiteExpansive glass-lined living spacesVaulted ceilings
- 85 days |
- 256 |
- 13 |
Zillow last checked:
Listing updated:
Listed by:
Tianle Zhuo,
Skyline Properties, Inc.
Source: NWMLS as distributed by MLS GRID,MLS#: 2522814
Facts & features
Interior
Bedrooms & bathrooms
- Bedrooms: 3
- Bathrooms: 3
- Full bathrooms: 1
- 3/4 bathrooms: 2
- Main level bathrooms: 2
- Main level bedrooms: 2
Primary bedroom
- Level: Main
Bedroom
- Level: Main
Bedroom
- Level: Second
Bathroom full
- Level: Main
Bathroom three quarter
- Level: Main
Bathroom three quarter
- Level: Second
Dining room
- Level: Main
Entry hall
- Level: Main
Kitchen with eating space
- Level: Main
Living room
- Level: Main
Heating
- Fireplace, Heat Pump, Wall Furnace, Electric
Cooling
- Heat Pump
Appliances
- Included: Dishwasher, Double Oven, Dryer, Microwave, Refrigerator, Stove(s)/Range(s), Washer, Dishwasher(s), Dryer(s), Microwave(s), Refrigerator(s), Washer(s), Water Heater: Electric, Water Heater Location: Main floor closet, Cooking - Electric Hookup, Cooking-Electric, Dryer-Electric
- Laundry: Electric Dryer Hookup, Washer Hookup
Features
- Flooring: Ceramic Tile, Vinyl, Carpet
- Windows: Insulated Windows, Skylight(s)
- Number of fireplaces: 1
- Fireplace features: Wood Burning, Main Level: 1, Fireplace
Interior area
- Total structure area: 1,999
- Total interior livable area: 1,999 sqft
Property
Parking
- Total spaces: 2
- Parking features: Individual Garage, Uncovered
- Has garage: Yes
- Covered spaces: 1
- Uncovered spaces: 1
Features
- Levels: Two
- Stories: 2
- Entry location: Main
- Patio & porch: Cooking-Electric, Dryer-Electric, End Unit, Fireplace, Insulated Windows, Primary Bathroom, Skylight(s), Top Floor, Vaulted Ceiling(s), Walk-In Closet(s), Washer, Water Heater
- Has view: Yes
- View description: Lake, Mountain(s), Territorial
- Has water view: Yes
- Water view: Lake
Lot
- Features: Dead End Street, Paved, Sidewalk
Details
- Parcel number: 9410800460
- Special conditions: Standard
Construction
Type & style
- Home type: Condo
- Architectural style: Modern,Condo (2 Levels)
- Property subtype: Condominium
Materials
- Metal/Vinyl, Wood Siding
- Roof: Composition
Condition
- Year built: 1981
Utilities & green energy
- Electric: Company: PSE
- Sewer: Company: HOA
- Water: Company: Submeter Solutions
- Utilities for property: Xfinity/Centurylink
Green energy
- Energy efficient items: Insulated Windows
Community & HOA
Community
- Subdivision: Spiritridge
HOA
- Services included: Common Area Maintenance, Earthquake Insurance, Maintenance Grounds, Road Maintenance, Sewer
- HOA fee: $788 monthly
- HOA phone: 425-829-0543
Location
- Region: Bellevue
Financial & listing details
- Price per square foot: $400/sqft
- Tax assessed value: $784,000
- Annual tax amount: $5,844
- Date on market: 5/13/2026
- Cumulative days on market: 86 days
- Listing terms: Conventional
- Inclusions: Dishwasher(s), Double Oven, Dryer(s), Microwave(s), Refrigerator(s), Stove(s)/Range(s), Washer(s)
Estimated market value
$790,600
$751,000 - $830,000
$4,137/mo
Price history
| Date | Event | Price |
|---|---|---|
| 8/6/2026 | Price change | $800,000-11%$400/sqft |
Source:  NWMLS as distributed by MLS GRID #2522814 Report a problem NWMLS as distributed by MLS GRID #2522814 Report a problem | ||
| 5/29/2026 | Price change | $899,000-7.3%$450/sqft |
Source: NWMLS as distributed by MLS GRID #2522814 Report a problem | ||
| 5/14/2026 | Listed for sale | $970,000+35.7%$485/sqft |
Source: NWMLS as distributed by MLS GRID #2522814 Report a problem | ||
| 12/30/2019 | Sold | $715,000-4.7%$358/sqft |
Source: NWMLS as distributed by MLS GRID #1532942 Report a problem | ||
| 11/21/2019 | Pending sale | $749,950$375/sqft |
Source: Coldwell Banker Danforth #1532942 Report a problem | ||
| 10/24/2019 | Listed for sale | $749,950+203.6%$375/sqft |
Source: Coldwell Banker Danforth #1532942 Report a problem | ||
| 3/14/2003 | Sold | $247,000$124/sqft |
Source: NWMLS as distributed by MLS GRID #23008322 Report a problem | ||
Public tax history
| Year | Property taxes | Tax assessment |
|---|---|---|
| 2025 | $5,844 +11.9% | $784,000 +10.4% |
| 2024 | $5,221 -26.9% | $710,000 -22.1% |
| 2023 | $7,141 +20.1% | $912,000 +8.8% |
| 2022 | $5,943 +8.8% | $838,000 +26.2% |
| 2021 | $5,463 +5% | $664,000 +13.3% |
| 2020 | $5,201 -1.6% | $586,000 -3.1% |
| 2019 | $5,284 +5.9% | $605,000 -0.2% |
| 2018 | $4,991 +10.7% | $606,000 +23.9% |
| 2017 | $4,509 +41.8% | $489,000 +21.9% |
| 2016 | $3,180 | $401,000 +21.1% |
| 2015 | $3,180 | $331,000 -7.3% |
| 2014 | $3,180 | $357,000 +19.8% |
| 2013 | $3,180 | $298,000 +5.3% |
| 2012 | -- | $283,000 +6% |
| 2011 | -- | $267,000 -19.3% |
| 2010 | -- | $331,000 |
| 2009 | -- | $331,000 +4.7% |
| 2007 | -- | $316,000 +17.5% |
| 2006 | -- | $269,000 +14.5% |
| 2005 | -- | $235,000 +22.8% |
| 2001 | $1,823 +13.1% | $191,300 +25% |
| 2000 | $1,612 | $153,000 |
Find assessor info on the county website
Monthly payment
Est. payment
Payment breakdown
Explore the cost of this home by adjusting the details. Changes won't be saved.Climate risks
Neighborhood: Vasa
Nearby schools
GreatSchools rating
- 8/10Spiritridge Elementary SchoolGrades: K-5Distance: 0.6 mi
- 8/10Tillicum Middle SchoolGrades: 6-8Distance: 1.3 mi
- 9/10Sammamish Senior High SchoolGrades: 9-12Distance: 2.3 mi
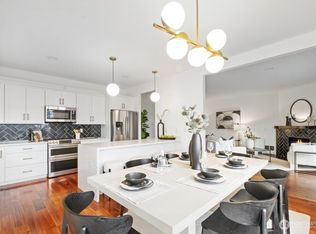
- $675,0002 bd2 ba1.2k sqft3400 161st Ct SE APT 2, Bellevue, WA 98008Sold
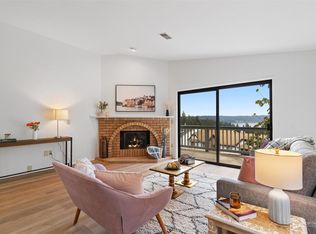
- $737,5002 bd2 ba1.5k sqft3422 161st Ct SE APT 21, Bellevue, WA 98008Sold
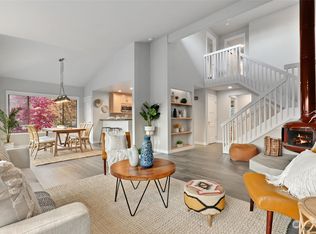
- $960,0003 bd3 ba1.8k sqft3413 161st Pl SE #58, Bellevue, WA 98008Sold
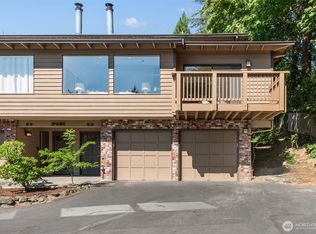
- $828,5003 bd4 ba1.8k sqft3401 161st Pl SE #63, Bellevue, WA 98008Sold
- $682,0002 bd2 ba1.4k sqft3402 161st Ct SE APT 24, Bellevue, WA 98008Sold
- $600,0002 bd2 ba1.2k sqft3410 161st Ct SE APT 31, Bellevue, WA 98008Sold
- $755,0002 bd2 ba1.2k sqft3416 161st Ct SE APT 39, Bellevue, WA 98008Sold
- $1,150,0005 bd3 ba3.3k sqft3412 161st Pl SE #66, Bellevue, WA 98008Sold
A local agent can set up tours, give advice and negotiate with sellers.
Similar homes
- $725,0002 bd2 ba1.4k sqftHideaway, Bellevue, WA 98008Active
 MLS ID #2563619, Aleni Mang. NWMLS as distributed by MLS GRID
 - $649,0003 bd3 ba1.3k sqftThe Villa, Bellevue, WA 98007Active
 MLS ID #2551937, Audrey DeVine. NWMLS as distributed by MLS GRID
 - $1,058,0004 bd3 ba2.4k sqftWoodcreek Div 01 Condo, Bellevue, WA 98007Active
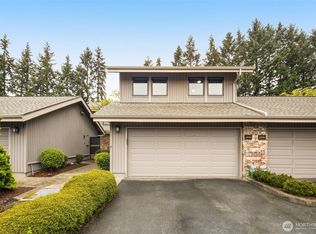 MLS ID #2555141, David Courtney Leonti. NWMLS as distributed by MLS GRID
 - $819,0004 bd2 ba2.4k sqft2501 SW 112th Street, Seattle, WA 98146Active
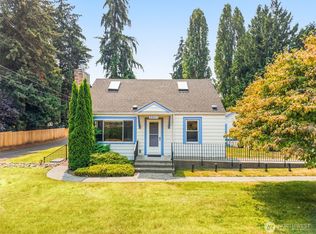 MLS ID #2563054, Michael Witt. NWMLS as distributed by MLS GRID
 - $799,9504 bd4 ba2.1k sqft13336 35th Avenue S, Tukwila, WA 98168ActiveMLS ID #2564963, Tracy Robillard. NWMLS as distributed by MLS GRID
- $769,0003 bd3 ba2k sqft24216 231st Avenue SE, Maple Valley, WA 98038ActiveMLS ID #2565563, Richard Wang. NWMLS as distributed by MLS GRID
- $825,0004 bd3 ba2.5k sqft15532 156th Court SE, Renton, WA 98058ActiveMLS ID #2546044, Heather Ramos. NWMLS as distributed by MLS GRID
- $675,0002 bd2 ba1.2k sqftMeydenbauer House, Bellevue, WA 98004ActiveMLS ID #2522337, Jonathan D. Bye. NWMLS as distributed by MLS GRID
- $797,5004 bd3 ba2k sqft15822 SE 167th Place, Renton, WA 98058ActiveMLS ID #2541446, Karen B Hake. NWMLS as distributed by MLS GRID
- $775,0004 bd2 ba1.9k sqft16905 150th Avenue SE, Renton, WA 98058ActiveMLS ID #2560080, Tracy L. Thesenvitz. NWMLS as distributed by MLS GRID
- $1,050,0004 bd3 ba2.1k sqft6572 123rd Avenue SE, Bellevue, WA 98006ActiveMLS ID #2483078, Colin Nguyen. NWMLS as distributed by MLS GRID
- $995,0003 bd3 ba2.1k sqft820 Monroe Avenue NE, Renton, WA 98056ActiveMLS ID #2559061, Roman Kravchishin. NWMLS as distributed by MLS GRID
- $775,0003 bd3 ba1.8k sqft28803 184th Place SE, Kent, WA 98042ActiveMLS ID #2532429, Emilie Juergens. NWMLS as distributed by MLS GRID
- $759,0004 bd3 ba1.9k sqft16011 SE 169th Place, Renton, WA 98058ActiveMLS ID #2546262, Heather Ramos. NWMLS as distributed by MLS GRID
- $875,0005 bd3 ba2.4k sqft2207 Bremerton Avenue NE, Renton, WA 98059ActiveMLS ID #2475696, David Glenn. NWMLS as distributed by MLS GRID
- $485,0002 bd2 ba1k sqftGlendale Estates, Bellevue, WA 98005ActiveMLS ID #2524391, Polly Wong. NWMLS as distributed by MLS GRID
- $950,0003 bd2 ba1.6k sqft12502 SE 73rd Place, Newcastle, WA 98056ActiveMLS ID #2496575, Lynn M. Lattanzio. NWMLS as distributed by MLS GRID
- $799,9996 bd4 ba2.7k sqftLakeridge Park Estates, Seattle, WA 98178ActiveMLS ID #2530816, Weini Abraha. NWMLS as distributed by MLS GRID
- $1,020,0003 bd2 ba1.5k sqftMoorland Heights, Kenmore, WA 98028ActiveMLS ID #2564131, Shahrzad Barouti. NWMLS as distributed by MLS GRID
- $825,0004 bd4 ba1.7k sqft4001 31st Avenue S, Seattle, WA 98108ActiveMLS ID #2546634, Patti Hill. NWMLS as distributed by MLS GRID
