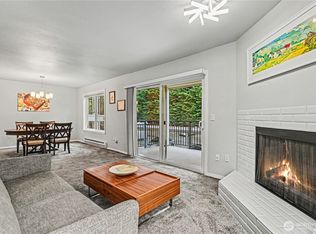
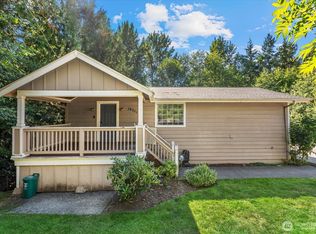
Welcome to this spacious 3-bedroom, 2.25-bath townhome offering the perfect blend of comfort, privacy, and convenience in a desirable Bellevue location. The thoughtfully designed floor plan features hardwood flooring throughout the main level, an updated kitchen with newer appliances, and a bright dining and living area that opens to a private, fenced patio, ideal for relaxing or entertaining. Upstairs, the generous primary suite includes a 3/4 bath, while two additional bedrooms and a full bath provide flexible space for guests, a home office, or hobbies. A second private outdoor patio extends your living space and offers additional room to enjoy the outdoors. Conveniently located near shopping, dining, parks, major employers, Bellevue College, Blueberry Farm, Summer Farmers Market, amenities and easy access to I-90 and I-405. This home offers an exceptional opportunity to enjoy everything Bellevue has to offer. Reserved: one carport and one uncovered parking space. HOA dues include Earthquake Insurance!
Active
Listed by: Jason Mitchell Real Estate WA • Audrey DeVine
Price cut: $31K (7/23)
$649,000
720 141st Lane SE #713, Bellevue, WA 98007
3beds
1,373sqft
Condominium
Built in 1972
-- sqft lot
$-- Zestimate®
$473/sqft
$644/mo HOA
What's special
- 36 days |
- 891 |
- 32 |
Zillow last checked:
Listing updated:
Listed by:
Audrey DeVine,
Jason Mitchell Real Estate WA,
Robert Ellis,
Jason Mitchell Real Estate WA
Source: NWMLS as distributed by MLS GRID,MLS#: 2551937
Facts & features
Interior
Bedrooms & bathrooms
- Bedrooms: 3
- Bathrooms: 3
- Full bathrooms: 1
- 3/4 bathrooms: 1
- 1/2 bathrooms: 1
- Main level bathrooms: 1
Primary bedroom
- Level: Second
Bedroom
- Level: Second
Bedroom
- Level: Second
Bathroom three quarter
- Level: Second
Bathroom full
- Level: Second
Other
- Level: Main
Dining room
- Level: Main
Entry hall
- Level: Main
Kitchen without eating space
- Level: Main
Living room
- Level: Main
Utility room
- Level: Main
Heating
- Fireplace, Wall Furnace, Electric
Cooling
- None
Appliances
- Included: Dishwasher, Dryer, Microwave, Refrigerator, Stove(s)/Range(s), Washer, Dishwasher(s), Dryer(s), Microwave(s), Refrigerator(s), Washer(s), Water Heater: Electric, Water Heater Location: Utility Room, Cooking - Electric Hookup, Cooking-Electric, Dryer-Electric
- Laundry: Electric Dryer Hookup, Washer Hookup
Features
- Flooring: Ceramic Tile, Hardwood, Laminate, Carpet
- Windows: Insulated Windows, Coverings: Blinds & Curtains
- Number of fireplaces: 1
- Fireplace features: Electric, Main Level: 1, Fireplace
Interior area
- Total structure area: 1,373
- Total interior livable area: 1,373 sqft
Video & virtual tour
Property
Parking
- Total spaces: 2
- Parking features: Carport, Uncovered
- Has carport: Yes
- Covered spaces: 1
- Uncovered spaces: 1
Features
- Levels: Two
- Stories: 2
- Entry location: Main
- Patio & porch: Cooking-Electric, Dryer-Electric, End Unit, Fireplace, Insulated Windows, Primary Bathroom, Vaulted Ceiling(s), Walk-In Closet(s), Washer, Water Heater
Lot
- Features: Paved
Details
- Parcel number: 8944120070
- Special conditions: Standard
- Other equipment: Leased Equipment: None
Construction
Type & style
- Home type: Condo
- Architectural style: Condo (2 Levels)
- Property subtype: Condominium
Materials
- Wood Siding
- Roof: Composition
Condition
- Year built: 1972
- Major remodel year: 1974
Utilities & green energy
- Electric: Company: PSE
- Sewer: Company: City of Bellevue
- Water: Company: City of Bellevue
Green energy
- Energy efficient items: Insulated Windows
Community & HOA
Community
- Subdivision: Bellevue
HOA
- Services included: Common Area Maintenance, Earthquake Insurance
- HOA fee: $644 monthly
- HOA phone: 206-909-8256
Location
- Region: Bellevue
Financial & listing details
- Price per square foot: $473/sqft
- Tax assessed value: $615,000
- Annual tax amount: $4,589
- Date on market: 7/8/2026
- Cumulative days on market: 38 days
- Listing terms: Conventional
- Inclusions: Dishwasher(s), Dryer(s), Leased Equipment, Microwave(s), Refrigerator(s), Stove(s)/Range(s), Washer(s)
Estimated market value
Not available
Estimated sales range
Not available
Not available
Price history
| Date | Event | Price |
|---|---|---|
| 7/23/2026 | Price change | $649,000-4.6%$473/sqft |
Source:  NWMLS as distributed by MLS GRID #2551937 Report a problem NWMLS as distributed by MLS GRID #2551937 Report a problem | ||
| 7/9/2026 | Listed for sale | $680,000+202.2%$495/sqft |
Source: NWMLS as distributed by MLS GRID #2551937 Report a problem | ||
| 7/1/2005 | Sold | $225,000+25%$164/sqft |
Source: Public Record Report a problem | ||
| 6/22/2001 | Sold | $180,000+38.5%$131/sqft |
Source: Public Record Report a problem | ||
| 9/28/1998 | Sold | $130,000$95/sqft |
Source: Public Record Report a problem | ||
Public tax history
| Year | Property taxes | Tax assessment |
|---|---|---|
| 2025 | $4,589 +3.9% | $615,000 +2.5% |
| 2024 | $4,415 -4.7% | $600,000 +1.5% |
| 2023 | $4,634 +28.4% | $591,000 +16.3% |
| 2022 | $3,610 -5.4% | $508,000 +9.7% |
| 2021 | $3,814 -4.2% | $463,000 +3.3% |
| 2020 | $3,980 -2.9% | $448,000 -4.5% |
| 2019 | $4,100 +9.8% | $469,000 +3.5% |
| 2018 | $3,735 +10.6% | $453,000 +23.8% |
| 2017 | $3,378 +47.3% | $366,000 +47.6% |
| 2016 | $2,293 | $248,000 +4.2% |
| 2015 | $2,293 | $238,000 -7.4% |
| 2014 | $2,293 | $257,000 +36% |
| 2013 | $2,293 | $189,000 +5.6% |
| 2012 | -- | $179,000 -9.6% |
| 2011 | -- | $198,000 -29% |
| 2010 | -- | $279,000 |
| 2009 | -- | $279,000 +22.9% |
| 2007 | -- | $227,000 +12.9% |
| 2006 | -- | $201,000 +5.8% |
| 2005 | -- | $190,000 +45.1% |
| 2001 | $1,249 +25.6% | $130,900 +39% |
| 2000 | $995 | $94,200 |
Find assessor info on the county website
Monthly payment
Est. payment
Payment breakdown
Explore the cost of this home by adjusting the details. Changes won't be saved.Climate risks
Neighborhood: Lake Hills
Nearby schools
GreatSchools rating
- 5/10Lake Hills Elementary SchoolGrades: PK-5Distance: 0.2 mi
- 9/10Odle Middle SchoolGrades: 6-8Distance: 0.8 mi
- 9/10Sammamish Senior High SchoolGrades: 9-12Distance: 0.3 mi
- $498,0002 bd2 ba1k sqft720 141st Ln SE #717, Bellevue, WA 98007Sold
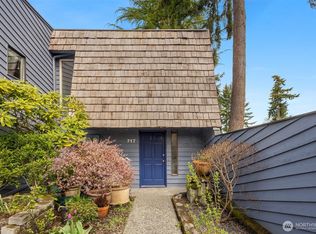
- $489,0002 bd2 ba1.1k sqft720 141st Ln SE, Bellevue, WA 98007Off Market
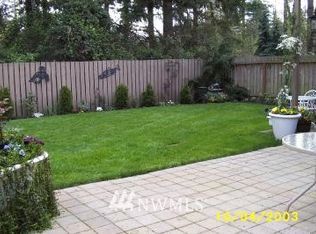
- $613,0003 bd4 ba1.3k sqft713 141st Ln SE #713, Bellevue, WA 98007Off Market
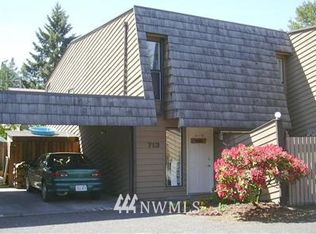
- $674,9003 bd3 ba1.3k sqft720 141st Ln SE #701, Bellevue, WA 98007Sold
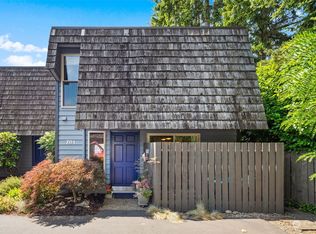
- $392,1002 bd1 ba800 sqft725 141st NE #725, Bellevue, WA 98007Off Market
- $1,815,0005 bd4 ba2.7k sqft14140 SE 8th St, Bellevue, WA 98007Sold
- $1,899,9905 bd4 ba2.7k sqft14142 SE 8th St, Bellevue, WA 98007Sold
- $770,0002 bd3 ba1.4k sqft805 142nd Pl SE APT A, Bellevue, WA 98007Sold
A local agent can set up tours, give advice and negotiate with sellers.
Similar homes
- $660,0003 bd2 ba1.1k sqft4181 244th Place SE, Sammamish, WA 98029Active
 MLS ID #2568699, Hong Gao. NWMLS as distributed by MLS GRID
 - $510,0003 bd2 ba1.1k sqftCherry Crest Vista Condominium, Bellevue, WA 98005Active
 MLS ID #2551308, Lara Dunn. NWMLS as distributed by MLS GRID
 - $485,0002 bd2 ba1k sqftGlendale Estates, Bellevue, WA 98005Active
 MLS ID #2524391, Polly Wong. NWMLS as distributed by MLS GRID
 - $699,0005 bd2 ba2k sqft18711 82nd Avenue NE, Kenmore, WA 98028Active
 MLS ID #2568977, Brittany Haun. NWMLS as distributed by MLS GRID
 - $675,0003 bd3 ba1.5k sqftFairwood Park Div., Renton, WA 98058ActiveMLS ID #2554929, Hind Jasim. NWMLS as distributed by MLS GRID
- $599,0002 bd2 ba1k sqft555, Seattle, WA 98109ActiveMLS ID #2565734, Jeff Strand. NWMLS as distributed by MLS GRID
- $599,0003 bd3 ba1.4k sqftKings View Townhomes, Seattle, WA 98144ActiveMLS ID #2547204, Reshon Watson. NWMLS as distributed by MLS GRID
- $699,9502 bd2 ba1.5k sqftPark Richmond Condo, Shoreline, WA 98177ActiveMLS ID #2567714, Ashley Heerman. NWMLS as distributed by MLS GRID
- $399,0002 bd2 ba995 sqftChateau Ville, Bellevue, WA 98006ActiveMLS ID #2553156, Sharon Liu. NWMLS as distributed by MLS GRID
- $649,9503 bd3 ba1.6k sqftCovington Park Div 1, Covington, WA 98042ActiveMLS ID #2561483, Monique R Losk. NWMLS as distributed by MLS GRID
- $523,0002 bd2 ba1.4k sqftCedar Ridge, Redmond, WA 98052ActiveMLS ID #2557081, Timothy Tilbury. NWMLS as distributed by MLS GRID
- $589,9503 bd2 ba1.6k sqft14937 133rd Avenue SE, Renton, WA 98058ActiveMLS ID #2564248, Jonathan Mendoza. NWMLS as distributed by MLS GRID
- $575,0002 bd2 ba1k sqftVictoria House, Seattle, WA 98102ActiveMLS ID #2559978, Christopher W. Bierrum. NWMLS as distributed by MLS GRID
- $699,9003 bd3 ba1.3k sqft6325 S Eddy Court, Seattle, WA 98118ActiveMLS ID #2545601, Sammy Lee. NWMLS as distributed by MLS GRID
- $599,9003 bd2 ba1.5k sqft17720 SE 261st, Covington, WA 98042ActiveMLS ID #2564188, Ashley Wise. NWMLS as distributed by MLS GRID
- $665,0003 bd4 ba1.9k sqft2940 Kennewick Place NE, Renton, WA 98056ActiveMLS ID #2467816, David L. Hokenson. NWMLS as distributed by MLS GRID
- $580,0003 bd2 ba1.4k sqft11833 SE 272nd Place, Kent, WA 98030ActiveMLS ID #2552079, Arron S Nowak. NWMLS as distributed by MLS GRID
- $529,0003 bd2 ba1.2k sqft12333 28th Avenue NE #B, Seattle, WA 98125ActiveMLS ID #2567511, Vanessa Leimback. NWMLS as distributed by MLS GRID
- $599,9503 bd1 ba1.1k sqft712 NE 198th Street, Shoreline, WA 98155ActiveMLS ID #2536403, Tim McKeown. NWMLS as distributed by MLS GRID
- $615,0003 bd3 ba1.6k sqftCovington Firs, Covington, WA 98042ActiveMLS ID #2488197, Mark Hewitt. NWMLS as distributed by MLS GRID
