Unbeatable value at Riva! This beautifully upgraded 1,720 SF townhome offers the perfect blend of modern style, comfort, and convenience. The spacious kitchen features all-new appliances, including a new induction range, refrigerator, and dishwasher, complemented by crisp cabinetry and an open-concept layout that flows seamlessly into the living and dining areas—perfect for everyday living and entertaining. Thoughtful upgrades include A/C, smart home features, wide-plank LVP flooring, designer window treatments, a new washer and dryer with updated venting, and a Puget Sound Energy-certified EV charger. The vaulted primary suite offers territorial views and a spa-inspired shower, while a versatile bonus room is perfect for a home office, gym, or media room. Additional highlights include a tankless water heater and oversized garage. Ideally located steps from Big Tree Ridge Trail and minutes to Lake Sammamish, I-90, shopping, dining, and everyday conveniences. Modern living, exceptional location, and incredible value—all in one!
Active
Listed by: John L. Scott, Inc. • Roopika Mehra
$920,000
1934 Riva Lane NW #27, Issaquah, WA 98027
2beds
1,526sqft
Condominium
Built in 2021
-- sqft lot
$-- Zestimate®
$603/sqft
$498/mo HOA
What's special
- 4 days |
- 107 |
- 7 |
Zillow last checked:
Listing updated:
Listed by:
Roopika Mehra,
John L. Scott, Inc.
Source: NWMLS as distributed by MLS GRID,MLS#: 2567911
Facts & features
Interior
Bedrooms & bathrooms
- Bedrooms: 2
- Bathrooms: 3
- Full bathrooms: 2
- 3/4 bathrooms: 1
Primary bedroom
- Level: Third
Bedroom
- Level: Third
Bathroom three quarter
- Level: Lower
Bathroom full
- Level: Third
Bathroom full
- Level: Third
Den office
- Level: Lower
Dining room
- Level: Second
Entry hall
- Level: Lower
Kitchen with eating space
- Level: Main
Rec room
- Level: Fourth
Utility room
- Level: Third
Heating
- Baseboard, Ductless, Forced Air, Heat Pump, Electric, Natural Gas
Cooling
- Ductless, Forced Air, Heat Pump
Appliances
- Included: Dishwasher, Disposal, Double Oven, Dryer, Microwave, Refrigerator, Stove(s)/Range(s), Dishwasher(s), Dryer(s), Garbage Disposal, Microwave(s), Refrigerator(s), Cooking - Electric Hookup, Cooking-Electric, Dryer-Electric, Washer
- Laundry: Electric Dryer Hookup, Washer Hookup
Features
- Flooring: Hardwood, Carpet
- Has fireplace: No
- Fireplace features: Gas
Interior area
- Total structure area: 1,526
- Total interior livable area: 1,526 sqft
Video & virtual tour
Property
Parking
- Parking features: Individual Garage
- Has garage: Yes
Features
- Levels: Three Or More
- Entry location: Lower
- Patio & porch: Cooking-Electric, Dryer-Electric, Washer
Details
- Parcel number: 7326370270
- Special conditions: Standard
Construction
Type & style
- Home type: Condo
- Architectural style: Condo (3 Levels)
- Property subtype: Condominium
Materials
- Wood Siding, Wood Products
- Roof: Composition
Condition
- Year built: 2021
- Major remodel year: 2021
Utilities & green energy
- Electric: Company: PSE
- Sewer: Company: City of Issaquah
- Water: Company: City of Issaquah
Community & HOA
Community
- Features: Electric Car Charging Station, Playground
- Subdivision: Issaquah
HOA
- Services included: Common Area Maintenance, Maintenance Grounds, Road Maintenance
- HOA fee: $498 monthly
Location
- Region: Issaquah
Financial & listing details
- Price per square foot: $603/sqft
- Annual tax amount: $6,736
- Date on market: 8/12/2026
- Cumulative days on market: 6 days
- Listing terms: Conventional
- Inclusions: Dishwasher(s), Double Oven, Dryer(s), Garbage Disposal, Microwave(s), Refrigerator(s), Stove(s)/Range(s)
Estimated market value
Not available
Estimated sales range
Not available
Not available
Price history
| Date | Event | Price |
|---|---|---|
| 8/13/2026 | Listed for sale | $920,000$603/sqft |
Source:  NWMLS as distributed by MLS GRID #2567911 Report a problem NWMLS as distributed by MLS GRID #2567911 Report a problem | ||
Public tax history
Tax history is unavailable.
Monthly payment
Est. payment
Payment breakdown
Explore the cost of this home by adjusting the details. Changes won't be saved.Climate risks
Neighborhood: Newport
Nearby schools
GreatSchools rating
- 9/10Sunset Elementary SchoolGrades: PK-5Distance: 2.2 mi
- 8/10Issaquah Middle SchoolGrades: 6-8Distance: 2.4 mi
- 10/10Issaquah High SchoolGrades: 9-12Distance: 2.6 mi
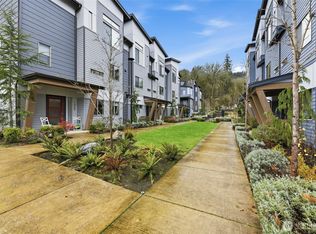
- $1,260,0003 bd4 ba2.4k sqft1930 Riva Ln NW, Issaquah, WA 98027Sold
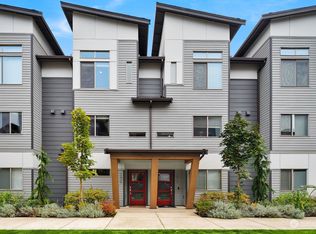
- $800,0002 bd2 ba1.5k sqft1924 Riva Ln NW, Issaquah, WA 98027Sold
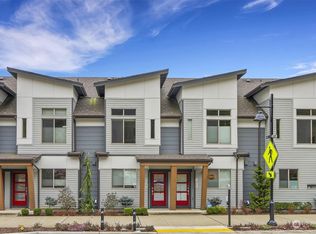
- $850,0002 bd2 ba1.5k sqft1948 Newport Way NW, Issaquah, WA 98027Sold
- $865,0002 bd2 ba1.5k sqft1946 Newport Way NW UNIT 16, Issaquah, WA 98027For Sale

- $850,0002 bd2 ba1.5k sqft1950 Newport Way NW, Issaquah, WA 98027Sold
- $1,300,0003 bd4 ba2.4k sqft1912 Riva Ln NW, Issaquah, WA 98027Sold
- $875,0003 bd3 ba1.7k sqft1910 Riva Ln NW, Issaquah, WA 98027Sold
- $850,0002 bd2 ba1.5k sqft1914 Newport Way NW, Issaquah, WA 98027Sold
A local agent can set up tours, give advice and negotiate with sellers.
Similar homes
- $865,0002 bd2 ba1.5k sqftRiva Townhomes, Issaquah, WA 98027ActiveMLS ID #2567087, Doug Walker. NWMLS as distributed by MLS GRID
- $949,0003 bd3 ba1.8k sqftSorrento, Issaquah, WA 98029Active
 MLS ID #2568331, Matt Jensen. NWMLS as distributed by MLS GRID
 - $924,5003 bd3 ba1.9k sqft4253 SE 213TH PL #47, Issaquah, WA 98029Active
 MLS ID #2557035, Anand Vijaykumar. NWMLS as distributed by MLS GRID
 - $899,9993 bd3 ba1.8k sqftThe Enclave At Kelkari, Issaquah, WA 98027Active
 MLS ID #2561541, Michelle R Riley. NWMLS as distributed by MLS GRID
 - $634,9002 bd2 ba1.1k sqftTalus 13, Issaquah, WA 98027ActiveMLS ID #2564879, Brittany L. Cates. NWMLS as distributed by MLS GRID
- $954,9503 bd4 ba1.5k sqftTowns On 7th, Issaquah, WA 98027ActiveMLS ID #2529859, Ashley Moore. NWMLS as distributed by MLS GRID
- $640,0002 bd3 ba1.1k sqft2107 NW Moraine Place, Issaquah, WA 98027ActiveMLS ID #2532424, Kevin Austin. NWMLS as distributed by MLS GRID
- $1,068,0004 bd5 ba2.1k sqftWestridge At Issaquah Highlands, Issaquah, WA 98029ActiveMLS ID #2562932, Chase Costello. NWMLS as distributed by MLS GRID
- $799,0002 bd3 ba1.4k sqftPlateau 228, Sammamish, WA 98074ActiveMLS ID #2565357, Ranjani Ravi. NWMLS as distributed by MLS GRID
- $510,0002 bd3 ba1.1k sqftNewport Springs, Issaquah, WA 98027ActiveMLS ID #2538040, Jennifer Sullivan. NWMLS as distributed by MLS GRID
- $520,0002 bd2 ba1k sqftLakemont, Bellevue, WA 98006ActiveMLS ID #2555826, Hao N. Dang. NWMLS as distributed by MLS GRID
- $1,078,0004 bd4 ba2.1k sqftBrownstones, Issaquah, WA 98029ActiveMLS ID #2558724, Yang Song. NWMLS as distributed by MLS GRID
- $929,0003 bd3 ba1.3k sqftKelsey Lane, Bellevue, WA 98005ActiveMLS ID #2518972, Ying Liang. NWMLS as distributed by MLS GRID
- $965,0004 bd3 ba2.2k sqft13949 SE 183rd Street, Renton, WA 98058ActiveMLS ID #2563541, Christopher Seubert. NWMLS as distributed by MLS GRID
- $1,025,0004 bd4 ba1.9k sqft522 Glacier Walk SE, Sammamish, WA 98074ActiveMLS ID #2543956, Weiqi Xing. NWMLS as distributed by MLS GRID
- $749,0002 bd3 ba1.3k sqftThe Villas At Mondavio, Redmond, WA 98052ActiveMLS ID #2534078, Anna G Maklashova. NWMLS as distributed by MLS GRID
- $1,098,0004 bd4 ba1.9k sqft23930 SE 45th Place, Sammamish, WA 98029ActiveMLS ID #2553565, Kevin Kim. NWMLS as distributed by MLS GRID
- $699,9502 bd3 ba1.2k sqft3928 S Findlay Street, Seattle, WA 98118ActiveMLS ID #2567514, Steve Q. Lieu. NWMLS as distributed by MLS GRID
- $786,0003 bd3 ba1.4k sqftSierra At Klahanie, Sammamish, WA 98029ActiveMLS ID #2527398, Tuyet G. Luong. NWMLS as distributed by MLS GRID
- $997,5002 bd3 ba1.8k sqftUpton At Crossroads, Bellevue, WA 98008ActiveMLS ID #2541673, Lingxiao Xu. NWMLS as distributed by MLS GRID
