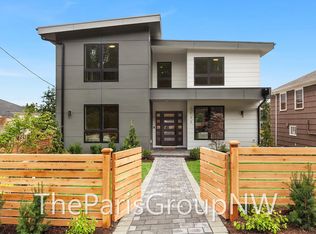
This brand-new construction in Madison Valley offers a thoughtful layout and modern design. Inside, the main floor features a welcoming mudroom at the front entrance and a versatile bedroom that doubles perfectly as a dedicated home office. The heart of the main floor is the modern kitchen, anchored by a premium 36" gas range that is perfect for home chefs. Retreat upstairs to find a highly functional upper level with three spacious bedrooms and two bathrooms, plus convenient top-floor washer-and-dryer hookups. The lower level adds incredible flexibility, boasting an expansive recreation room, a second mudroom at the lower entrance, abundant storage, and a second set of laundry hookups. Efficient mini-splits provide heating and cooling throughout the home for year-round comfort. Outside, beautiful, professional landscaping frames the property, creating a serene, low-maintenance urban retreat. All of this, just minutes from the best shopping, dining, and parks Madison Valley has to offer. One-year builder warranty.
Active
Listed by: Urban Living • Matt Goyer
Price cut: $25K (7/7)
$1,850,000
1822 31st Avenue, Seattle, WA 98122
4beds
2,550sqft
Single Family Residence
Built in 2026
3,998 Square Feet Lot
$1,830,200 Zestimate®
$725/sqft
$-- HOA
What's special
Modern kitchenThree spacious bedroomsExpansive recreation roomTwo bathroomsAbundant storageTop-floor washer-and-dryer hookupsSerene low-maintenance urban retreat
- 19 days |
- 617 |
- 46 |
Zillow last checked:
Listing updated:
Listed by:
Matt Goyer,
Urban Living
Source: NWMLS as distributed by MLS GRID,MLS#: 2540675
Loading...
Facts & features
Interior
Bedrooms & bathrooms
- Bedrooms: 4
- Bathrooms: 4
- Full bathrooms: 2
- 3/4 bathrooms: 1
- 1/2 bathrooms: 1
- Main level bathrooms: 1
- Main level bedrooms: 1
Primary bedroom
- Level: Second
Bedroom
- Level: Second
Bedroom
- Level: Second
Bedroom
- Level: Main
Bathroom full
- Level: Second
Bathroom full
- Level: Main
Bathroom three quarter
- Level: Second
Other
- Level: Lower
Other
- Level: Lower
Den office
- Level: Main
Dining room
- Level: Main
Family room
- Level: Lower
Kitchen with eating space
- Level: Main
Living room
- Level: Main
Utility room
- Level: Lower
Heating
- Heat Pump, Electric
Cooling
- Heat Pump
Appliances
- Included: Dishwasher, Disposal, Microwave, Refrigerator, See Remarks, Stove(s)/Range(s), Dishwasher(s), Garbage Disposal, Microwave(s), Refrigerator(s), Water Heater: Heat Pump, Water Heater Location: Basement
Features
- Bath Off Primary, Pantry
- Flooring: Ceramic Tile, Laminate, Carpet
- Doors: French Doors
- Windows: Dbl Pane/Storm Window
- Basement: Finished
- Has fireplace: No
Interior area
- Total structure area: 2,550
- Total interior livable area: 2,550 sqft
Video & virtual tour
Property
Parking
- Parking features: Off Street
Features
- Levels: Two
- Stories: 2
- Patio & porch: Bath Off Primary, Dbl Pane/Storm Window, French Doors, Pantry, Walk-In Closet(s), Water Heater
- Has view: Yes
- View description: Partial, See Remarks, Territorial
Lot
- Size: 3,998 Square Feet
- Features: Curbs, Paved, Sidewalk, Cable TV, Deck, Fenced-Partially, Gas Available, Patio
- Topography: Partial Slope,Terraces
- Residential vegetation: Garden Space
Details
- Parcel number: 9828700030
- Special conditions: Standard
Construction
Type & style
- Home type: SingleFamily
- Architectural style: Craftsman,2 Stories w/Bsmnt
- Property subtype: Single Family Residence
Materials
- Wood Siding, Wood Products
- Foundation: Poured Concrete
- Roof: Composition
Condition
- Very Good
- New construction: Yes
- Year built: 2026
Utilities & green energy
- Electric: Company: SCL
- Sewer: Sewer Connected, Company: SPU
- Water: Public, Company: SPU
- Utilities for property: Xfinity, Xfinity
Community & HOA
Community
- Subdivision: Madrona
Location
- Region: Seattle
Financial & listing details
- Price per square foot: $725/sqft
- Tax assessed value: $755,000
- Annual tax amount: $8,103
- Date on market: 6/17/2026
- Cumulative days on market: 20 days
- Listing terms: Conventional
- Inclusions: Dishwasher(s), Garbage Disposal, Microwave(s), Refrigerator(s), See Remarks, Stove(s)/Range(s)
Estimated market value
$1,830,200
$1.74M - $1.92M
$5,911/mo
Price history
| Date | Event | Price |
|---|---|---|
| 7/7/2026 | Price change | $1,850,000-1.3%$725/sqft |
Source: | ||
| 6/18/2026 | Listed for sale | $1,875,000+435.7%$735/sqft |
Source: | ||
| 8/12/2005 | Sold | $350,000$137/sqft |
Source: | ||
Public tax history
| Year | Property taxes | Tax assessment |
|---|---|---|
| 2025 | $8,104 +11.2% | $755,000 +3.7% |
| 2024 | $7,285 +4.8% | $728,000 +2.8% |
| 2023 | $6,953 +5.7% | $708,000 -5.2% |
| 2022 | $6,577 +2.5% | $747,000 +11.2% |
| 2021 | $6,417 +2.4% | $672,000 +7.9% |
| 2020 | $6,263 +3% | $623,000 +1.8% |
| 2019 | $6,080 +9.8% | $612,000 -1.3% |
| 2018 | $5,535 +4.2% | $620,000 +19.9% |
| 2017 | $5,312 +57.3% | $517,000 +22.2% |
| 2016 | $3,378 | $423,000 +7.6% |
| 2015 | $3,378 | $393,000 +17.3% |
| 2014 | $3,378 | $335,000 -2.3% |
| 2013 | $3,378 | $343,000 +13.6% |
| 2012 | -- | $302,000 |
| 2011 | -- | $302,000 -4.7% |
| 2010 | -- | $317,000 |
| 2009 | -- | $317,000 -14.8% |
| 2007 | -- | $372,000 +7.8% |
| 2006 | -- | $345,000 +13.5% |
| 2005 | -- | $304,000 +66.1% |
| 2001 | $2,200 +16.3% | $183,000 +22.8% |
| 2000 | $1,892 | $149,000 |
Find assessor info on the county website
Monthly payment
Est. payment$--/mo
Payment breakdown
Explore the cost of this home by adjusting the details. Changes won't be saved.All calculations are estimates and provided by Zillow, Inc. for informational purposes only. Actual amounts may vary.
HOA fees may include property taxes on listings classified as Co-Ops. Contact the listing agent and/or owner for fee details.
Mortgage interest rates are dependent on a number of factors, including credit score, down payment, and repayment length. Interest rate data provided by Zillow Group Marketplace, Inc. as of 1/1/1970 from various mortgage lenders with which we have lead or other similar arrangements; the Estimated Payment is an average of those rates.
See how much you could borrow to make a competitive offer.
Climate risks
Neighborhood: Madrona
Nearby schools
GreatSchools rating
- 4/10Madrona Elementary SchoolGrades: K-5Distance: 0.4 mi
- 5/10Edmonds S. Meany Middle SchoolGrades: 6-8Distance: 0.6 mi
- 8/10Garfield High SchoolGrades: 9-12Distance: 1 mi
A local agent can set up tours, give advice and negotiate with sellers.
- Washington
- King County
- Seattle
- 98122
- Madrona
- 1822 31st Avenue