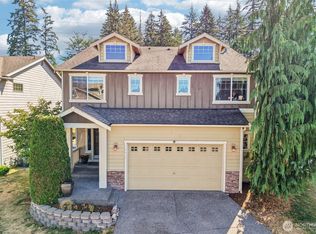
Immaculate home near Mill Creek Town Center! Awesome 4 car garage with very nice build-in cabinets. Bay windows in both formal rooms and separate kitchen nook is a bonus. Beautiful kitchen with lots of cabinets, granite slab countertops opens to a spacious family room with a gas fireplace. 4 spacious bedrooms and 2.5 baths! Brazilian cherry wood floors, dual walk in closets in the primary suite. New interior paint, new carpet, new roof and new fence. Home is in a peaceful setting with community basketball court. Easy access to I-5, schools, shops & skate park. Features hi-tech cabling, security , hardwood floors, stainless steel appliances. Rear landscaping & new fencing included. Mill Creek School District. Location is close to amenities.
Active
Listed by: RE/MAX Whatcom County, Inc. • Luis Herrera
$1,075,200
13816 12th Drive SE, Mill Creek, WA 98012
4beds
2,450sqft
Single Family Residence
Built in 2004
6,534 Square Feet Lot
$1,047,500 Zestimate®
$439/sqft
$50/mo HOA
What's special
Separate kitchen nookRear landscapingHardwood floorsBrazilian cherry wood floorsHi-tech cablingStainless steel appliancesGranite slab countertops
- 10 days |
- 351 |
- 13 |
Zillow last checked:
Listing updated:
Listed by:
Luis Herrera,
RE/MAX Whatcom County, Inc.
Source: NWMLS as distributed by MLS GRID,MLS#: 2564402
Facts & features
Interior
Bedrooms & bathrooms
- Bedrooms: 4
- Bathrooms: 3
- Full bathrooms: 2
- 1/2 bathrooms: 1
- Main level bathrooms: 1
Primary bedroom
- Level: Second
Bedroom
- Level: Second
Bedroom
- Level: Second
Bedroom
- Level: Second
Bathroom full
- Level: Second
Bathroom full
- Level: Second
Other
- Level: Main
Dining room
- Level: Main
Entry hall
- Level: Main
Kitchen with eating space
- Level: Main
Living room
- Level: Main
Utility room
- Level: Second
Heating
- 90%+ High Efficiency, Forced Air, Electric, Natural Gas
Cooling
- None
Appliances
- Included: Dishwasher, Disposal, Double Oven, Dryer, Microwave, Refrigerator, Stove(s)/Range(s), Washer, Dishwasher(s), Dryer(s), Garbage Disposal, Microwave(s), Refrigerator(s), Washer(s)
Features
- Bath Off Primary, Ceiling Fan(s), Dining Room
- Flooring: Ceramic Tile, Hardwood, Vinyl, Carpet
- Doors: French Doors
- Windows: Dbl Pane/Storm Window, Skylight(s)
- Basement: None
- Has fireplace: No
- Fireplace features: Gas
Interior area
- Total structure area: 2,450
- Total interior livable area: 2,450 sqft
Property
Parking
- Total spaces: 5
- Parking features: Attached Garage, Off Street
- Has attached garage: Yes
- Covered spaces: 4
- Uncovered spaces: 1
Features
- Levels: Two
- Stories: 2
- Entry location: Main
- Patio & porch: Bath Off Primary, Ceiling Fan(s), Dbl Pane/Storm Window, Dining Room, French Doors, Jetted Tub, Skylight(s), Walk-In Closet(s)
- Spa features: Bath
- Has view: Yes
- View description: Territorial
Lot
- Size: 6,534 Square Feet
- Features: Cul-De-Sac, Dead End Street, Paved, Sidewalk, Cable TV, Fenced-Fully, Gas Available, High Speed Internet, Patio
- Topography: Level,Partial Slope
Details
- Parcel number: 01008200000300
- Special conditions: Standard
Construction
Type & style
- Home type: SingleFamily
- Architectural style: 2 Story
- Property subtype: Single Family Residence
Materials
- Wood Siding, Wood Products
- Foundation: Poured Concrete
- Roof: Composition
Condition
- Year built: 2004
- Major remodel year: 2004
Utilities & green energy
- Sewer: Sewer Connected
- Water: Public
Community & HOA
Community
- Subdivision: Madison
HOA
- Services included: Maintenance Grounds, Water
- HOA fee: $50 monthly
- HOA phone: 425-754-9657
Location
- Region: Mill Creek
Financial & listing details
- Price per square foot: $439/sqft
- Tax assessed value: $956,500
- Annual tax amount: $9,277
- Date on market: 8/3/2026
- Cumulative days on market: 12 days
- Listing terms: Conventional
- Inclusions: Dishwasher(s), Double Oven, Dryer(s), Garbage Disposal, Microwave(s), Refrigerator(s), Stove(s)/Range(s), Washer(s)
Estimated market value
$1,047,500
$995,000 - $1.10M
$3,796/mo
Price history
| Date | Event | Price |
|---|---|---|
| 8/4/2026 | Listed for sale | $1,075,200+42.8%$439/sqft |
Source:  NWMLS as distributed by MLS GRID #2564402 Report a problem NWMLS as distributed by MLS GRID #2564402 Report a problem | ||
| 3/5/2026 | Sold | $753,000+25.5%$307/sqft |
Source: Public Record Report a problem | ||
| 1/9/2020 | Listing removed | $599,990$245/sqft |
Source: Coldwell Banker Bain #1536244 Report a problem | ||
| 1/9/2020 | Listed for sale | $599,990-3%$245/sqft |
Source: Coldwell Banker Bain #1536244 Report a problem | ||
| 1/8/2020 | Sold | $618,500+3.1%$252/sqft |
Source: NWMLS as distributed by MLS GRID #1536244 Report a problem | ||
| 11/28/2019 | Pending sale | $599,990$245/sqft |
Source: Coldwell Banker Bain #1536244 Report a problem | ||
| 11/21/2019 | Price change | $599,990-5.5%$245/sqft |
Source: Coldwell Banker Bain #1536244 Report a problem | ||
| 11/1/2019 | Listed for sale | $635,000+13.4%$259/sqft |
Source: Coldwell Banker Bain #1536244 Report a problem | ||
| 1/28/2017 | Listing removed | $559,900$229/sqft |
Source: ShopProp #1020766 Report a problem | ||
| 11/22/2016 | Listed for sale | $559,900+13.8%$229/sqft |
Source: ShopProp #1020766 Report a problem | ||
| 8/25/2006 | Sold | $492,000+7%$201/sqft |
Source: NWMLS as distributed by MLS GRID #26099874 Report a problem | ||
| 12/9/2005 | Sold | $460,000+15%$188/sqft |
Source: NWMLS as distributed by MLS GRID #25131761 Report a problem | ||
| 11/19/2004 | Sold | $400,000$163/sqft |
Source: Public Record Report a problem | ||
Public tax history
| Year | Property taxes | Tax assessment |
|---|---|---|
| 2024 | $8,757 +10.1% | $956,500 +8.6% |
| 2023 | $7,957 -12.9% | $880,500 -18.6% |
| 2022 | $9,131 +33.3% | $1,081,400 +42.6% |
| 2021 | $6,849 +5.1% | $758,400 +15.3% |
| 2020 | $6,518 -6.3% | $657,800 +5.8% |
| 2019 | $6,954 | $621,500 +6.8% |
| 2018 | -- | $582,000 +26.3% |
| 2017 | $6,176 +25.7% | $460,800 +5% |
| 2016 | $4,914 | $439,000 +5.9% |
| 2015 | $4,914 +5.4% | $414,500 +18.6% |
| 2013 | $4,662 | $349,600 |
| 2012 | -- | -- |
| 2011 | -- | -- |
| 2010 | -- | -- |
| 2009 | -- | -- |
| 2008 | -- | -- |
| 2007 | -- | -- |
Find assessor info on the county website
Monthly payment
Est. payment
Payment breakdown
Explore the cost of this home by adjusting the details. Changes won't be saved.Climate risks
Neighborhood: 98012
Nearby schools
GreatSchools rating
- 10/10Mill Creek Elementary SchoolGrades: PK-5Distance: 1.4 mi
- 8/10Heatherwood Middle SchoolGrades: 6-8Distance: 0.4 mi
- 10/10Henry M. Jackson High SchoolGrades: 9-12Distance: 0.3 mi
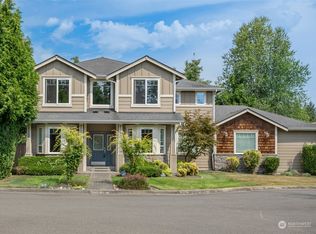
- $1,110,0004 bd3 ba2.4k sqft13821 12th Dr SE, Mill Creek, WA 98012Sold
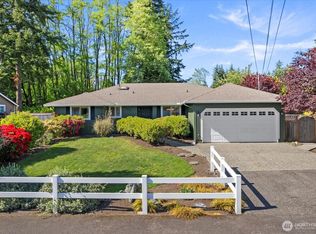
- $825,0003 bd2 ba1.7k sqft1225 138th St SE, Mill Creek, WA 98012Sold

- $630,0003 bd2 ba1.3k sqft13911 13th Dr SE UNIT G, Bothell, WA 98012Sold
- $1,245,0004 bd3 ba2.8k sqft1127 141st St SE, Mill Creek, WA 98012Sold
- $1,050,0004 bd4 ba3.3k sqft1227 141st St SE, Mill Creek, WA 98012Sold
- $895,0004 bd3 ba1.8k sqft1326 137th St SE, Mill Creek, WA 98012Sold
- $1,050,0003 bd3 ba1.9k sqft13900 14th Dr SE, Mill Creek, WA 98012Sold
- $1,490,0005 bd4 ba3.8k sqft1401 141st Ct SE, Mill Creek, WA 98012For Sale
A local agent can set up tours, give advice and negotiate with sellers.
Similar homes
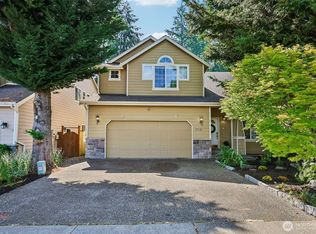
- $875,0004 bd3 ba2.5k sqft13718 43rd Avenue SE, Mill Creek, WA 98012Active
 MLS ID #2567915, Seth Soumphonphakdy. NWMLS as distributed by MLS GRID
 - $1,098,9995 bd3 ba2.6k sqft15621 36th Avenue SE, Bothell, WA 98012Active
 MLS ID #2550700, Kelly Russell. NWMLS as distributed by MLS GRID
 - $999,9995 bd3 ba2.4k sqft16415 42nd Drive SE, Bothell, WA 98012Active
 MLS ID #2562802, Yesay Semerjian. NWMLS as distributed by MLS GRID
 - $970,0004 bd3 ba2k sqftFoxwood Meadows, Bothell, WA 98012Active
 MLS ID #2529944, Chrysandra Danielle Leilani Darby. NWMLS as distributed by MLS GRID
 - $974,9504 bd3 ba2.1k sqft18214 29th Drive SE, Bothell, WA 98012ActiveMLS ID #2549006, Matthew Stark. NWMLS as distributed by MLS GRID
- $1,099,0004 bd3 ba2.5k sqftTimberwood #3, Kirkland, WA 98034ActiveMLS ID #2567734, Duke Young. NWMLS as distributed by MLS GRID
- $884,9504 bd3 ba2.1k sqftNellis Court, Bothell, WA 98012ActiveMLS ID #2545447, Musab El-Himri. NWMLS as distributed by MLS GRID
- $1,100,0004 bd3 ba2.4k sqftGold Creek, Snohomish, WA 98296ActiveMLS ID #2506736, Darren Munson. NWMLS as distributed by MLS GRID
- $1,099,9904 bd3 ba2.7k sqft7301 199th Street SE, Snohomish, WA 98296ActiveMLS ID #2526908, Benjamin Weber. NWMLS as distributed by MLS GRID
- $924,9503 bd3 ba2.6k sqftWaterstone, Lynnwood, WA 98087ActiveMLS ID #2563459, Jeffrey Felzer. NWMLS as distributed by MLS GRID
- $929,9505 bd3 ba2.7k sqft12707 12th Dr SE, Everett, WA 98208ActiveMLS ID #2500147, Diana Hill. NWMLS as distributed by MLS GRID
- $699,0002 bd3 ba2.1k sqftThe Pointe, Mill Creek, WA 98012ActiveMLS ID #2555956, Sherie L. Crha. NWMLS as distributed by MLS GRID
- $1,000,0004 bd3 ba2.7k sqft15233 273rd Drive NE, Duvall, WA 98019ActiveMLS ID #2567755, Amanda Sipos. NWMLS as distributed by MLS GRID
- $1,100,0004 bd2 ba2.4k sqft8121 134th Street NE, Arlington, WA 98223ActiveMLS ID #2565068, Dorae Lande. NWMLS as distributed by MLS GRID
- $1,199,0004 bd3 ba2.8k sqftWingate, Edmonds, WA 98026ActiveMLS ID #2517489, Gena Horiatis. NWMLS as distributed by MLS GRID
- $1,025,0004 bd3 ba2.1k sqftCreekside Park, Bothell, WA 98021ActiveMLS ID #2545762, Gina Guajardo. NWMLS as distributed by MLS GRID
- $1,125,0003 bd3 ba2.5k sqftWaterford At North Creek, Bothell, WA 98021ActiveMLS ID #2560407, Junli Liu. NWMLS as distributed by MLS GRID
- $850,0004 bd3 ba2.6k sqft4033 120th Place SE, Everett, WA 98208ContingentMLS ID #2534346, Crystal Ann Sailor. NWMLS as distributed by MLS GRID
- $949,9503 bd3 ba2.1k sqft17214 Snohomish Avenue, Snohomish, WA 98296ActiveMLS ID #2511085, Vanessa Leimback. NWMLS as distributed by MLS GRID
- $709,9504 bd3 ba1.9k sqftBroadview Heights, Everett, WA 98208ActiveMLS ID #2560153, Natasha Zieroth-Chaumont. NWMLS as distributed by MLS GRID
