Skip main navigation
Sold
Street View
  • Listed by: Windermere Mercer Island • Mike Ferreri
    Bought with: Windermere Real Estate Central
    $1,475,000

    3922 229th Place SE, Sammamish, WA 98075

    4beds
    2,130sqft
    Single Family Residence
    Built in 1980
    0.8 Acres Lot
    $1,457,300 Zestimate®
    $692/sqft
    $4,666 Estimated rent

    Home value

    $1,457,300

    $1.34M - $1.57M

    $4,666/mo

    Zestimate® history
    Loading
    Loading...

    Owner options

    List your home for rent

    $4,666/mo

    Rent Zestimate®

    Find your next renter with Zillow Rental Manager. Plus, with online applications, you can quickly screen prospective tenants – for free.

    Learn more

    $4,666/mo

    Rent Zestimate®

    Refinance and save

    $9,007/mo

    Est. payment

    Refinancing to a lower rate could help reduce your monthly payments and save thousands over the life of the loan.

    See today's rates

    $9,007/mo

    Est. payment

    Explore your selling options

    Work with a Zillow partner agent

    Leverage their expertise and Zillow's premium Showcase listings to get your home seen by more buyers.

    Get started

    List with your own agent

    Get your home in front of millions of buyers by listing it on Zillow.

    Learn how to do it

    Sell it yourself

    Take full control of how buyers see your home on Zillow by listing For Sale by Owner (FSBO).

    List your home

    What's special

    Rv or boat parkingThree-car garagePrivate landscaped backyardTwo updated bathroomsSpacious primary suiteDining roomQuiet cul-de-sac
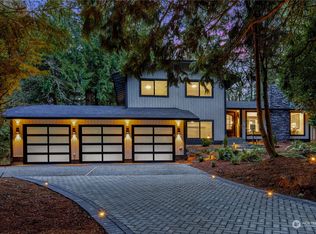
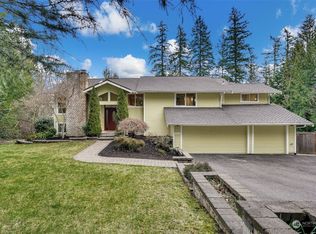
    In the heart of Sammamish, this Pacific Northwest gem sits on a spacious lot surrounded by beautiful evergreens—offering both privacy and tranquility. Tucked away on a quiet cul-de-sac, this 4-bedroom, 2.5-bath tri-level home combines peaceful living with convenient access to top-rated Issaquah schools, shopping, and dining. Bamboo floors highlight the main level, featuring a formal living room, dining room, and a beautifully renovated kitchen with stainless steel appliances. Upstairs, you’ll find three bedrooms, including the spacious primary suite, along with two updated bathrooms. The lower level offers a versatile fourth bedroom or home office and an expansive entertainment room—perfect for movie nights or gatherings. Step outside to the generous back deck just off the kitchen, ideal for entertaining or enjoying sunny afternoons overlooking the private, landscaped backyard. Nature lovers will appreciate frequent visits from local birds and deer. Garden enthusiasts will love the fenced raised garden beds, along with mature blueberry and raspberry bushes that provide fruit in the warmer months. Complete with a three-car garage, outdoor storage shed, RV or boat parking, and ample space for hobbies, this exceptional home truly has it all. Original owners and 1st time on the market.

    Zillow last checked:

    Listing updated:

    Offers reviewed: Mar 03
    Listed by:

    Mike Ferreri,

    Windermere Mercer Island

    Bought with:

    Amanda Standley, 23011243

    Windermere Real Estate Central

    Source: NWMLS as distributed by MLS GRID,MLS#: 2478458MLS Logo

    Facts & features

    Interior

    Bedrooms & bathrooms
    • Bedrooms: 4
    • Bathrooms: 3
    • Full bathrooms: 2
    • 1/2 bathrooms: 1
    Primary bedroom
    • Level: Second
    Bedroom
    • Level: Second
    Bedroom
    • Level: Second
    Bedroom
    • Level: Second
    Bathroom full
    • Level: Second
    Bathroom full
    • Level: Second
    Other
    • Level: Lower
    Other
    • Level: Lower
    Den office
    • Level: Lower
    Dining room
    • Level: Main
    Entry hall
    • Level: Main
    Family room
    • Level: Lower
    Kitchen with eating space
    • Level: Main
    Living room
    • Level: Main
    Utility room
    • Level: Lower
    Heating
    • Fireplace, 90%+ High Efficiency, Radiant, Electric, Natural Gas
    Cooling
    • None
    Appliances
    • Included: Dishwasher, Disposal, Dryer, Microwave, Refrigerator, Dishwasher(s), Dryer(s), Garbage Disposal, Microwave(s), Refrigerator(s), Water Heater: Tank, Water Heater Location: Garage
    Features
    • Bath Off Primary, Dining Room
    • Flooring: Hardwood
    • Basement: Daylight,Finished
    • Number of fireplaces: 1
    • Fireplace features: Wood Burning, Main Level: 1, Fireplace
    Interior area
    • Total interior livable area: 2,130 sqft

    Property

    Parking
    • Total spaces: 9
    • Parking features: Attached Garage, RV Parking
    • Has attached garage: Yes
    • Covered spaces: 3
    • Uncovered spaces: 6
    Features
    • Levels: Three Or More
    • Entry location: Main
    • Patio & porch: Bath Off Primary, Dining Room, Fireplace, Water Heater
    Lot
    • Size: 0.8 Acres
    • Dimensions: 173 x 200 x 174 x 201
    • Features: Cul-De-Sac, Paved, Deck, High Speed Internet, RV Parking
    • Topography: Level
    • Residential vegetation: Garden Space, Wooded
    Details
    • Parcel number: 7525410140
    • Zoning: R1
    • Zoning description: Jurisdiction: City
    • Special conditions: Standard

    Construction

    Type & style
    • Home type: SingleFamily
    • Architectural style: Tri-Level
    • Property subtype: Single Family Residence
    Materials
    • Wood Siding
    • Foundation: Slab
    • Roof: Composition
    Condition
    • Good
    • Year built: 1980
    • Major remodel year: 1980
    Details
    • Builder name: Standard Pacific NW

    Utilities & green energy

    • Sewer: Septic Tank
    • Water: Public

    Community & HOA

    Community
    • Subdivision: Sammamish
    Location
    • Region: Sammamish

    Financial & listing details

    • Price per square foot: $692/sqft
    • Tax assessed value: $1,304,000
    • Annual tax amount: $10,501
    • Offers reviewed: 03/03/2026
    • Date on market: 6/11/2026
    • Cumulative days on market: 6 days
    • Listing terms: Conventional,FHA,VA Loan
    • Inclusions: Dishwasher(s), Dryer(s), Garbage Disposal, Microwave(s), Refrigerator(s)

    Price history

    DateEventPrice
    4/2/2026Sold$1,475,000+7.3%$692/sqft
    Source: NWMLS as distributed by MLS GRID #2478458 Report a problem
    3/4/2026Pending sale$1,375,000$646/sqft
    Source: NWMLS as distributed by MLS GRID #2478458 Report a problem
    2/26/2026Listed for sale$1,375,000$646/sqft
    Source: NWMLS as distributed by MLS GRID #2478458 Report a problem

    Public tax history

    YearProperty taxesTax assessment
    2025$11,777 +12.1%$1,304,000 +12.4%
    2024$10,501 +8%$1,160,000 +13.7%
    2023$9,725 -9.3%$1,020,000 -21.7%
    2022$10,717 +19.2%$1,303,000 +48.9%
    2021$8,990 +14.2%$875,000 +24.3%
    2020$7,870 -2.1%$704,000 -5%
    2019$8,038 +12.8%$741,000 +8%
    2018$7,125 -0.6%$686,000 +8.5%
    2017$7,168 +14%$632,000 +10.5%
    2016$6,288 $572,000 +3.1%
    2015$6,288 $555,000 +0.2%
    2014$6,288 $554,000 +18.4%
    2013$6,288 $468,000 +9.6%
    2012-- $427,000
    2011-- $427,000 -1.4%
    2010-- $433,000
    2009-- $433,000 +9.9%
    2007-- $394,000 +5.6%
    2006-- $373,000 +9.4%
    2005-- $341,000 +16.8%
    2001$3,746 -1.2%$292,000 +8.6%
    2000$3,792 $269,000
    Find assessor info on the county website

    Neighborhood: 98075

    Nearby schools

    GreatSchools rating
    Schools provided by the listing agent
    • Elementary: Sunny Hills Elem
    • Middle: Pine Lake Mid
    • High: Skyline High

    Source: NWMLS as distributed by MLS GRID. This data may not be complete. We recommend contacting the local school district to confirm school assignments for this home.

    Get a cash offer in 3 minutes
    Find out how much your home could sell for in as little as 3 minutes with a no-obligation cash offer.
    Estimated market value
    $1,457,300
    Get a cash offer in 3 minutes
    Find out how much your home could sell for in as little as 3 minutes with a no-obligation cash offer.
    Estimated market value
    $1,457,300