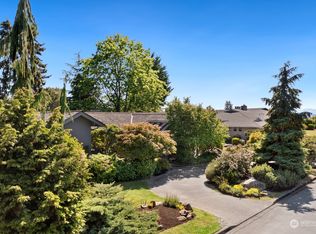
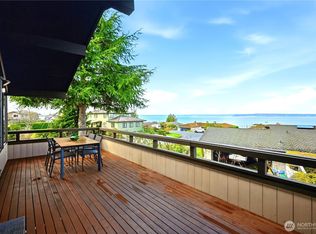
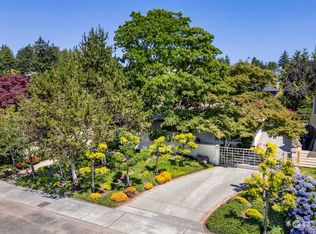
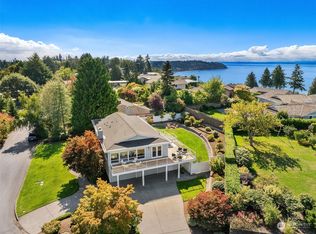
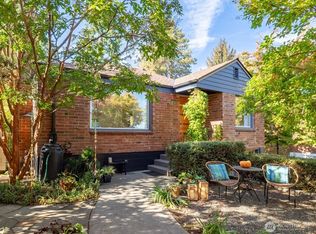
Classic Cape Cod charm meets thoughtful updates in peaceful Broadview, just steps from the Puget Sound and nearby Carkeek Park. Gleaming hardwood floors flow through the open-concept living and dining rooms, anchored by a cozy fireplace. The beautifully remodeled kitchen features high-end appliances and opens directly to a sunny deck and expansive, fully fenced backyard—an ideal setting for gardening, entertaining, or simply enjoying the abundant sunshine. Upstairs, the primary bedroom offers western-facing views and a glimpse of the Olympics from the deck. The thoughtfully finished lower level adds valuable living space with a large rec room and second fireplace and well-appointed ¾ bathroom. Additional updates include a newer heat pump (2022), roof (2021), motorized garage door, electrical panel and French drain system. The extra-long garage offers plenty of storage plus potential workshop space. A wonderful opportunity to enjoy the character and comfort of a classic home in one of Seattle’s most peaceful north-end neighborhoods.
Active
Listed by: Lake & Company • Donald W. Kuehn • 206-660-9911
$898,000
12744 12th Avenue NW, Seattle, WA 98177
2beds
1,740sqft
Single Family Residence
Built in 1952
8,180 Square Feet Lot
$-- Zestimate®
$516/sqft
$-- HOA
What's special
Second fireplaceCozy fireplaceExpansive fully fenced backyardSunny deckGleaming hardwood floorsFrench drain systemHigh-end appliances
- --
- on Zillow
- 560
- views
- 92
- saves
Likely to sell faster than
Zillow last checked:
Listing updated:
Offers reviewed: Oct 20
Listed by:
Donald W. Kuehn 206-660-9911 don@lakere.com,
Lake & Company,
Caitlin Spence 206-549-2331,
Lake & Company
Source: NWMLS as distributed by MLS GRID,MLS#: 2594392
Facts & features
Interior
Bedrooms & bathrooms
- Bedrooms: 2
- Bathrooms: 2
- Full bathrooms: 1
- 3/4 bathrooms: 1
- Main level bathrooms: 1
- Main level bedrooms: 2
Primary bedroom
- Level: Main
Bedroom
- Level: Main
Bathroom full
- Level: Main
Bathroom three quarter
- Level: Lower
Kitchen with eating space
- Level: Main
Living room
- Level: Main
Rec room
- Level: Lower
Utility room
- Level: Lower
Heating
- Fireplace, Forced Air, Heat Pump, High Efficiency (Unspecified), Electric
Cooling
- Forced Air, Heat Pump, High Efficiency (Unspecified)
Appliances
- Included: Dishwasher, Disposal, Dryer, Microwave, Refrigerator, Stove(s)/Range(s), Washer, Dishwasher(s), Dryer(s), Garbage Disposal, Microwave(s), Refrigerator(s), Washer(s), Water Heater: Electric, Water Heater Location: Basement
Features
- Flooring: Ceramic Tile, Hardwood, Carpet
- Windows: Dbl Pane/Storm Window
- Basement: Partially Finished
- Number of fireplaces: 2
- Fireplace features: Wood Burning, Lower Level: 1, Main Level: 1, Fireplace
Interior area
- Total structure area: 1,740
- Total interior livable area: 1,740 sqft
Property
Parking
- Total spaces: 2
- Parking features: Attached Garage
- Has attached garage: Yes
- Covered spaces: 1
- Uncovered spaces: 1
Features
- Levels: One
- Stories: 1
- Entry location: Main
- Patio & porch: Dbl Pane/Storm Window, Fireplace, Sprinkler System, Water Heater
- Has view: Yes
- View description: Territorial
Lot
- Size: 8,180 Square Feet
- Features: Paved, Sidewalk, Deck, Fenced-Fully, Sprinkler System
- Residential vegetation: Fruit Trees
Details
- Parcel number: 7640400270
- Special conditions: Standard
Construction
Type & style
- Home type: SingleFamily
- Architectural style: Cape Cod,1 Story w/Bsmnt.
- Property subtype: Single Family Residence
Materials
- Wood Siding
- Foundation: Poured Concrete
- Roof: Composition
Condition
- Updated/Remodeled
- Year built: 1952
Utilities & green energy
- Electric: Company: SCL
- Sewer: Sewer Connected, Company: SPU
- Water: Public, Company: SPU
Community & HOA
Community
- Subdivision: Broadview
Location
- Region: Seattle
Financial & listing details
- Price per square foot: $516/sqft
- Tax assessed value: $788,000
- Annual tax amount: $7,624
- Offers reviewed: 10/20/2026
- Date on market: 10/14/2026
- Listing terms: Conventional,FHA,VA Loan
- Inclusions: Dishwasher(s), Dryer(s), Garbage Disposal, Microwave(s), Refrigerator(s), Stove(s)/Range(s), Washer(s)
Estimated market value
Not available
Estimated sales range
Not available
Not available
Price history
| Date | Event | Price |
|---|---|---|
| 10/14/2026 | Listed for sale | $898,000+450.9%$516/sqft |
Source:  NWMLS as distributed by MLS GRID #2594392 Report a problem NWMLS as distributed by MLS GRID #2594392 Report a problem | ||
| 11/1/1991 | Sold | $163,000$94/sqft |
Source: Agent Provided Report a problem | ||
Public tax history
| Year | Property taxes | Tax assessment |
|---|---|---|
| 2025 | $8,805 +15.5% | $788,000 +8.5% |
| 2024 | $7,624 +7.6% | $726,000 +6.6% |
| 2023 | $7,082 -1.2% | $681,000 -12.4% |
| 2022 | $7,172 +13.1% | $777,000 +24.1% |
| 2021 | $6,343 +9.5% | $626,000 +16.1% |
| 2020 | $5,794 +1% | $539,000 -0.7% |
| 2019 | $5,734 +11.9% | $543,000 +0.9% |
| 2018 | $5,125 -3.2% | $538,000 +10% |
| 2017 | $5,292 +37.4% | $489,000 +9.9% |
| 2016 | $3,851 | $445,000 +9.6% |
| 2015 | $3,851 | $406,000 +10.9% |
| 2014 | $3,851 | $366,000 +5.8% |
| 2013 | $3,851 | $346,000 +2.1% |
| 2012 | -- | $339,000 |
| 2011 | -- | $339,000 -1.5% |
| 2010 | -- | $344,000 |
| 2009 | -- | $344,000 +1.5% |
| 2007 | -- | $339,000 +6.3% |
| 2006 | -- | $319,000 +7.8% |
| 2005 | -- | $296,000 +41% |
| 2001 | $2,509 +2.9% | $210,000 +8.2% |
| 2000 | $2,439 | $194,000 |
Find assessor info on the county website
Monthly payment
Est. payment
Payment breakdown
Explore the cost of this home by adjusting the details. Changes won't be saved.Climate risks
Neighborhood: Broadview
Similar homes
- $875,0003 bd1 ba1.3k sqftMaidas Add, Seattle, WA 98177Active
 MLS ID #2573978, Forrest Moody. NWMLS as distributed by MLS GRID
 - $899,0004 bd3 ba1.9k sqft10733 Interlake Avenue N, Seattle, WA 98133Active
 MLS ID #2594020, Renee Donovan. NWMLS as distributed by MLS GRID
 - $815,0003 bd4 ba1.9k sqft14807 Stone Avenue N, Shoreline, WA 98133Active
 MLS ID #2595282, Sarah Fester. NWMLS as distributed by MLS GRID
 - $1,125,0002 bd2 ba1.6k sqftBlue Ridge Addition, Seattle, WA 98177Active
 MLS ID #2589801, Elizabeth Talley. NWMLS as distributed by MLS GRID
