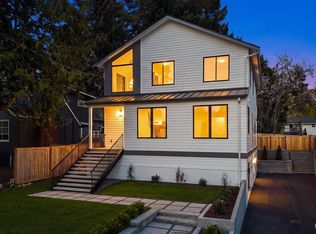
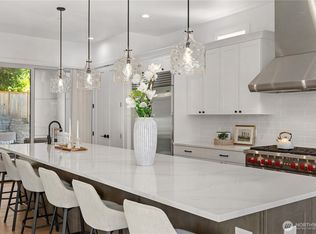
Residing atop Seattle’s coveted View Ridge neighborhood, this beautifully built Contemporary Craftsman captures the essence of Northwest living with territorial views of the Cascades and Lake Washington. Meticulously maintained and thoughtfully designed across three levels with rare elevator access, the home combines exceptional craftsmanship, sophisticated finishes, and effortless indoor-outdoor living. Sun-drenched interiors throughout the home are framed by oversized Andersen windows/doors and 10' ceilings, while custom cabinetry, marble surfaces, heated tile floors, and sophisticated solar powered dual-zone heating & AC provide year-round comfort. The main level centers around an extraordinary kitchen with premium appliances, a grand island perfect for gathering friends, plus a wet bar with built-in espresso machine—ideal for mornings & evenings. The living room flows seamlessly to a professionally landscaped backyard anchored by a covered seating area with fireplace and TV—an inviting extension of the home year round. A grand staircase welcomes you upstairs to your luxurious primary suite featuring a soaking tub and oversized walk-in closet with direct access to the laundry room, and is complemented by three additional bedrooms and two bathrooms. The lower level offers a guest bedroom, full bathroom, abundant storage, 500 bottle wine cellar, and a generous great room ideal for movie nights , games and entertaining- all with direct access to a large two car garage.
Pending
Listed by: KW Greater Seattle • Adam Bradley • 206-660-3745
$3,250,000
6539 53rd Avenue NE, Seattle, WA 98115
5beds
5,030sqft
Single Family Residence
Built in 2018
6,019 Square Feet Lot
$3,236,600 Zestimate®
$646/sqft
$-- HOA
What's special
Rare elevator accessProfessionally landscaped backyardSophisticated finishesSun-drenched interiorsExtraordinary kitchenGuest bedroomLarge two car garage
- --
- on Zillow
- 293
- views
- 10
- saves
Zillow last checked:
Listing updated:
Listed by:
Adam Bradley 206-660-3745 adambradley@kw.com,
KW Greater Seattle
Source: NWMLS as distributed by MLS GRID,MLS#: 2579423
Facts & features
Interior
Bedrooms & bathrooms
- Bedrooms: 5
- Bathrooms: 5
- Full bathrooms: 3
- 3/4 bathrooms: 1
- 1/2 bathrooms: 1
- Main level bathrooms: 1
Primary bedroom
- Level: Second
Bedroom
- Level: Second
Bedroom
- Level: Second
Bedroom
- Level: Second
Bedroom
- Level: Lower
Bathroom full
- Level: Second
Bathroom full
- Level: Second
Bathroom full
- Level: Lower
Bathroom three quarter
- Level: Second
Other
- Level: Main
Den office
- Level: Main
Dining room
- Level: Main
Entry hall
- Level: Main
Family room
- Level: Main
Great room
- Level: Lower
Kitchen with eating space
- Level: Main
Living room
- Level: Main
Rec room
- Level: Lower
Utility room
- Level: Lower
Heating
- Fireplace, 90%+ High Efficiency, Forced Air, Heat Pump, Electric, Natural Gas, Solar (Unspecified)
Cooling
- 90%+ High Efficiency, Heat Pump
Appliances
- Included: Dishwasher, Disposal, Double Oven, Dryer, Microwave, Refrigerator, Stove(s)/Range(s), Tankless Water Heater, Washer, Dishwasher(s), Dryer(s), Garbage Disposal, Microwave(s), Refrigerator(s), Washer(s), Water Heater: Gas, Water Heater Location: Basement
Features
- Bath Off Primary, Dining Room, High Tech Cabling
- Flooring: Ceramic Tile, Engineered Hardwood, Carpet
- Doors: French Doors
- Windows: Dbl Pane/Storm Window
- Basement: Finished
- Number of fireplaces: 1
- Fireplace features: Gas, Main Level: 1, Fireplace
Interior area
- Total structure area: 5,030
- Total interior livable area: 5,030 sqft
Property
Parking
- Total spaces: 4
- Parking features: Attached Garage, Off Street
- Has attached garage: Yes
- Covered spaces: 2
- Uncovered spaces: 2
Features
- Levels: Two
- Stories: 2
- Entry location: Main
- Patio & porch: Bath Off Primary, Dbl Pane/Storm Window, Dining Room, Elevator, Fireplace, French Doors, High Tech Cabling, Security System, SMART Wired, Vaulted Ceiling(s), Walk-In Closet(s), Water Heater, Wet Bar, Wine Cellar, Wine/Beverage Refrigerator
- Has view: Yes
- View description: City, Lake, Mountain(s), Territorial
- Has water view: Yes
- Water view: Lake
Lot
- Size: 6,019 Square Feet
- Features: Curbs, Paved, Sidewalk, Cable TV, Deck, Electric Car Charging, Fenced-Fully, High Speed Internet, Outdoor Fireplace, Patio, Shop, Sprinkler System
- Topography: Partial Slope,Terraces
- Residential vegetation: Garden Space
Details
- Parcel number: 8926100080
- Zoning description: Jurisdiction: City
- Special conditions: Standard
Construction
Type & style
- Home type: SingleFamily
- Architectural style: Traditional,2 Stories w/Bsmnt
- Property subtype: Single Family Residence
Materials
- Stucco, Wood Siding, Wood Products
- Foundation: Slab
- Roof: Composition
Condition
- Very Good
- Year built: 2018
- Major remodel year: 2018
Utilities & green energy
- Electric: Company: Seattle City Light
- Sewer: Sewer Connected, Company: Seattle Public Utilities
- Water: Public, Company: Seattle Public Utilities
- Utilities for property: Comcast, Xfinity
Green energy
- Energy generation: Solar
Community & HOA
Community
- Security: Security System
- Subdivision: View Ridge
Location
- Region: Seattle
Financial & listing details
- Price per square foot: $646/sqft
- Tax assessed value: $2,986,000
- Annual tax amount: $30,411
- Date on market: 9/9/2026
- Listing terms: Conventional
- Inclusions: Dishwasher(s), Double Oven, Dryer(s), Garbage Disposal, Microwave(s), Refrigerator(s), Stove(s)/Range(s), Washer(s)
Estimated market value
$3,236,600
$3.07M - $3.40M
Not available
Price history
| Date | Event | Price |
|---|---|---|
| 9/17/2026 | Pending sale | $3,250,000$646/sqft |
Source:  NWMLS as distributed by MLS GRID #2579423 Report a problem NWMLS as distributed by MLS GRID #2579423 Report a problem | ||
| 9/9/2026 | Listed for sale | $3,250,000+19.3%$646/sqft |
Source: NWMLS as distributed by MLS GRID #2579423 Report a problem | ||
| 11/10/2020 | Sold | $2,725,000-2.5%$542/sqft |
Source: NWMLS as distributed by MLS GRID #1673210 Report a problem | ||
| 10/14/2020 | Pending sale | $2,795,000$556/sqft |
Source: Windermere Real Estate Co. #1673210 Report a problem | ||
| 10/5/2020 | Listed for sale | $2,795,000$556/sqft |
Source: Windermere Real Estate Co. #1673210 Report a problem | ||
Public tax history
| Year | Property taxes | Tax assessment |
|---|---|---|
| 2025 | $30,411 +11.2% | $2,986,000 +3.4% |
| 2024 | $27,337 +14.2% | $2,888,000 +12.6% |
| 2023 | $23,943 -7.2% | $2,564,000 -17.1% |
| 2022 | $25,792 +16.1% | $3,092,000 +26.6% |
| 2021 | $22,220 +9.7% | $2,443,000 +15.8% |
| 2020 | $20,264 -8.5% | $2,110,000 -9.7% |
| 2019 | $22,144 +349.8% | $2,337,000 +340.9% |
| 2018 | $4,923 -3.2% | $530,000 +10.4% |
| 2017 | $5,083 +11.4% | $480,000 -5.7% |
| 2016 | $4,564 | $509,000 +2.8% |
| 2015 | $4,564 | $495,000 +9.3% |
| 2014 | $4,564 | $453,000 +16.2% |
| 2013 | $4,564 | $390,000 +7.7% |
| 2012 | -- | $362,000 -1.6% |
| 2011 | -- | $368,000 -2.9% |
| 2010 | -- | $379,000 |
| 2009 | -- | $379,000 +2.4% |
| 2007 | -- | $370,000 +7.9% |
| 2006 | -- | $343,000 +12.5% |
| 2005 | -- | $305,000 +24% |
| 2001 | $2,921 +11.4% | $246,000 +17.7% |
| 2000 | $2,622 | $209,000 |
Find assessor info on the county website
Monthly payment
Est. payment
Payment breakdown
Explore the cost of this home by adjusting the details. Changes won't be saved.Climate risks
Neighborhood: View Ridge
Nearby schools
Schools provided by the listing agent
- Elementary: View Ridge
- Middle: Eckstein Mid
- High: Roosevelt High
Source: NWMLS as distributed by MLS GRID. This data may not be complete. We recommend contacting the local school district to confirm school assignments for this home.
Similar homes
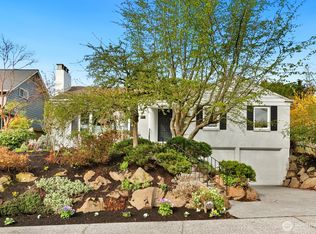
- $2,900,0006 bd7 ba4.9k sqftBurns & Atkinsons Add, Seattle, WA 98115Active
 MLS ID #2582947, Kimberly Shaeffer. NWMLS as distributed by MLS GRID
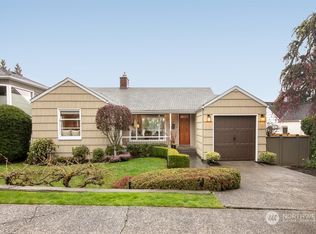
 - $2,599,0005 bd4 ba3.6k sqft6214 40th Avenue NE, Seattle, WA 98115Active
 MLS ID #2582229, Kian Pornour. NWMLS as distributed by MLS GRID
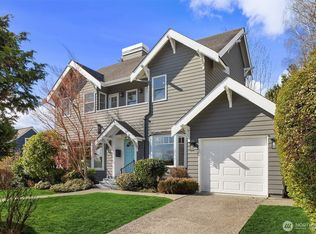
 - $3,280,0006 bd6 ba4.5k sqft328 Slater Street S, Kirkland, WA 98033Active
 MLS ID #2583745, Helena Chen. NWMLS as distributed by MLS GRID
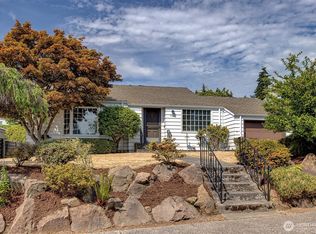
 - $3,500,0003 bd3 ba3.7k sqft1852 E Shelby Street, Seattle, WA 98112Active
 MLS ID #2589833, Bryan R. Loveless. NWMLS as distributed by MLS GRID
