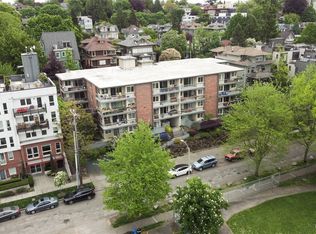
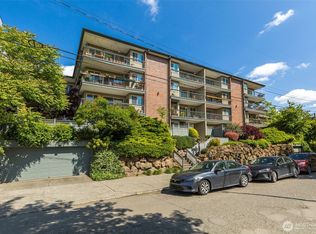
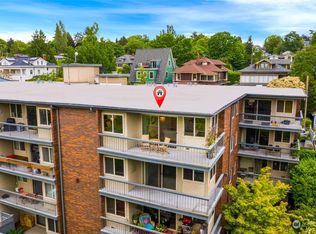
A true slice of Seattle mid-century modernism in the heart of North Capitol Hill! Built in 1969, Midtown reflects the architectural optimism that swept through Seattle in the years following the 1962 World’s Fair—clean architectural lines, horizontal geometry, expansive glass + a distinctly modern approach to form + function! This private, light-filled end unit enjoys eastern + western exposures, a smart open layout that maximizes living + entertaining space, thoughtful updates, in-unit laundry & a private balcony that floats among the treetops in summer, opening to glimpses of the Olympics + Seattle skyline in winter. Streamlined proportions & original mid-century modern character give the residence an authentic modernist feel while remaining completely turnkey. The location is exceptional—vibrant urban living meets a quieter neighborhood rhythm & tree-lined streets. Volunteer Park is just steps away, w/ 15th Ave cafés, beloved restaurants, the Capitol Hill Farmers Market + neighborhood favorites all within an easy walk. The Light Rail is approximately 1/2 mile away, w/ easy access to downtown, South Lake Union + the rest of the city. Pet-friendly, one dedicated parking space + no rental cap add flexibility & ease. Cool, connected + effortlessly livable, this is a true piece of Seattle’s mid-century story—& the ultimate lock-and-leave Capitol Hill retreat.
Active
Listed by: COMPASS • Gina Hasson
$550,000
732 11th Avenue E #301, Seattle, WA 98102
2beds
947sqft
Condominium
Built in 1969
-- sqft lot
$538,400 Zestimate®
$581/sqft
$724/mo HOA
What's special
Original mid-century modern characterHorizontal geometryPrivate light-filled end unitIn-unit laundryStreamlined proportionsThoughtful updatesExpansive glass
- --
- on Zillow
- 349
- views
- 30
- saves
Zillow last checked:
Listing updated:
Listed by:
Gina Hasson,
COMPASS,
Eric J. Premo,
COMPASS
Source: NWMLS as distributed by MLS GRID,MLS#: 2573434
Facts & features
Interior
Bedrooms & bathrooms
- Bedrooms: 2
- Bathrooms: 1
- Full bathrooms: 1
- Main level bathrooms: 1
- Main level bedrooms: 2
Bedroom
- Level: Main
Bedroom
- Level: Main
Bathroom full
- Level: Main
Bonus room
- Level: Main
Dining room
- Level: Main
Entry hall
- Level: Main
Kitchen with eating space
- Level: Main
Living room
- Level: Main
Heating
- Forced Air, Wall Furnace, Electric
Cooling
- None
Appliances
- Included: Dishwasher, Dryer, Microwave, Refrigerator, Stove(s)/Range(s), Washer, Dishwasher(s), Dryer(s), Microwave(s), Refrigerator(s), Washer(s), Cooking - Electric Hookup, Cooking-Electric, Dryer-Electric
- Laundry: Electric Dryer Hookup, Washer Hookup
Features
- Flooring: Bamboo/Cork, Laminate, Carpet
- Windows: Coverings: Blinds
- Has fireplace: No
Interior area
- Total structure area: 947
- Total interior livable area: 947 sqft
Property
Parking
- Total spaces: 1
- Parking features: Common Garage
- Has garage: Yes
- Covered spaces: 1
Features
- Levels: One
- Stories: 1
- Entry location: Main
- Patio & porch: Cooking-Electric, Dryer-Electric, End Unit, Washer
- Has view: Yes
- View description: Bay, Mountain(s), Partial, Territorial
- Has water view: Yes
- Water view: Bay
Lot
- Features: Curbs, Paved, Sidewalk
Details
- Parcel number: 5512100110
- Special conditions: Standard
Construction
Type & style
- Home type: Condo
- Architectural style: Condo (1 Level)
- Property subtype: Condominium
Materials
- Brick, Stucco
- Roof: Composition
Condition
- Year built: 1969
Utilities & green energy
- Electric: Company: Seattle City Light
- Sewer: Company: HOA
- Water: Company: HOA
Community & HOA
Community
- Features: Elevator, Gated, Lobby Entrance
- Subdivision: Capitol Hill
HOA
- Services included: Central Hot Water, Sewer, Water
- HOA fee: $724 monthly
Location
- Region: Seattle
Financial & listing details
- Price per square foot: $581/sqft
- Tax assessed value: $525,000
- Annual tax amount: $5,379
- Date on market: 9/15/2026
- Listing terms: Conventional
- Inclusions: Dishwasher(s), Dryer(s), Microwave(s), Refrigerator(s), Stove(s)/Range(s), Washer(s)
Estimated market value
$538,400
$511,000 - $565,000
$2,927/mo
Price history
| Date | Event | Price |
|---|---|---|
| 9/15/2026 | Listed for sale | $550,000-11.3%$581/sqft |
Source:  NWMLS as distributed by MLS GRID #2573434 Report a problem NWMLS as distributed by MLS GRID #2573434 Report a problem | ||
| 7/22/2022 | Sold | $620,000$655/sqft |
Source: NWMLS as distributed by MLS GRID #1948525 Report a problem | ||
| 6/13/2022 | Pending sale | $620,000$655/sqft |
Source: NWMLS as distributed by MLS GRID #1948525 Report a problem | ||
| 6/10/2022 | Listed for sale | $620,000+69.9%$655/sqft |
Source: NWMLS as distributed by MLS GRID #1948525 Report a problem | ||
| 4/3/2006 | Sold | $365,000+14.2%$385/sqft |
Source: NWMLS as distributed by MLS GRID #26010583 Report a problem | ||
| 7/16/2004 | Sold | $319,500+11.3%$337/sqft |
Source: NWMLS as distributed by MLS GRID #24079820 Report a problem | ||
| 1/16/2002 | Sold | $286,990$303/sqft |
Source: NWMLS as distributed by MLS GRID #21123267 Report a problem | ||
Public tax history
| Year | Property taxes | Tax assessment |
|---|---|---|
| 2025 | $5,379 +6.5% | $525,000 -1.1% |
| 2024 | $5,050 -5% | $531,000 -6.8% |
| 2023 | $5,315 +17.5% | $570,000 +5.8% |
| 2022 | $4,523 -2.7% | $539,000 +5.5% |
| 2021 | $4,650 -5.6% | $511,000 -0.8% |
| 2020 | $4,925 -12.8% | $515,000 -14% |
| 2019 | $5,650 +12.6% | $599,000 +1.2% |
| 2018 | $5,017 +3.9% | $592,000 +19.8% |
| 2017 | $4,827 +42.7% | $494,000 +15.2% |
| 2016 | $3,383 | $429,000 +9.2% |
| 2015 | $3,383 | $393,000 +10.4% |
| 2014 | $3,383 | $356,000 +8.5% |
| 2013 | $3,383 | $328,000 +18.4% |
| 2012 | -- | $277,000 -5.5% |
| 2011 | -- | $293,000 -6.4% |
| 2010 | -- | $313,000 |
| 2009 | -- | $313,000 -13.3% |
| 2007 | -- | $361,000 +28% |
| 2006 | -- | $282,000 +4.4% |
| 2005 | -- | $270,000 |
Find assessor info on the county website
Monthly payment
Est. payment
Payment breakdown
Explore the cost of this home by adjusting the details. Changes won't be saved.Climate risks
Neighborhood: Capitol Hill
Nearby schools
Schools provided by the listing agent
- Elementary: Lowell
- Middle: Meany Mid
- High: Garfield High
Source: NWMLS as distributed by MLS GRID. This data may not be complete. We recommend contacting the local school district to confirm school assignments for this home.
Similar homes
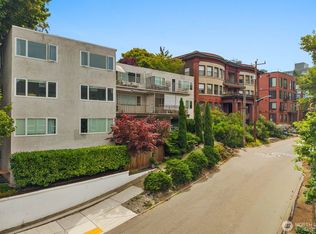
- $500,0002 bd1 ba1k sqftMidtown Condo, Seattle, WA 98102Active
 MLS ID #2569442, Forrest Moody. NWMLS as distributed by MLS GRID
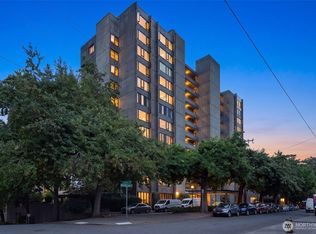
 - $515,0003 bd2 ba886 sqftToltec, Seattle, WA 98102Active
 MLS ID #2558262, Wesley Gardner. NWMLS as distributed by MLS GRID
 - $625,0002 bd2 ba1.1k sqftThe Shannon, Seattle, WA 98102Active
 MLS ID #2572170, Michael D. Harris. NWMLS as distributed by MLS GRID
 - $549,0001 bd2 ba958 sqftBrix Condominiums, Seattle, WA 98102Active
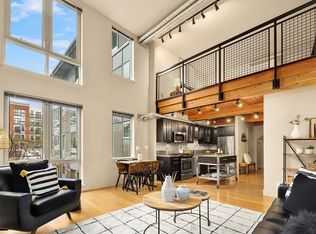 MLS ID #2573794, Sandy Walsh. NWMLS as distributed by MLS GRID
