This extraordinary Craftsman opens to expansive views of Lake Washington, the Cascades, the Bellevue Skyline, and Mount Rainier. Privately positioned high on Lakewood Avenue S, the six-bedroom, 5 bath residence was conceived by one of Seattle’s most celebrated photographers, with every material, proportion and sightline reflecting an artist’s eye. A tranquil fountain courtyard sets the tone. Inside, rare hardwoods milled from fallen Wisconsin maple—found in only two homes in the country—flow throughout. Other features include reclaimed wood, three fireplaces and thoughtful architectural detailing. The main level brings together a farmhouse kitchen, dining room, office and formal living spaces, all opening to an expansive view deck. Upstairs, two generous primary suites feature nine-foot ceilings, walk-in closets and en-suite baths, connected by a dramatic landing with soaring 14-foot ceilings. A wine room, two wet bars and a private guest suite with its own kitchen, fireplace, separate entrance and sweeping views complete the residence. Private, soulful and deeply considered, this is more than a beautiful home—it is a singular work of art.
Active
Listed by: COMPASS • Jamie O'Neill
$4,350,000
3140 Lakewood Avenue S, Seattle, WA 98144
6beds
5,687sqft
Single Family Residence
Built in 1998
7,461 Square Feet Lot
$4,085,400 Zestimate®
$765/sqft
$-- HOA
What's special
- --
- on Zillow
- 566
- views
- 63
- saves
Zillow last checked:
Listing updated:
Listed by:
Jamie O'Neill,
COMPASS,
Bob Bennion,
COMPASS
Source: NWMLS as distributed by MLS GRID,MLS#: 2584513
Facts & features
Interior
Bedrooms & bathrooms
- Bedrooms: 6
- Bathrooms: 5
- Full bathrooms: 2
- 3/4 bathrooms: 3
- Main level bathrooms: 1
- Main level bedrooms: 1
Primary bedroom
- Level: Second
Primary bedroom
- Level: Second
Bedroom
- Level: Main
Bedroom
- Level: Second
Bedroom
- Level: Second
Bedroom
- Level: Lower
Bathroom three quarter
- Level: Lower
Bathroom three quarter
- Level: Main
Bathroom full
- Level: Second
Bathroom three quarter
- Level: Second
Bathroom full
- Level: Second
Bonus room
- Level: Second
Dining room
- Level: Main
Entry hall
- Level: Main
Entry hall
- Level: Lower
Family room
- Level: Main
Kitchen with eating space
- Level: Main
Kitchen without eating space
- Level: Lower
Living room
- Level: Main
Living room
- Level: Lower
Utility room
- Level: Second
Heating
- Fireplace, Ductless, Radiant, Radiator, Natural Gas
Cooling
- Ductless, Radiant
Appliances
- Included: Dishwasher, Dryer, Refrigerator, Stove(s)/Range(s), Washer, Dishwasher(s), Dryer(s), Refrigerator(s), Washer(s), Water Heater: Gas, Water Heater Location: Lower
Features
- Bath Off Primary, Ceiling Fan(s), Dining Room
- Flooring: Concrete, Hardwood
- Doors: French Doors
- Basement: Daylight,Finished
- Number of fireplaces: 3
- Fireplace features: Gas, Lower Level: 1, Main Level: 1, Upper Level: 1, Fireplace
Interior area
- Total structure area: 5,687
- Total interior livable area: 5,687 sqft
Video & virtual tour
Property
Parking
- Total spaces: 3
- Parking features: Driveway, Attached Garage
- Has attached garage: Yes
- Covered spaces: 2
- Uncovered spaces: 1
Features
- Levels: Two
- Stories: 2
- Entry location: Lower,Main
- Patio & porch: Second Kitchen, Second Primary Bedroom, Bath Off Primary, Ceiling Fan(s), Dining Room, Fireplace, Fireplace (Primary Bedroom), French Doors, Security System, Walk-In Closet(s), Water Heater, Wet Bar
- Has view: Yes
- View description: City, Lake, Mountain(s)
- Has water view: Yes
- Water view: Lake
Lot
- Size: 7,461 Square Feet
- Features: Curbs, Paved, Sidewalk, Deck, Electric Car Charging, Fenced-Partially, Gas Available
- Topography: Level,Partial Slope
- Residential vegetation: Brush, Garden Space
Details
- Parcel number: 5700004465
- Zoning: NR2
- Zoning description: Jurisdiction: City
- Special conditions: Standard
Construction
Type & style
- Home type: SingleFamily
- Architectural style: Craftsman,2 Stories w/Bsmnt
- Property subtype: Single Family Residence
Materials
- Wood Siding
- Foundation: Poured Concrete
- Roof: Composition
Condition
- Very Good
- Year built: 1998
- Major remodel year: 1998
Utilities & green energy
- Electric: Company: Seattle City Light
- Sewer: Sewer Connected, Company: City of Seattle
- Water: Public, Company: SPU
Community & HOA
Community
- Security: Security System
- Subdivision: Mt Baker
Location
- Region: Seattle
Financial & listing details
- Price per square foot: $765/sqft
- Tax assessed value: $3,305,000
- Annual tax amount: $33,745
- Date on market: 9/25/2026
- Listing terms: Conventional
- Inclusions: Dishwasher(s), Dryer(s), Refrigerator(s), Stove(s)/Range(s), Washer(s)
Estimated market value
$4,085,400
$3.88M - $4.29M
Not available
Price history
| Date | Event | Price |
|---|---|---|
| 9/29/2026 | Listed for sale | $4,350,000+135.1%$765/sqft |
Source:  NWMLS as distributed by MLS GRID #2584513 Report a problem NWMLS as distributed by MLS GRID #2584513 Report a problem | ||
| 4/6/2026 | Listing removed | $3,500$1/sqft |
Source: Zillow Rentals Report a problem | ||
| 4/2/2026 | Listed for rent | $3,500+22.8%$1/sqft |
Source: Zillow Rentals Report a problem | ||
| 10/27/2022 | Listing removed | -- |
Source: Zillow Rental Manager Report a problem | ||
| 10/18/2022 | Price change | $2,850-18%$1/sqft |
Source: Zillow Rental Manager Report a problem | ||
| 10/14/2022 | Listed for rent | $3,475$1/sqft |
Source: Zillow Rental Manager Report a problem | ||
| 7/3/2013 | Sold | $1,850,000$325/sqft |
Source: NWMLS as distributed by MLS GRID #472855 Report a problem | ||
| 6/4/2013 | Pending sale | $1,850,000$325/sqft |
Source: Windermere Real Estate/Northwest, Inc. #472855 Report a problem | ||
| 4/17/2013 | Listed for sale | $1,850,000+373.1%$325/sqft |
Source: Windermere Real Estate/Northwest, Inc. #472855 Report a problem | ||
| 5/1/1996 | Sold | $391,000$69/sqft |
Source: Public Record Report a problem | ||
Public tax history
| Year | Property taxes | Tax assessment |
|---|---|---|
| 2025 | $33,745 +16.9% | $3,305,000 +8.9% |
| 2024 | $28,862 +5.5% | $3,036,000 +4% |
| 2023 | $27,351 -0.2% | $2,920,000 -10.7% |
| 2022 | $27,412 +13.3% | $3,270,000 +23.5% |
| 2021 | $24,196 +0.3% | $2,648,000 +5.6% |
| 2020 | $24,127 -4.6% | $2,508,000 -5.8% |
| 2019 | $25,300 +12.6% | $2,663,000 +1.2% |
| 2018 | $22,474 -6.7% | $2,632,000 +7.2% |
| 2017 | $24,101 +51.6% | $2,456,000 +11.5% |
| 2016 | $15,898 | $2,202,000 +5.7% |
| 2015 | $15,898 | $2,084,000 +25.2% |
| 2014 | $15,898 | $1,665,000 +13.2% |
| 2013 | $15,898 | $1,471,000 +1.4% |
| 2012 | -- | $1,450,000 +4.3% |
| 2011 | -- | $1,390,000 -15.2% |
| 2010 | -- | $1,639,000 |
| 2009 | -- | $1,639,000 +5.3% |
| 2007 | -- | $1,556,000 +6.1% |
| 2006 | -- | $1,467,000 +7.9% |
| 2005 | -- | $1,359,000 +31.2% |
| 2001 | $11,966 +3.6% | $1,036,000 +9.9% |
| 2000 | $11,553 | $943,000 |
Find assessor info on the county website
Monthly payment
Est. payment
Payment breakdown
Explore the cost of this home by adjusting the details. Changes won't be saved.Climate risks
Neighborhood: Mt. Baker
Nearby schools
Schools provided by the listing agent
- Elementary: John Muir
- Middle: Wash Mid
- High: Franklin High
Source: NWMLS as distributed by MLS GRID. This data may not be complete. We recommend contacting the local school district to confirm school assignments for this home.

Similar homes
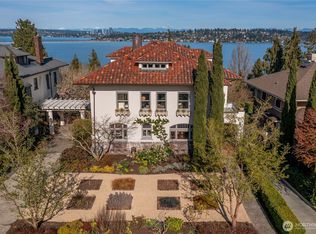
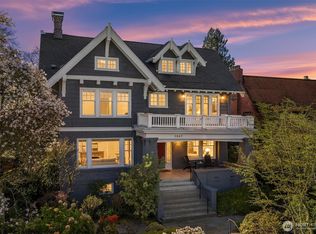
- $4,150,0005 bd5 ba6.4k sqftMt Baker Park Add, Seattle, WA 98144Active
 MLS ID #2501503, Mark Joseph Potvin. NWMLS as distributed by MLS GRID
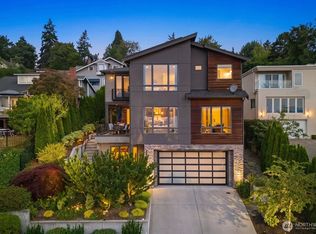
 - $3,398,0006 bd5 ba6.1k sqft2647 Cascadia Avenue S, Seattle, WA 98144Active
 MLS ID #2500848, Amy Sajer. NWMLS as distributed by MLS GRID
 - $2,595,0005 bd4 ba3.7k sqft1525 36th Avenue S, Seattle, WA 98144Active
 MLS ID #2591697, Laura Lynn. NWMLS as distributed by MLS GRID
 - $5,698,0004 bd5 ba4.2k sqft1318 Lakeside Avenue S, Seattle, WA 98144Active
 MLS ID #2590380, Tere Foster. NWMLS as distributed by MLS GRID
