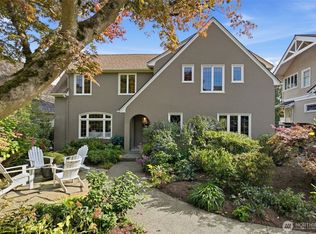
Step into a piece of Seattle history! Built in 1905, the historic Frink Mansion is one of Leschi's most distinctive homes, blending timeless architectural charm with modern luxury. Originally built for the prominent Frink family, whose legacy includes nearby Frink Park, this remarkable 5-bedroom, 5,000+ SF residence is filled with character, soaring ceilings, exquisite woodwork, and spacious, light-filled living areas. The chef's kitchen features high-end appliances and beautiful countertops, while a state-of-the-art radiant heating system provides modern comfort throughout. A spacious main-floor family room offers wonderful flexibility as an entertainment space, media room, or potential primary suite. Enjoy winter lake views, lush gardens, and inviting outdoor patios ideal for entertaining or simply relaxing. Adding to the home's fascinating past, local lore suggests its grand entrance was widened in anticipation of a visit from President Theodore Roosevelt! Additional highlights include a spacious 2-car garage and approximately 1,000 SF of unfinished basement space offering endless possibilities. Ideally situated near Lake Washington, neighborhood parks, restaurants, and convenient access to downtown Seattle, Bellevue, and I-90. A rare opportunity to own an extraordinary home where Seattle history, architectural beauty, and modern living come together! Be sure to explore the Matterport 3D tour for a closer look at this extraordinary home!
Active
Listed by: CENTURY 21 Real Estate Center • Nicholas Badran • 206-979-7050
$2,495,000
403 31st Avenue S, Seattle, WA 98144
5beds
6,080sqft
Single Family Residence
Built in 1905
10,798 Square Feet Lot
$-- Zestimate®
$410/sqft
$-- HOA
What's special
- --
- on Zillow
- 1,226
- views
- 159
- saves
Zillow last checked:
Listing updated:
Listed by:
Nicholas Badran 206-979-7050 nick@c21center.com,
CENTURY 21 Real Estate Center
Source: NWMLS as distributed by MLS GRID,MLS#: 2597646
Facts & features
Interior
Bedrooms & bathrooms
- Bedrooms: 5
- Bathrooms: 4
- Full bathrooms: 1
- 3/4 bathrooms: 1
- 1/2 bathrooms: 2
- Main level bathrooms: 1
Primary bedroom
- Level: Second
Bedroom
- Level: Second
Bedroom
- Level: Second
Bedroom
- Level: Second
Bedroom
- Level: Second
Bathroom full
- Level: Second
Bathroom three quarter
- Level: Second
Other
- Level: Second
Other
- Level: Lower
Other
- Level: Main
Dining room
- Level: Main
Entry hall
- Level: Main
Family room
- Level: Main
Kitchen with eating space
- Level: Main
Living room
- Level: Main
Rec room
- Level: Main
Heating
- Fireplace, Radiant, Radiator, Electric, Natural Gas
Cooling
- None
Appliances
- Included: Dishwasher, Disposal, Dryer, Microwave, Refrigerator, Stove(s)/Range(s), Washer, Dishwasher(s), Dryer(s), Garbage Disposal, Microwave(s), Refrigerator(s), Washer(s)
Features
- Bath Off Primary, Dining Room, High Tech Cabling
- Flooring: Ceramic Tile, Hardwood
- Doors: French Doors
- Windows: Dbl Pane/Storm Window
- Basement: Daylight,Partially Finished
- Number of fireplaces: 3
- Fireplace features: Gas, Wood Burning, Main Level: 2, Upper Level: 1, Fireplace
Interior area
- Total structure area: 6,080
- Total interior livable area: 6,080 sqft
Property
Parking
- Total spaces: 2
- Parking features: Attached Garage
- Has attached garage: Yes
- Covered spaces: 2
Features
- Levels: Two
- Stories: 2
- Entry location: Main
- Patio & porch: Bath Off Primary, Dbl Pane/Storm Window, Dining Room, Fireplace, Fireplace (Primary Bedroom), French Doors, High Tech Cabling, Wired for Generator
- Has view: Yes
- View description: Lake, Mountain(s), Partial, Territorial
- Has water view: Yes
- Water view: Lake
Lot
- Size: 10,798 Square Feet
- Features: Corner Lot, Curbs, Paved, Sidewalk, Cable TV, Deck, Fenced-Partially, Gas Available, High Speed Internet, Patio, Sprinkler System
- Topography: Level,Partial Slope
- Residential vegetation: Brush, Garden Space
Details
- Parcel number: 1250201490
- Special conditions: Standard
- Other equipment: Wired for Generator
Construction
Type & style
- Home type: SingleFamily
- Architectural style: Cape Cod,2 Stories w/Bsmnt
- Property subtype: Single Family Residence
Materials
- Wood Siding
- Foundation: Poured Concrete
- Roof: Composition
Condition
- Good
- Year built: 1905
- Major remodel year: 1905
Utilities & green energy
- Sewer: Sewer Connected
- Water: Public
Community & HOA
Community
- Subdivision: Leschi
Location
- Region: Seattle
Financial & listing details
- Price per square foot: $410/sqft
- Tax assessed value: $2,493,000
- Annual tax amount: $21,420
- Date on market: 10/28/2026
- Listing terms: Conventional
- Inclusions: Dishwasher(s), Dryer(s), Garbage Disposal, Microwave(s), Refrigerator(s), Stove(s)/Range(s), Washer(s)
Estimated market value
Not available
Estimated sales range
Not available
$8,331/mo
Price history
| Date | Event | Price |
|---|---|---|
| 11/11/2026 | Listed for sale | $2,495,000+10.9%$410/sqft |
Source:  NWMLS as distributed by MLS GRID #2597646 Report a problem | ||
| 7/3/2021 | Listing removed | -- |
Source:  HomeSmart Report a problem | ||
| 6/3/2021 | Price change | $2,250,000-3.2%$370/sqft |
Source: HomeSmart #1714557 Report a problem | ||
| 4/30/2021 | Price change | $2,325,000-3.1%$382/sqft |
Source: HomeSmart #1714557 Report a problem | ||
| 4/12/2021 | Price change | $2,399,000-1.1%$395/sqft |
Source: HomeSmart #1714557 Report a problem | ||
| 3/26/2021 | Price change | $2,425,000-1%$399/sqft |
Source: HomeSmart #1714557 Report a problem | ||
| 3/1/2021 | Price change | $2,450,000-2%$403/sqft |
Source: HomeSmart Real Estate Associates #1714557 Report a problem | ||
| 1/15/2021 | Listed for sale | $2,500,000+15.5%$411/sqft |
Source: HomeSmart Real Estate Assoc #1714557 Report a problem | ||
| 5/9/2018 | Sold | $2,165,000-1.4%$356/sqft |
Source: NWMLS as distributed by MLS GRID #1248912 Report a problem | ||
| 3/18/2018 | Pending sale | $2,195,000$361/sqft |
Source: Windermere Real Estate/Wall St., Inc. #1248912 Report a problem | ||
| 2/25/2018 | Listed for sale | $2,195,000-4.4%$361/sqft |
Source: Windermere Real Estate/Wall St., Inc. #1248912 Report a problem | ||
| 11/4/2017 | Listing removed | $2,295,000$377/sqft |
Source: Windermere Real Estate/Wall St., Inc. #1197660 Report a problem | ||
| 10/11/2017 | Listed for sale | $2,295,000+73.2%$377/sqft |
Source: Windermere Real Estate/Wall St., Inc. #1197660 Report a problem | ||
| 8/12/2005 | Sold | $1,325,000+55.2%$218/sqft |
Source: NWMLS as distributed by MLS GRID #25052268 Report a problem | ||
| 9/30/2002 | Sold | $854,000+127.7%$140/sqft |
Source: Public Record Report a problem | ||
| 5/11/1998 | Sold | $375,000$62/sqft |
Source: Public Record Report a problem | ||
Public tax history
| Year | Property taxes | Tax assessment |
|---|---|---|
| 2025 | $25,771 +11.4% | $2,493,000 +3.7% |
| 2024 | $23,133 +8% | $2,403,000 +6.5% |
| 2023 | $21,420 +5.8% | $2,257,000 -5.1% |
| 2022 | $20,244 +0.3% | $2,379,000 +8.8% |
| 2021 | $20,179 +0.1% | $2,186,000 +5.2% |
| 2020 | $20,155 -9.8% | $2,077,000 -11.2% |
| 2019 | $22,347 +10% | $2,339,000 -1.2% |
| 2018 | $20,313 -0.3% | $2,367,000 +14.8% |
| 2017 | $20,369 +52.5% | $2,062,000 +22.4% |
| 2016 | $13,357 | $1,685,000 +7.9% |
| 2015 | $13,357 | $1,562,000 +12.5% |
| 2014 | $13,357 | $1,388,000 -0.5% |
| 2013 | $13,357 | $1,395,000 +13.6% |
| 2012 | -- | $1,228,000 -7% |
| 2011 | -- | $1,321,000 +13.4% |
| 2010 | -- | $1,165,000 |
| 2009 | -- | $1,165,000 -19% |
| 2007 | -- | $1,439,000 +8% |
| 2006 | -- | $1,333,000 +110.6% |
| 2005 | -- | $633,000 +23.9% |
| 2001 | $5,955 +3.8% | $511,000 +9.9% |
| 2000 | $5,737 | $465,000 |
Find assessor info on the county website
Monthly payment
Est. payment
Payment breakdown
Explore the cost of this home by adjusting the details. Changes won't be saved.Climate risks
Neighborhood: Leschi

Similar homes
- $2,075,0005 bd4 ba3.8k sqft1429 33rd Avenue S, Seattle, WA 98144Active
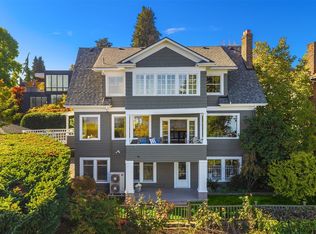 MLS ID #2594864, Kelly Souder. NWMLS as distributed by MLS GRID
- $3,475,0004 bd4 ba5.7k sqft3802 E John Street, Seattle, WA 98112Active
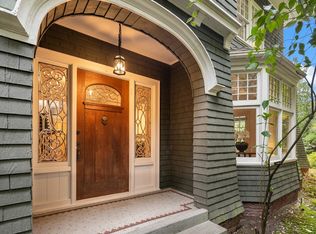 MLS ID #2602391, Betsy Q. Terry. NWMLS as distributed by MLS GRID
- $2,250,0004 bd4 ba3.9k sqftMount Baker Park Add, Seattle, WA 98144Active
 MLS ID #2579858, Amy Sajer. NWMLS as distributed by MLS GRID
- $1,849,0004 bd4 ba3.8k sqftMount Baker Park Add, Seattle, WA 98144Active
 MLS ID #2589699, Amy Sajer. NWMLS as distributed by MLS GRID
