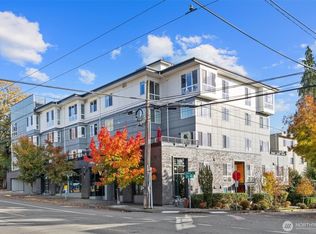
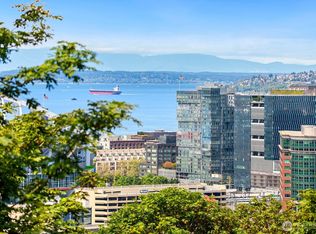
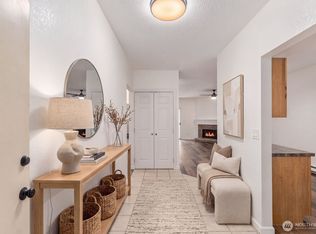
Welcome to urban living in Seattle’s desirable Leschi neighborhood! This inviting 2-bedroom, 1-bath end-unit condo offers a comfortable and functional layout with a spacious great room, dining area, and kitchen perfect for everyday living and entertaining. Both bedrooms feature direct access to a private balcony, providing a wonderful space to relax and enjoy the fresh air. Insulated windows provide added comfort, while the third-floor patio offers a great space for BBQs and outdoor gatherings. Head up to the rooftop patio to take in beautiful city views and enjoy the surrounding scenery. Community amenities include a welcoming lobby entrance, elevator, fire sprinklers, and nearby trails. Enjoy the convenience of a common parking garage with your own EV charging station, plus ample free street parking for guests. Ideally located with convenient, direct bus access to downtown Seattle and Capitol Hill, making it easy to enjoy shopping, dining, entertainment, and city events without the hassle of parking. Experience the best of city living with everyday convenience, comfort, and accessibility!
Active
Listed by: John L. Scott, Inc • Shirley J. Grindel • 206-941-5478
$414,500
2901 S Jackson Street #307, Seattle, WA 98144
2beds
849sqft
Condominium
Built in 2004
-- sqft lot
$-- Zestimate®
$488/sqft
$1,049/mo HOA
What's special
Comfortable and functional layoutDining areaSpacious great room
- --
- on Zillow
- 103
- views
- 12
- saves
Likely to sell faster than
Zillow last checked:
Listing updated:
Listed by:
Shirley J. Grindel 206-941-5478 ShirleyREgroup@gmail.com,
John L. Scott, Inc
Source: NWMLS as distributed by MLS GRID,MLS#: 2597001
Facts & features
Interior
Bedrooms & bathrooms
- Bedrooms: 2
- Bathrooms: 1
- Full bathrooms: 1
- Main level bathrooms: 1
- Main level bedrooms: 2
Heating
- Baseboard, Wall Furnace, Electric
Cooling
- None
Appliances
- Included: Dishwasher, Dryer, Microwave, Refrigerator, Stove(s)/Range(s), Washer, Dishwasher(s), Dryer(s), Microwave(s), Refrigerator(s), Washer(s), Water Heater: Electric, Water Heater Location: Closet, Cooking - Electric Hookup, Cooking-Electric, Dryer-Electric
- Laundry: Electric Dryer Hookup, Washer Hookup
Features
- Flooring: Ceramic Tile, Vinyl Plank
- Windows: Insulated Windows, Coverings: Blinds
- Has fireplace: No
Interior area
- Total structure area: 849
- Total interior livable area: 849 sqft
Property
Parking
- Total spaces: 1
- Parking features: Common Garage
- Has garage: Yes
- Covered spaces: 1
Features
- Levels: One
- Stories: 1
- Entry location: Main
- Patio & porch: Cooking-Electric, Dryer-Electric, End Unit, Insulated Windows, Washer, Water Heater
- Has view: Yes
- View description: City, Sound
- Has water view: Yes
- Water view: Sound
Lot
- Features: Corner Lot, Curbs, Paved, Sidewalk
Details
- Parcel number: 1598700120
- Special conditions: Standard
- Other equipment: Leased Equipment: None
Construction
Type & style
- Home type: Condo
- Architectural style: Condo (1 Level)
- Property subtype: Condominium
Materials
- Metal/Vinyl
- Roof: Flat
Condition
- Year built: 2004
- Major remodel year: 2004
Utilities & green energy
- Electric: Company: PSE
- Sewer: Company: HOA
- Water: Company: HOA
- Utilities for property: Xfinity, Xfinity
Green energy
- Energy efficient items: Insulated Windows
Community & HOA
Community
- Features: Electric Car Charging Station, Elevator, Lobby Entrance, See Remarks, Trail(s)
- Security: Fire Sprinkler System
- Subdivision: Leschi
HOA
- Services included: Common Area Maintenance, Earthquake Insurance, Sewer, Water
- HOA fee: $1,049 monthly
- HOA phone: 206-580-0151
Location
- Region: Seattle
Financial & listing details
- Price per square foot: $488/sqft
- Tax assessed value: $444,000
- Annual tax amount: $4,461
- Date on market: 10/22/2026
- Listing terms: Conventional,VA Loan
- Inclusions: Dishwasher(s), Dryer(s), Leased Equipment, Microwave(s), Refrigerator(s), Stove(s)/Range(s), Washer(s)
Estimated market value
Not available
Estimated sales range
Not available
Not available
Price history
| Date | Event | Price |
|---|---|---|
| 10/22/2026 | Listed for sale | $414,500+80.3%$488/sqft |
Source:  NWMLS as distributed by MLS GRID #2597001 Report a problem | ||
| 10/22/2015 | Listing removed | $229,900$271/sqft |
Source: Keller Williams - Bellevue Puget Sound #732899 Report a problem | ||
| 10/17/2015 | Listed for sale | $229,900+7%$271/sqft |
Source: Keller Williams - Bellevue Puget Sound #732899 Report a problem | ||
| 10/15/2015 | Sold | $214,900+2.4%$253/sqft |
Source: NWMLS as distributed by MLS GRID #805677 Report a problem | ||
| 8/20/2015 | Pending sale | $209,900$247/sqft |
Source: Homepath #805677 Report a problem | ||
| 8/8/2015 | Listed for sale | $209,900$247/sqft |
Source: Homepath #805677 Report a problem | ||
| 8/1/2015 | Pending sale | $209,900$247/sqft |
Source: Homepath #805677 Report a problem | ||
| 7/10/2015 | Price change | $209,900-8.7%$247/sqft |
Source: Homepath #805677 Report a problem | ||
| 7/3/2015 | Pending sale | $229,900$271/sqft |
Source: Homepath #805677 Report a problem | ||
| 5/20/2015 | Price change | $229,900-6.1%$271/sqft |
Source: Homepath #732899 Report a problem | ||
| 4/22/2015 | Price change | $244,900-3.9%$288/sqft |
Source: Homepath #732899 Report a problem | ||
| 3/19/2015 | Price change | $254,900-5.6%$300/sqft |
Source: Homepath #732899 Report a problem | ||
| 2/18/2015 | Price change | $270,000-10%$318/sqft |
Source: Homepath #732899 Report a problem | ||
| 2/7/2015 | Listed for sale | $300,000+24%$353/sqft |
Source: Keller Williams Realty Bellevue #732899 Report a problem | ||
| 9/2/2014 | Sold | $242,013+5.3%$285/sqft |
Source: Public Record Report a problem | ||
| 5/2/2011 | Listing removed | $229,900$271/sqft |
Source: Prudential NW Realty Assoc. #175415 Report a problem | ||
| 1/27/2011 | Listed for sale | $229,900-14.5%$271/sqft |
Source: Prudential NW Realty Assoc. #175415 Report a problem | ||
| 11/9/2007 | Sold | $269,000$317/sqft |
Source: NWMLS as distributed by MLS GRID #27148385 Report a problem | ||
Public tax history
| Year | Property taxes | Tax assessment |
|---|---|---|
| 2025 | $4,501 +0.9% | $444,000 -6.5% |
| 2024 | $4,461 -4.3% | $475,000 -5.9% |
| 2023 | $4,660 +16.8% | $505,000 +5% |
| 2022 | $3,989 +9.4% | $481,000 +19.1% |
| 2021 | $3,646 +3% | $404,000 +8.6% |
| 2020 | $3,538 -10.1% | $372,000 -11.2% |
| 2019 | $3,938 +19.5% | $419,000 +7.4% |
| 2018 | $3,296 +10.7% | $390,000 +27.9% |
| 2017 | $2,976 +49.2% | $305,000 +22.5% |
| 2016 | $1,995 | $249,000 +2% |
| 2015 | $1,995 | $244,000 +16.2% |
| 2014 | $1,995 | $210,000 +7.1% |
| 2013 | $1,995 | $196,000 +16% |
| 2012 | -- | $169,000 -12% |
| 2011 | -- | $192,000 -20.7% |
| 2010 | -- | $242,000 |
| 2009 | -- | $242,000 -22.2% |
| 2007 | -- | $311,000 |
Find assessor info on the county website
Monthly payment
Est. payment
Payment breakdown
Explore the cost of this home by adjusting the details. Changes won't be saved.Climate risks
Neighborhood: Leschi
Nearby schools
Schools provided by the listing agent
- Elementary: Leschi
- Middle: Meany Mid
- High: Garfield High
Source: NWMLS as distributed by MLS GRID. This data may not be complete. We recommend contacting the local school district to confirm school assignments for this home.
Similar homes
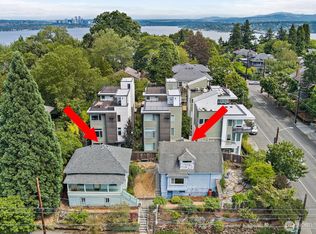
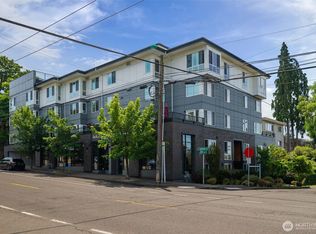
- $368,0001 bd1 ba670 sqftThe City View, Seattle, WA 98116Active
 MLS ID #2540720, Steven Gorecki. NWMLS as distributed by MLS GRID
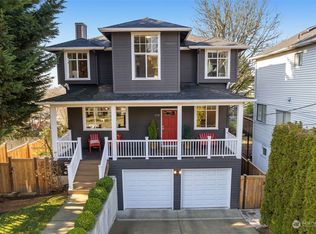
- $345,0002 bd1 ba878 sqftHarwood, Seattle, WA 98144Active
 MLS ID #2553251, Alex Huynh. NWMLS as distributed by MLS GRID
- $385,0002 bd2 ba1k sqftArjanwood, Bellevue, WA 98007Active
 MLS ID #2589686, Chanel C Drago. NWMLS as distributed by MLS GRID
- $455,0002 bd2 ba1.1k sqftLuna Court, Seattle, WA 98126Active
 MLS ID #2573722, Shari H. Kruse. NWMLS as distributed by MLS GRID
