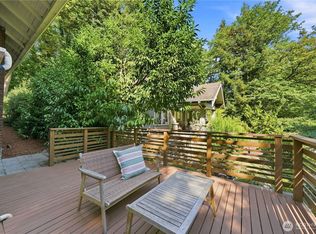
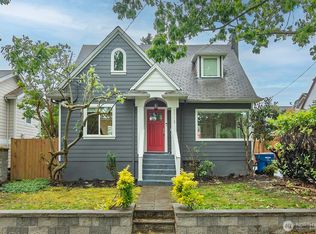
Treasures of Leschi ~ whether you're looking for your next project, an investment opportunity or a place to call home, these two side-by-side homes on ONE PARCEL are a rare find. Rich in Charm, History and Whimsy, these stately homes built in the early 1900s are ready for your vision. The thoughtfully curated grounds are a gardener's dream featuring an incredible collection of mature trees and seasonal blooms that create an enchanting setting. The Blue Home located at 2902 S Jackson is a two-story Cape Cod with 2 bdrms, 1 bath at 1160'. Timeless period details including hardwood and fir floors, a large picture window in the living room and built-in shelving blend beautifully with tasteful updates completed over the years. Additional features include A/C, a 350' bonus basement accessed off the back porch and a brand new front porch. Tucked behind, the Green Home located at 320 29th Ave S is a one-story Craftsman with 2 bdrms, 1 bath, 720' and a spacious unfinished basement offering endless possibilities. The kitchen and bathroom have been updated while the bathroom retains its original stained-glass window preserving the home's historic character. Both homes have been earthquake retrofitted, providing added peace of mind. Live in one home and rent the other (homes very liveable), create a multigenerational living arrangement or explore the property's development potential. The area has been upzoned to LR2 RC (M) allowing for townhome development, tiny homes, etc.
Active
Listed by: Coldwell Banker Bain • Karen Abbey
$1,199,999
2902 S Jackson Street, Seattle, WA 98144
6beds
3,840sqft
Single Family Residence
Built in 1903
4,800 Square Feet Lot
$1,159,200 Zestimate®
$312/sqft
$-- HOA
What's special
Built-in shelvingThoughtfully curated grounds
- --
- on Zillow
- 480
- views
- 54
- saves
Zillow last checked:
Listing updated:
Listed by:
Karen Abbey,
Coldwell Banker Bain,
Kyle Carter,
Coldwell Banker Bain
Source: NWMLS as distributed by MLS GRID,MLS#: 2547949
Facts & features
Interior
Bedrooms & bathrooms
- Bedrooms: 6
- Bathrooms: 3
- Full bathrooms: 3
- Main level bathrooms: 1
- Main level bedrooms: 2
Bedroom
- Description: Blue Home
- Level: Second
Bedroom
- Description: Green Home
- Level: Main
Bedroom
- Description: Green Home
- Level: Main
Bedroom
- Description: Blue Home
- Level: Second
Bathroom full
- Description: Green Home
- Level: Main
Bathroom full
- Description: Blue Home
- Level: Second
Dining room
- Description: Blue Home
- Level: Main
Entry hall
- Description: Green Home
- Level: Main
Entry hall
- Description: Blue Home
- Level: Main
Kitchen with eating space
- Description: Green Home
- Level: Main
Kitchen without eating space
- Description: Blue Home
- Level: Main
Living room
- Description: Green Home
- Level: Main
Living room
- Description: Blue Home
- Level: Main
Utility room
- Description: Green Home - Unfinished Basement
- Level: Lower
Utility room
- Description: Blue Home - Unfinished Basement
- Level: Lower
Heating
- Ductless, Forced Air, Electric, Natural Gas
Cooling
- Ductless
Appliances
- Included: Dishwasher, Dryer, Microwave, Refrigerator, Stove(s)/Range(s), Washer, Dishwasher(s), Dryer(s), Microwave(s), Refrigerator(s), Washer(s), Water Heater: On Demand, Water Heater Location: Detached Basement
Features
- Flooring: Hardwood, Softwood, Vinyl
- Basement: Unfinished
- Has fireplace: No
Interior area
- Total structure area: 3,120
- Total interior livable area: 3,840 sqft
Property
Parking
- Parking features: None
Features
- Levels: One and One Half
- Stories: 1
- Entry location: Main
- Patio & porch: Security System, Water Heater
- Has view: Yes
- View description: Territorial
Lot
- Size: 4,800 Square Feet
- Features: Corner Lot, Curbs, Paved, Sidewalk, Cable TV, Deck, Fenced-Partially, Gas Available, High Speed Internet, Patio
- Topography: Level,Partial Slope
- Residential vegetation: Garden Space
Details
- Additional structures: ADU Beds: 2, ADU Baths: 1
- Parcel number: 1250201285
- Zoning: LR2 RC (M)
- Special conditions: Standard
Construction
Type & style
- Home type: SingleFamily
- Architectural style: Craftsman,1 1/2 Story
- Property subtype: Single Family Residence
Materials
- Wood Siding
- Foundation: Poured Concrete
- Roof: Composition
Condition
- Average
- Year built: 1903
- Major remodel year: 1903
Utilities & green energy
- Electric: Company: Seattle City Lights
- Sewer: Sewer Connected, Company: SPU
- Water: Public, Company: SPU
- Utilities for property: Verizon, Verizon
Community & HOA
Community
- Security: Security System
- Subdivision: Leschi
Location
- Region: Seattle
Financial & listing details
- Price per square foot: $312/sqft
- Tax assessed value: $642,000
- Annual tax amount: $11,773
- Date on market: 7/22/2026
- Listing terms: Conventional
- Inclusions: Dishwasher(s), Dryer(s), Microwave(s), Refrigerator(s), Stove(s)/Range(s), Washer(s)
Estimated market value
$1,159,200
$1.10M - $1.22M
$6,207/mo
Price history
| Date | Event | Price |
|---|---|---|
| 8/17/2026 | Listed for sale | $1,199,999$312/sqft |
Source:  NWMLS as distributed by MLS GRID #2547949 Report a problem NWMLS as distributed by MLS GRID #2547949 Report a problem | ||
| 8/6/2026 | Listing removed | $1,199,999$312/sqft |
Source: NWMLS as distributed by MLS GRID #2547949 Report a problem | ||
| 7/22/2026 | Listed for sale | $1,199,999$312/sqft |
Source: NWMLS as distributed by MLS GRID #2547949 Report a problem | ||
Public tax history
| Year | Property taxes | Tax assessment |
|---|---|---|
| 2025 | $6,852 +11.3% | $642,000 +3.7% |
| 2024 | $6,158 +5.3% | $619,000 +2.8% |
| 2023 | $5,848 +5.7% | $602,000 -5.2% |
| 2022 | $5,531 +0.4% | $635,000 +8.7% |
| 2021 | $5,511 +7% | $584,000 +13% |
| 2020 | $5,152 +7.9% | $517,000 +7% |
| 2019 | $4,774 +9.9% | $483,000 -1.2% |
| 2018 | $4,343 +4.1% | $489,000 +19.9% |
| 2017 | $4,174 +50.6% | $408,000 +22.2% |
| 2016 | $2,771 | $334,000 +7.7% |
| 2015 | $2,771 | $310,000 +12.3% |
| 2014 | $2,771 | $276,000 +5.7% |
| 2013 | $2,771 | $261,000 +2.8% |
| 2012 | -- | $254,000 -4.2% |
| 2011 | -- | $265,000 -4.7% |
| 2010 | -- | $278,000 |
| 2009 | -- | $278,000 +2.2% |
| 2007 | -- | $272,000 |
| 2006 | -- | $272,000 +9.2% |
| 2005 | -- | $249,000 +69.4% |
| 2001 | $1,788 +10.9% | $147,000 +16.7% |
| 2000 | $1,612 | $126,000 |
Find assessor info on the county website
Monthly payment
Est. payment
Payment breakdown
Explore the cost of this home by adjusting the details. Changes won't be saved.Climate risks
Neighborhood: Leschi

Similar homes
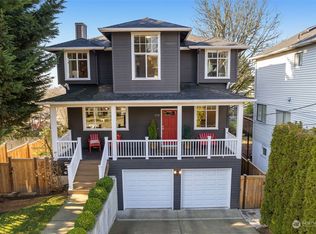
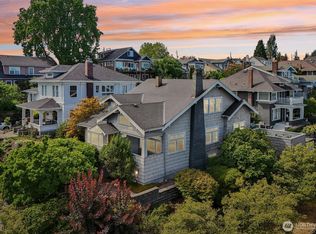
- $1,199,9954 bd2 ba3.9k sqft3116 S Dose Terrace, Seattle, WA 98144Active
 MLS ID #2581796, Andrew Ball. NWMLS as distributed by MLS GRID
 - $1,187,5004 bd2 ba2.2k sqftBurkes 2nd Add, Seattle, WA 98144Active
 MLS ID #2583368, Rob McGarty. NWMLS as distributed by MLS GRID
 - $1,095,0003 bd3 ba2.1k sqft1113 26th Avenue S, Seattle, WA 98144Active
 MLS ID #2524298, Paul Lau. NWMLS as distributed by MLS GRID
 - $1,200,0004 bd7 ba2.7k sqft206 12th Avenue E, Seattle, WA 98102Active
 MLS ID #2585317, Will Douglas. NWMLS as distributed by MLS GRID
