Skip main navigation
Sold
  • Listed by: Windermere Real Estate/East • Tony Marrese Sr
    Bought with: ZNonMember-Office-MLS
    $2,805,000

    51 Glacier Key, Bellevue, WA 98006

    4beds
    2,844sqft
    Single Family Residence
    Built in 1971
    0.34 Acres Lot
    $2,797,300 Zestimate®
    $986/sqft
    $4,907 Estimated rent

    Home value

    $2,797,300

    $2.66M - $2.94M

    $4,907/mo

    Zestimate® history
    Loading
    Loading...

    Owner options

    List your home for rent

    $4,907/mo

    Rent Zestimate®

    Find your next renter with Zillow Rental Manager. Plus, with online applications, you can quickly screen prospective tenants – for free.

    Learn more

    $4,907/mo

    Rent Zestimate®

    Refinance and save

    $17,404/mo

    Est. payment

    Refinancing to a lower rate could help reduce your monthly payments and save thousands over the life of the loan.

    See today's rates

    $17,404/mo

    Est. payment

    Explore your selling options

    Work with a Zillow partner agent

    Leverage their expertise and Zillow's premium Showcase listings to get your home seen by more buyers.

    Get started

    List with your own agent

    Get your home in front of millions of buyers by listing it on Zillow.

    Learn how to do it

    Sell it yourself

    Take full control of how buyers see your home on Zillow by listing For Sale by Owner (FSBO).

    List your home

    What's special

    True backyard sanctuaryTankless water heaterSoaring ceilingsHeated floorsFully irrigated landscapingPrivate main-floor primary suiteWalk-in closet
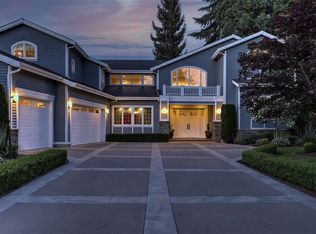
    Stunning extensive remodel from top to bottom in Newport Shores, one of the Eastside’s most beloved waterfront communities, known for its rare flat streets, sidewalks, & level surroundings, along with private lake access & marina. Set on a peaceful high bank Creekside lot, surrounded by lush gardens & tranquil outdoor spaces. At the heart of the home is a light-filled chef’s kitchen, featuring premium Miele, ZLINE, Viking and Dacor appliances & seamlessly connected to expansive open living areas w/ soaring ceilings, skylights & southern exposure that fill the home with natural sunlight. A private main-floor primary suite offers luxurious zero-entry, spa-inspired living w/ heated floors, walk-in closet, & direct access to a serene garden courtyard. Two additional bedrooms located on the main level, while upstairs features a second primary suite complete with its own 3/4 bath & washer/dryer offering exceptional flexibility for guests, multigenerational living, remote work or perhaps a media/ bonus room. Additional upgrades include new HVAC and A/C, tankless water heater, fully irrigated landscaping, fully finished garage w/ level 2 EV charger & thoughtful hidden storage integrated throughout. Enjoy a private hot tub overlooking the tranquil creekside setting, creating a true backyard sanctuary. Newport Shores enjoys resort-style amenities including a lakeside outdoor pool, pickleball, tennis, basketball, sand volleyball courts, year-round community events. Newport High School.

    Zillow last checked:

    Listing updated:

    Listed by:

    Tony Marrese Sr,

    Windermere Real Estate/East

    Bought with:

    Unrepresentd ZDefault

    ZNonMember-Office-MLS

    Source: NWMLS as distributed by MLS GRID,MLS#: 2522344MLS Logo

    Facts & features

    Interior

    Bedrooms & bathrooms
    • Bedrooms: 4
    • Bathrooms: 3
    • Full bathrooms: 1
    • 3/4 bathrooms: 2
    • Main level bathrooms: 2
    • Main level bedrooms: 3
    Primary bedroom
    • Level: Main
    Bedroom
    • Level: Second
    Bedroom
    • Level: Main
    Bedroom
    • Level: Main
    Bathroom full
    • Level: Main
    Bathroom three quarter
    • Level: Second
    Bathroom three quarter
    • Level: Main
    Bonus room
    • Level: Second
    Dining room
    • Level: Main
    Entry hall
    • Level: Main
    Kitchen with eating space
    • Level: Main
    Living room
    • Level: Main
    Utility room
    • Level: Main
    Heating
    • Fireplace, Forced Air, Natural Gas
    Cooling
    • Has cooling: Yes
    Appliances
    • Included: Dishwasher, Disposal, Dryer, Microwave, Refrigerator, Stove(s)/Range(s), Washer, Dishwasher(s), Dryer(s), Garbage Disposal, Microwave(s), Refrigerator(s), Washer(s), Water Heater: Tankless, Water Heater Location: Garage
    Features
    • Bath Off Primary, Ceiling Fan(s), Dining Room, Loft
    • Flooring: Ceramic Tile, Engineered Hardwood, Travertine, Carpet
    • Windows: Dbl Pane/Storm Window, Skylight(s)
    • Basement: None
    • Number of fireplaces: 1
    • Fireplace features: Gas, Main Level: 1, Fireplace
    Interior area
    • Total structure area: 2,844
    • Total interior livable area: 2,844 sqft

    Property

    Parking
    • Total spaces: 4
    • Parking features: Driveway, Attached Garage
    • Has attached garage: Yes
    • Covered spaces: 2
    • Uncovered spaces: 2
    Features
    • Levels: Two
    • Stories: 2
    • Entry location: Main
    • Patio & porch: Second Primary Bedroom, Bath Off Primary, Ceiling Fan(s), Dbl Pane/Storm Window, Dining Room, Fireplace, Loft, Security System, Skylight(s), Vaulted Ceiling(s), Walk-In Closet(s), Water Heater, Wet Bar, Wine/Beverage Refrigerator
    • Pool features: Community
    • Has spa: Yes
    • Has view: Yes
    • View description: Territorial
    • Waterfront features: Creek
    Lot
    • Size: 0.34 Acres
    • Features: Curbs, Paved, Sidewalk, Cable TV, Dog Run, Electric Car Charging, Fenced-Partially, Gas Available, High Speed Internet, Hot Tub/Spa, Outbuildings, Patio, Sprinkler System
    • Topography: Level
    • Residential vegetation: Garden Space
    Details
    • Parcel number: 6065301310
    • Special conditions: Standard
    • Other equipment: Leased Equipment: None

    Construction

    Type & style
    • Home type: SingleFamily
    • Architectural style: 2 Story
    • Property subtype: Single Family Residence
    Materials
    • Stone, Stucco, Wood Siding
    • Foundation: Poured Concrete
    • Roof: Tile
    Condition
    • Year built: 1971
    • Major remodel year: 1971

    Utilities & green energy

    • Electric: Company: PSE
    • Sewer: Sewer Connected, Company: City of Bellevue
    • Water: Public, Company: City of Bellevue
    • Utilities for property: Comcast, Xfinity

    Community & HOA

    Community
    • Features: Athletic Court, CCRs, Clubhouse, Playground
    • Security: Security System
    • Subdivision: Newport Shores
    HOA
    • Services included: See Remarks
    • HOA fee: $159 monthly
    • HOA phone: 425-747-3491
    Location
    • Region: Bellevue

    Financial & listing details

    • Price per square foot: $986/sqft
    • Tax assessed value: $2,441,000
    • Annual tax amount: $18,149
    • Date on market: 6/24/2026
    • Cumulative days on market: 6 days
    • Listing terms: Conventional,FHA,VA Loan
    • Inclusions: Dishwasher(s), Dryer(s), Garbage Disposal, Leased Equipment, Microwave(s), Refrigerator(s), Stove(s)/Range(s), Washer(s)

    Price history

    DateEventPrice
    6/30/2026Sold$2,805,000+2%$986/sqft
    Source: NWMLS as distributed by MLS GRID #2522344 Report a problem
    5/21/2026Pending sale$2,750,000$967/sqft
    Source: NWMLS as distributed by MLS GRID #2522344 Report a problem
    5/15/2026Listed for sale$2,750,000+213.2%$967/sqft
    Source: NWMLS as distributed by MLS GRID #2522344 Report a problem
    7/6/2012Sold$878,000-1.9%$309/sqft
    Source: NWMLS as distributed by MLS GRID #315995 Report a problem
    5/24/2012Pending sale$895,000$315/sqft
    Source: Coldwell Banker Bain Associates #315995 Report a problem
    4/19/2012Price change$895,000-10.3%$315/sqft
    Source: Coldwell Banker Bain Associates #315995 Report a problem
    2/26/2012Price change$998,000-2.6%$351/sqft
    Source: Coldwell Banker Bain Associates #315995 Report a problem
    2/4/2012Listed for sale$1,025,000+260.9%$360/sqft
    Source: Coldwell Banker Bain Associates #315995 Report a problem
    8/31/1994Sold$284,000$100/sqft
    Source: Public Record Report a problem

    Public tax history

    YearProperty taxesTax assessment
    2025$18,150 +8%$2,441,000 +6.5%
    2024$16,803 +6.3%$2,291,000 +13.3%
    2023$15,809 -9.9%$2,022,000 -18.5%
    2022$17,552 +26.4%$2,480,000 +46.7%
    2021$13,885 +2.5%$1,691,000 +10.6%
    2020$13,543 +0.1%$1,529,000 -1.5%
    2019$13,530 +5.8%$1,552,000 -0.2%
    2018$12,784 -2.4%$1,555,000 +9.3%
    2017$13,096 +46.1%$1,423,000 +12.8%
    2016$8,964 $1,262,000 +11.3%
    2015$8,964 $1,134,000 +12.4%
    2014$8,964 $1,009,000 +15.1%
    2013$8,964 $877,000 +17.6%
    2012-- $746,000 +9.4%
    2011-- $682,000 -9.4%
    2010-- $753,000
    2009-- $753,000 +10.6%
    2007-- $681,000 +5.9%
    2006-- $643,000 +5.9%
    2005-- $607,000 +41.5%
    2001$4,081 -1.5%$429,000 +8.9%
    2000$4,142 $394,000
    Find assessor info on the county website

    Neighborhood: Newport Shores

    Nearby schools

    GreatSchools rating
    Schools provided by the listing agent
    • Elementary: Newport Heights Elem
    • Middle: Tyee Mid
    • High: Newport Snr High

    Source: NWMLS as distributed by MLS GRID. This data may not be complete. We recommend contacting the local school district to confirm school assignments for this home.

    Get a cash offer in 3 minutes
    Find out how much your home could sell for in as little as 3 minutes with a no-obligation cash offer.
    Estimated market value
    $2,797,300
    Get a cash offer in 3 minutes
    Find out how much your home could sell for in as little as 3 minutes with a no-obligation cash offer.
    Estimated market value
    $2,797,300