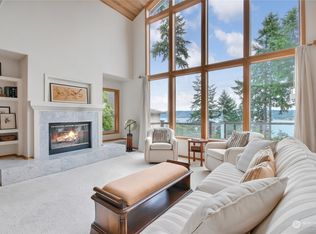
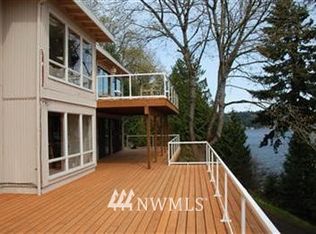
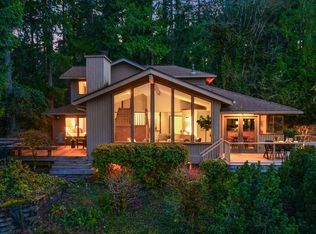
Ideal condo alternative with low-maintenance lot and the BIG VIEWS you’ve been waiting for! Take in Lake Sammamish with sweeping east-facing vistas of the water and Cascade Mountains, paired with rare privacy surrounded by mature evergreens. Vaulted ceilings and expansive windows flood the home with natural light while showcasing captivating views from the open-concept main floor. The lower level features two large bedrooms + office all with water views! Wake up to sunrises over the lake from the primary suite, where the changing light plays across the mountains. The main level opens seamlessly to a spacious view deck that's ideal for entertaining or simply taking in the peaceful setting. Thoughtfully designed with an efficient, low-maintenance footprint that emphasizes lifestyle, scenery, and ease of living. Recent updates include brand new interior paint, new carpet, and a presidential roof. Quietly perched in an elevated setting just minutes to daily amenities, this distinctive hillside home offers a true sense of escape without sacrificing convenience. Ideally located next to Weowna Park, a spectacular 93-acre open space with miles of peaceful hiking trails winding through towering remnants of old-growth forest.
Sold
Listed by: Windermere Bellevue Commons • Taylor Wosnig • 206-250-7611
Bought with: Dulay Homes LLC
$1,550,000
936 170th Place SE, Bellevue, WA 98008
2beds
2,410sqft
Single Family Residence
Built in 1996
0.41 Acres Lot
$1,543,800 Zestimate®
$643/sqft
$5,184 Estimated rent
Home value
$1,543,800
$1.44M - $1.67M
$5,184/mo
Zestimate® history
Owner options
List your home for rent
$5,184/mo
Rent Zestimate®
Find your next renter with Zillow Rental Manager. Plus, with online applications, you can quickly screen prospective tenants – for free.
$5,184/mo
Rent Zestimate®
Refinance and save
$10,311/mo
Est. payment
Refinancing to a lower rate could help reduce your monthly payments and save thousands over the life of the loan.
$10,311/mo
Est. payment
Explore your selling options
Work with a Zillow partner agent
Leverage their expertise and Zillow's premium Showcase listings to get your home seen by more buyers.
Get startedList with your own agent
Get your home in front of millions of buyers by listing it on Zillow.
Learn how to do itSell it yourself
Take full control of how buyers see your home on Zillow by listing For Sale by Owner (FSBO).
List your homeWhat's special
Big viewsPresidential roofBrand new interior paintLow-maintenance lotVaulted ceilingsNew carpet
Zillow last checked:
Listing updated:
Listed by:
Taylor Wosnig 206-250-7611 taylorw@windermere.com,
Windermere Bellevue Commons
Bought with:
Rupinder Dulay, 25946
Dulay Homes LLC
Source: NWMLS as distributed by MLS GRID,MLS#: 2562910
Facts & features
Interior
Bedrooms & bathrooms
- Bedrooms: 2
- Bathrooms: 3
- Full bathrooms: 2
- 1/2 bathrooms: 1
- Main level bathrooms: 1
Primary bedroom
- Level: Lower
Bedroom
- Level: Lower
Bathroom full
- Level: Lower
Bathroom full
- Level: Lower
Other
- Level: Main
Den office
- Level: Lower
Entry hall
- Level: Main
Great room
- Level: Main
Kitchen with eating space
- Level: Main
Heating
- Fireplace, Forced Air, Wall Furnace, Electric, Natural Gas
Cooling
- Has cooling: Yes
Appliances
- Included: Dishwasher, Disposal, Dryer, Microwave, Refrigerator, Stove(s)/Range(s), Washer, Dishwasher(s), Dryer(s), Garbage Disposal, Microwave(s), Refrigerator(s), Washer(s), Water Heater: Gas, Water Heater Location: Utility Room off Garage
Features
- Bath Off Primary, Central Vacuum
- Flooring: Ceramic Tile, Hardwood, Vinyl, Carpet
- Windows: Dbl Pane/Storm Window, Skylight(s)
- Basement: None
- Number of fireplaces: 1
- Fireplace features: Gas, Main Level: 1, Fireplace
Interior area
- Total structure area: 2,410
- Total interior livable area: 2,410 sqft
Property
Parking
- Total spaces: 4
- Parking features: Driveway, Attached Garage
- Has attached garage: Yes
- Covered spaces: 2
- Uncovered spaces: 2
Features
- Levels: One
- Stories: 1
- Entry location: Main
- Patio & porch: Bath Off Primary, Built-In Vacuum, Dbl Pane/Storm Window, Fireplace, Jetted Tub, Security System, Skylight(s), Vaulted Ceiling(s), Walk-In Closet(s), Water Heater
- Spa features: Bath
- Has view: Yes
- View description: Lake, Mountain(s), Territorial
- Has water view: Yes
- Water view: Lake
Lot
- Size: 0.41 Acres
- Features: Dead End Street, Paved, Deck, Electric Car Charging, Gas Available
- Topography: Steep Slope
- Residential vegetation: Wooded
Details
- Parcel number: 925390007308
- Zoning: R3.5
- Zoning description: Jurisdiction: City
- Special conditions: Standard
Construction
Type & style
- Home type: SingleFamily
- Architectural style: Contemporary,1 Story w/Bsmnt.
- Property subtype: Single Family Residence
Materials
- Metal/Vinyl
- Roof: Composition
Condition
- Very Good
- Year built: 1996
Utilities & green energy
- Electric: Company: Puget Sound Energy
- Sewer: Sewer Connected, Company: City of Bellevue
- Water: Public, Company: City of Bellevue
Community & HOA
Community
- Features: CCRs
- Security: Security System
- Subdivision: West Lake Sammamish
HOA
- Services included: Road Maintenance
- HOA fee: $175 annually
- HOA phone: 425-301-7707
Location
- Region: Bellevue
Financial & listing details
- Price per square foot: $643/sqft
- Tax assessed value: $1,975,000
- Annual tax amount: $14,689
- Date on market: 7/31/2026
- Listing terms: Conventional
- Inclusions: Dishwasher(s), Dryer(s), Garbage Disposal, Microwave(s), Refrigerator(s), Stove(s)/Range(s), Washer(s)
Price history
| Date | Event | Price |
|---|---|---|
| 9/30/2026 | Sold | $1,550,000-8.6%$643/sqft |
Source:  NWMLS as distributed by MLS GRID #2562910 Report a problem NWMLS as distributed by MLS GRID #2562910 Report a problem | ||
| 9/2/2026 | Pending sale | $1,695,000$703/sqft |
Source: NWMLS as distributed by MLS GRID #2562910 Report a problem | ||
| 7/31/2026 | Listed for sale | $1,695,000+249.5%$703/sqft |
Source: NWMLS as distributed by MLS GRID #2562910 Report a problem | ||
| 8/5/1998 | Sold | $485,000$201/sqft |
Source: Public Record Report a problem | ||
Public tax history
| Year | Property taxes | Tax assessment |
|---|---|---|
| 2025 | $14,689 +9.2% | $1,975,000 +7.7% |
| 2024 | $13,448 +13.9% | $1,833,000 +21.4% |
| 2023 | $11,811 -1.5% | $1,510,000 -10.9% |
| 2022 | $11,995 +25.7% | $1,694,000 +45.8% |
| 2021 | $9,547 +5.8% | $1,162,000 +14.1% |
| 2020 | $9,023 -0.7% | $1,018,000 -2.3% |
| 2019 | $9,089 +10.2% | $1,042,000 +3.9% |
| 2018 | $8,251 +1.9% | $1,003,000 +14.1% |
| 2017 | $8,095 +26.1% | $879,000 +13% |
| 2016 | $6,418 | $778,000 +3.2% |
| 2015 | $6,418 | $754,000 +4.4% |
| 2014 | $6,418 | $722,000 +17.2% |
| 2013 | $6,418 | $616,000 +12.2% |
| 2012 | -- | $549,000 |
| 2011 | -- | $549,000 -13.7% |
| 2010 | -- | $636,000 |
| 2009 | -- | $636,000 +7.6% |
| 2007 | -- | $591,000 +5.9% |
| 2006 | -- | $558,000 -19.8% |
| 2005 | -- | $696,000 +26.1% |
| 2001 | $5,250 -3.8% | $552,000 +6.4% |
| 2000 | $5,455 | $519,000 |
Find assessor info on the county website
Neighborhood: West Lake Sammamish
Nearby homes
- $1,975,0003 bd3 ba3.1k sqft940 170th Pl SE, Bellevue, WA 98008Sold
- $1,547,3003 bd3 ba2.6k sqft924 170th Pl SE, Bellevue, WA 98008Off Market
- $1,397,9005 bd2 ba2.5k sqft1012 W Lake Sammamish Pkwy NE, Bellevue, WA 98008Off Market
- $2,200,0004 bd3 ba3.2k sqft929 170th Pl SE, Bellevue, WA 98008Sold
- $4,400,0004 bd3 ba4k sqft842 W Lake Sammamish Pkwy SE, Bellevue, WA 98008Sold
- $2,400,0004 bd4 ba5.1k sqft1120 W Lake Sammamish Pkwy SE, Bellevue, WA 98008For Sale
- $4,800,0004 bd4 ba3.5k sqft1402 W Lake Sammamish Pkwy SE, Bellevue, WA 98008Sold
- $3,825,0005 bd4 ba4.2k sqft1408 W Lake Sammamish Pkwy SE, Bellevue, WA 98008Sold
Nearby schools
GreatSchools rating
- 8/10Bennett Elementary SchoolGrades: PK-5Distance: 1.7 mi
- 4/10Highland Middle SchoolGrades: 6-8Distance: 2.2 mi
- 9/10Interlake Senior High SchoolGrades: 9-12Distance: 2.1 mi
Schools provided by the listing agent
- Elementary: Bennett Elem
- Middle: Highland Mid
- High: Interlake Snr High
Source: NWMLS as distributed by MLS GRID. This data may not be complete. We recommend contacting the local school district to confirm school assignments for this home.
Get a cash offer in 3 minutes
Find out how much your home could sell for in as little as 3 minutes with a no-obligation cash offer.
Estimated market value
$1,543,800
Get a cash offer in 3 minutes
Find out how much your home could sell for in as little as 3 minutes with a no-obligation cash offer.
Estimated market value
$1,543,800
- Washington
- King County
- Bellevue
- 98008
- West Lake Sammamish
- 936 170th Place SE
