Skip main navigation
Pending
  • Listed by: Upgrade Realty • Nick Southard
    Price cut: $75K (6/24)
    $1,200,000

    11821 SE 67th Place, Bellevue, WA 98006

    4beds
    2,270sqft
    : 
    Loading
    Get pre-qualified
    Single Family Residence
    Built in 1978
    8,664 Square Feet Lot
    $1,162,200 Zestimate®
    $529/sqft
    $-- HOA

    What's special

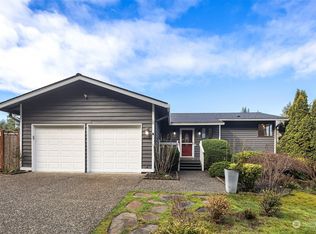
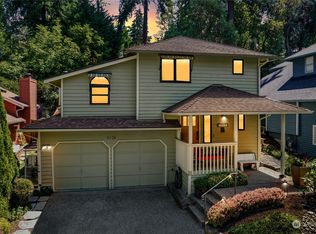
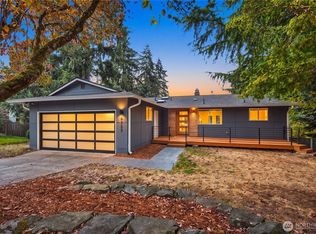
    Privately nestled on wooded corner lot, this dramatic turnkey stunner dazzles with luxurious upgrades throughout! Stunning open concept floor plan features soaring cathedral ceilings, light oak hardwoods, oversized windows & massive skylight beaming with natural light. Grand foyer with custom cable railings wrapped in exotic African Mahogany opens to spacious living room with gas fireplace, dining room with french doors & updated kitchen with granite counters, premium high-end appliances, sprawling center island bar & elegant stained glass Tiffany pendants. Upper bedrooms boast sumptuous pure wool carpets & custom wood closet organizers. Primary bedroom features upscale millwork, lavish ensuite + walk-in & 2nd closet. The massive daylight basement is an ideal multi-generational or income producing opportunity with 2nd kitchen, family room with 2nd fireplace, full-bath with laundry & 4th bedroom with walk-in closet & office space. An outdoor entertainers dream, the secluded backyard showcases wide-plank multi-level decks with built-in benches & iron railings, covered patio, custom wrap-around pavers, detached gazebo, playground, manicured urban orchard & fenced-in RV/boat parking pad. Meticulously cared for with new roof, gutters, insulation, 200-amp panel, EV charger, 60-gallon water heater & efficient heat pump with central A/C. Conveniently located moments from major highways & nearby amenities + walking distance to top-tier schools!
    45 days
    |
    555
    |
    32
    |

    Likely to sell faster than

    Zillow last checked:

    Listing updated:

    Listed by:

    Nick Southard,

    Upgrade Realty

    Source: NWMLS as distributed by MLS GRID,MLS#: 2535718MLS Logo

      Facts & features

      Interior

      Bedrooms & bathrooms
      • Bedrooms: 4
      • Bathrooms: 3
      • Full bathrooms: 2
      • 3/4 bathrooms: 1
      Primary bedroom
      • Level: Second
      Bedroom
      • Level: Second
      Bedroom
      • Level: Second
      Bedroom
      • Level: Lower
      Bathroom full
      • Level: Second
      Bathroom three quarter
      • Level: Second
      Bathroom full
      • Level: Lower
      Dining room
      • Level: Second
      Entry hall
      • Level: Split
      Family room
      • Level: Lower
      Kitchen with eating space
      • Level: Lower
      Kitchen without eating space
      • Level: Second
      Living room
      • Level: Second
      Utility room
      • Level: Lower
      Heating
      • Fireplace, Forced Air, Natural Gas
      Cooling
      • Has cooling: Yes
      Appliances
      • Included: Dishwasher, Disposal, Dryer, Microwave, Refrigerator, Stove(s)/Range(s), Washer, Dishwasher(s), Dryer(s), Garbage Disposal, Microwave(s), Refrigerator(s), Washer(s), Water Heater: Gas, Water Heater Location: Lower Level
      Features
      • Bath Off Primary, Ceiling Fan(s), Dining Room, High Tech Cabling
      • Flooring: Hardwood, Carpet
      • Windows: Dbl Pane/Storm Window, Skylight(s)
      • Basement: Daylight,Finished
      • Number of fireplaces: 2
      • Fireplace features: Gas, Wood Burning, Lower Level: 1, Main Level: 1, Fireplace
      Interior area
      • Total structure area: 2,270
      • Total interior livable area: 2,270 sqft
      Video & virtual tour

      Property

      Parking
      • Total spaces: 4
      • Parking features: Driveway, Attached Garage, RV Parking
      • Has attached garage: Yes
      • Covered spaces: 2
      • Uncovered spaces: 2
      Features
      • Levels: Multi/Split
      • Entry location: Split
      • Patio & porch: Second Kitchen, Bath Off Primary, Ceiling Fan(s), Dbl Pane/Storm Window, Dining Room, Fireplace, High Tech Cabling, Skylight(s), Vaulted Ceiling(s), Walk-In Closet(s), Water Heater
      Lot
      • Size: 8,664 Square Feet
      • Features: Corner Lot, Curbs, Sidewalk, Cabana/Gazebo, Cable TV, Deck, Fenced-Partially, High Speed Internet, Outbuildings, Patio, RV Parking
      • Topography: Level
      • Residential vegetation: Garden Space, Wooded
      Details
      • Parcel number: 6067910530
      • Special conditions: Standard

      Construction

      Type & style
      • Home type: SingleFamily
      • Architectural style: Split Entry
      • Property subtype: Single Family Residence
      Materials
      • Wood Siding
      • Foundation: Poured Concrete, Slab
      • Roof: Composition
      Condition
      • Good
      • Year built: 1978

      Utilities & green energy

      • Sewer: Sewer Connected
      • Water: Public

      Community & HOA

      Community
      • Subdivision: Newport Hills
      Location
      • Region: Bellevue

      Financial & listing details

      • Price per square foot: $529/sqft
      • Tax assessed value: $1,269,000
      • Annual tax amount: $10,882
      • Date on market: 6/13/2026
      • Cumulative days on market: 38 days
      • Listing terms: Assumable,Conventional,See Remarks,VA Loan
      • Inclusions: Dishwasher(s), Dryer(s), Garbage Disposal, Microwave(s), Refrigerator(s), Stove(s)/Range(s), Washer(s)

        Estimated market value

        $1,162,200

        $1.10M - $1.22M

        $4,583/mo

        Price history

        DateEventPrice
        7/2/2026Pending sale$1,200,000$529/sqft
        Source: NWMLS as distributed by MLS GRID #2535718 Report a problem
        6/24/2026Price change$1,200,000-5.9%$529/sqft
        Source: NWMLS as distributed by MLS GRID #2535718 Report a problem
        6/5/2026Listed for sale$1,275,000+28.1%$562/sqft
        Source: NWMLS as distributed by MLS GRID #2535718 Report a problem
        9/8/2021Sold$995,000-2.5%$438/sqft
        Source: NWMLS as distributed by MLS GRID #1786869 Report a problem
        8/3/2021Pending sale$1,020,000$449/sqft
        Source: NWMLS as distributed by MLS GRID #1786869 Report a problem
        7/16/2021Price change$1,020,000-1%$449/sqft
        Source: NWMLS as distributed by MLS GRID #1786869 Report a problem
        6/9/2021Listed for sale$1,030,000+34.1%$454/sqft
        Source: NWMLS as distributed by MLS GRID #1786869 Report a problem
        7/26/2019Sold$768,000-4%$338/sqft
        Source: NWMLS as distributed by MLS GRID #1421514 Report a problem
        6/18/2019Pending sale$799,950$352/sqft
        Source: Keller Williams Eastside #1421514 Report a problem
        4/24/2019Listed for sale$799,950$352/sqft
        Source: Keller Williams Realty Eastside #1421514 Report a problem
        3/23/2019Pending sale$799,950$352/sqft
        Source: Keller Williams Realty Eastside #1421514 Report a problem
        3/15/2019Listed for sale$799,950-5.9%$352/sqft
        Source: Keller Williams Eastside #1421514 Report a problem
        10/2/2018Listing removed$849,950$374/sqft
        Source: Keller Williams Eastside #1339863 Report a problem
        8/3/2018Price change$849,950-3.2%$374/sqft
        Source: Keller Williams Eastside #1339863 Report a problem
        7/3/2018Price change$878,000-2.2%$387/sqft
        Source: Keller Williams Eastside #1339863 Report a problem
        4/10/2018Price change$898,000+5.6%$396/sqft
        Source: Keller Williams Eastside #1260620 Report a problem
        3/24/2018Listed for sale$850,000-4.4%$374/sqft
        Source: Keller Williams Eastside #1260620 Report a problem
        12/25/2017Listing removed$888,800$392/sqft
        Source: Keller Williams Eastside #1189032 Report a problem
        11/18/2017Price change$888,800-2.1%$392/sqft
        Source: Keller Williams Eastside #1189032 Report a problem
        10/27/2017Price change$908,000+2.2%$400/sqft
        Source: Keller Williams Eastside #1189032 Report a problem
        9/14/2017Listed for sale$888,800+359.3%$392/sqft
        Source: Keller Williams Eastside #1189032 Report a problem
        6/28/1994Sold$193,500$85/sqft
        Source: Public Record Report a problem

        Public tax history

        YearProperty taxesTax assessment
        2025$12,318 +13.2%$1,269,000 +6.7%
        2024$10,882 +13.7%$1,189,000 +18.7%
        2023$9,574 -7.7%$1,002,000 -16.8%
        2022$10,377 +20.3%$1,205,000 +36.5%
        2021$8,625 +15.1%$883,000 +19.3%
        2020$7,496 +2.6%$740,000 +2.5%
        2019$7,304 -0.8%$722,000 -4.6%
        2018$7,363 -3.9%$757,000 +14%
        2017$7,661 +63.6%$664,000 +36.1%
        2016$4,683 $488,000 +5.6%
        2015$4,683 $462,000 +7.2%
        2014$4,683 $431,000 +15.5%
        2013$4,683 $373,000 +8.1%
        2012-- $345,000 -2.3%
        2011-- $353,000 -2.5%
        2010-- $362,000
        2009-- $362,000 +6.5%
        2007-- $340,000 +8.3%
        2006-- $314,000 +6.4%
        2005-- $295,000 +16.6%
        2001$2,698 +1.3%$253,000 +10%
        2000$2,663 $230,000
        Find assessor info on the county website

        Monthly payment

        Est. payment

        Payment breakdown

        Explore the cost of this home by adjusting the details. Changes won't be saved.
        All calculations are estimates and provided by Zillow, Inc. for informational purposes only. Actual amounts may vary.
        HOA fees may include property taxes on listings classified as Co-Ops. Contact the listing agent and/or owner for fee details.
        Mortgage interest rates are dependent on a number of factors, including credit score, down payment, and repayment length. Interest rate data provided by Zillow Group Marketplace, Inc. as of 1/1/1970 from various mortgage lenders with which we have lead or other similar arrangements; the Estimated Payment is an average of those rates.
        See how much you could borrow to make a competitive offer.

        Climate risks

        Neighborhood: Newport Hills

        Getting around

        30 / 100
        Car-Dependent
        31 / 100
        Some Transit
        19 / 100
        Somewhat Bikeable

        Nearby schools

        GreatSchools rating
        Schools provided by the listing agent
        • Elementary: Hazelwood Elem
        • Middle: Risdon Middle School
        • High: Hazen Snr High

        Source: NWMLS as distributed by MLS GRID. This data may not be complete. We recommend contacting the local school district to confirm school assignments for this home.

        A local agent can set up tours, give advice and negotiate with sellers.

        Browse local experts

        Similar homes