Magnificent Mt. Rainier views await from this stunning home nestled on 5 private acres! Tucked away from the main road, this serene property offers the perfect blend of privacy, comfort, and functionality. Enjoy peaceful mornings on the large wraparound porch while taking in the stunning surroundings. This amazing home features 3 bedrooms, 3 bathrooms, and an enormous bonus room including surround sound! The spacious primary suite showcases beautiful views from multiple windows, complete with a luxurious 5-piece bath & soaking tub for a peaceful retreat.Two additional finished rooms provide flexible space for a craft room, home gym, office, or hobby area. Oversized bedrooms and abundant natural light create an inviting atmosphere throughout. Gorgeous laminate wood flooring, updated windows, and two thermostat-controlled gas stoves provide comfort year-round. The well-appointed kitchen offers ample cabinet and counter space, a center island, double ovens and a breakfast nook. The main floor includes a full bathroom, office/or potential bedroom with closet, family room, living room, and dining area. Additional features include fresh exterior paint, generator-ready wiring with a 6,500-watt generator included, five covered parking spaces, and all appliances staying with the home. Conveniently located near Lake Tapps, shopping, and everyday amenities. Agricultural zoning offers endless possibilities. Come experience your private oasis today!
Sold
Listed by: John L. Scott, Inc • Shelley Propernick
Bought with: eXp Realty
$965,000
7419 214th Ave E, Bonney Lake, WA 98391
3beds
3,218sqft
Single Family Residence
Built in 1992
5 Acres Lot
$952,900 Zestimate®
$300/sqft
$4,294 Estimated rent
Home value
$952,900
$896,000 - $1.01M
$4,294/mo
Zestimate® history
Owner options
List your home for rent
$4,294/mo
Rent Zestimate®
Find your next renter with Zillow Rental Manager. Plus, with online applications, you can quickly screen prospective tenants – for free.
$4,294/mo
Rent Zestimate®
Refinance and save
$6,281/mo
Est. payment
Refinancing to a lower rate could help reduce your monthly payments and save thousands over the life of the loan.
$6,281/mo
Est. payment
Explore your selling options
Work with a Zillow partner agent
Leverage their expertise and Zillow's premium Showcase listings to get your home seen by more buyers.
Get startedList with your own agent
Get your home in front of millions of buyers by listing it on Zillow.
Learn how to do itSell it yourself
Take full control of how buyers see your home on Zillow by listing For Sale by Owner (FSBO).
List your homeWhat's special
Center islandAbundant natural lightSpacious primary suiteFamily roomGorgeous laminate wood flooringDouble ovensTwo thermostat-controlled gas stoves
Zillow last checked:
Listing updated:
Listed by:
Shelley Propernick,
John L. Scott, Inc
Bought with:
Kristina Linkem, 96431
eXp Realty
Source: NWMLS as distributed by MLS GRID,MLS#: 2536688
Facts & features
Interior
Bedrooms & bathrooms
- Bedrooms: 3
- Bathrooms: 3
- Full bathrooms: 3
- Main level bathrooms: 1
Primary bedroom
- Level: Second
Bedroom
- Level: Second
Bedroom
- Level: Second
Bathroom full
- Level: Main
Bathroom full
- Level: Second
Bathroom full
- Level: Second
Other
- Level: Second
Other
- Level: Second
Bonus room
- Level: Second
Den office
- Level: Main
Dining room
- Level: Main
Entry hall
- Level: Main
Family room
- Level: Main
Kitchen with eating space
- Level: Main
Living room
- Level: Main
Utility room
- Level: Main
Heating
- Fireplace, Wall Furnace, Electric, Natural Gas
Cooling
- None
Appliances
- Included: Dishwasher, Disposal, Double Oven, Dryer, Microwave, Refrigerator, Stove(s)/Range(s), Washer, Dishwasher(s), Dryer(s), Garbage Disposal, Microwave(s), Refrigerator(s), Washer(s)
Features
- Bath Off Primary, Ceiling Fan(s), Dining Room
- Flooring: Ceramic Tile, Laminate, Carpet
- Doors: French Doors
- Windows: Dbl Pane/Storm Window
- Basement: None
- Number of fireplaces: 2
- Fireplace features: Gas, Main Level: 1, Upper Level: 1, Fireplace
Interior area
- Total structure area: 3,218
- Total interior livable area: 3,218 sqft
Property
Parking
- Total spaces: 5
- Parking features: Detached Carport, Attached Garage, RV Parking
- Has attached garage: Yes
- Has carport: Yes
- Covered spaces: 5
Features
- Levels: Two
- Stories: 2
- Entry location: Main
- Patio & porch: Bath Off Primary, Ceiling Fan(s), Dbl Pane/Storm Window, Dining Room, Fireplace, French Doors, Security System, Vaulted Ceiling(s), Walk-In Closet(s), Wired for Generator
- Has view: Yes
- View description: Mountain(s), Territorial
Lot
- Size: 5 Acres
- Features: Open Lot, Cable TV, Deck, Fenced-Partially, Gas Available, High Speed Internet, Outbuildings, RV Parking
- Topography: Partial Slope,Sloped
- Residential vegetation: Brush, Fruit Trees, Pasture, Wooded
Details
- Parcel number: 0520263031
- Special conditions: Standard
- Other equipment: Wired for Generator
Construction
Type & style
- Home type: SingleFamily
- Architectural style: 2 Story
- Property subtype: Single Family Residence
Materials
- Cement/Concrete, Wood Products
- Foundation: Poured Concrete
- Roof: Composition
Condition
- Very Good
- Year built: 1992
- Major remodel year: 2000
Details
- Builder name: Owen Construction
Utilities & green energy
- Sewer: Septic Tank
- Water: Individual Well, Company: PSE
Community & HOA
Community
- Security: Security System
- Subdivision: Bonney Lake
Location
- Region: Sumner
Financial & listing details
- Price per square foot: $300/sqft
- Tax assessed value: $857,100
- Annual tax amount: $9,138
- Date on market: 6/21/2026
- Listing terms: Conventional
- Inclusions: Dishwasher(s), Double Oven, Dryer(s), Garbage Disposal, Microwave(s), Refrigerator(s), Stove(s)/Range(s), Washer(s)
Price history
| Date | Event | Price |
|---|---|---|
| 7/21/2026 | Sold | $965,000+1%$300/sqft |
Source:  NWMLS as distributed by MLS GRID #2536688 Report a problem NWMLS as distributed by MLS GRID #2536688 Report a problem | ||
| 7/1/2026 | Pending sale | $955,000$297/sqft |
Source: NWMLS as distributed by MLS GRID #2536688 Report a problem | ||
| 6/21/2026 | Listed for sale | $955,000$297/sqft |
Source: NWMLS as distributed by MLS GRID #2536688 Report a problem | ||
Public tax history
| Year | Property taxes | Tax assessment |
|---|---|---|
| 2025 | $9,138 -2.5% | $857,100 -1% |
| 2024 | $9,368 +11.9% | $865,700 +7.4% |
| 2023 | $8,371 +1.1% | $805,900 -2.4% |
| 2022 | $8,283 +0.3% | $825,400 +16.8% |
| 2021 | $8,259 +14.6% | $706,500 +21.2% |
| 2019 | $7,206 -2.1% | $582,800 +4.1% |
| 2018 | $7,363 +11% | $559,800 +9.8% |
| 2017 | $6,635 +8.8% | $509,800 +22.8% |
| 2016 | $6,097 | $415,000 +11.5% |
| 2014 | $6,097 +10.8% | $372,300 +16.3% |
| 2013 | $5,503 | $320,100 +1.6% |
| 2012 | -- | $315,000 -13.8% |
| 2011 | -- | $365,300 -9.5% |
| 2010 | -- | $403,800 -14.7% |
| 2009 | -- | $473,400 +2% |
| 2008 | $5,674 | $464,300 -3% |
| 2007 | $5,674 +33.1% | $478,500 +73.9% |
| 2002 | $4,264 -0.5% | $275,100 |
| 2001 | $4,284 | $275,100 +2.4% |
| 2000 | $4,284 | $268,700 |
Find assessor info on the county website
Neighborhood: 98391
Nearby homes
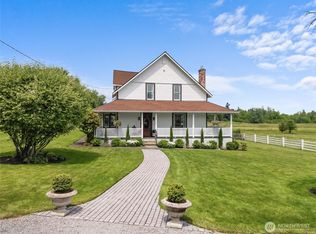
- $1,575,0004 bd3 ba2.2k sqft7619 214th Ave E, Bonney Lake, WA 98391For Sale
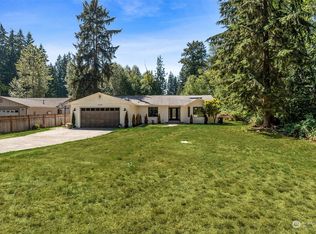
- $770,0003 bd2 ba2.1k sqft7220 214th Ave E, Bonney Lake, WA 98391Sold
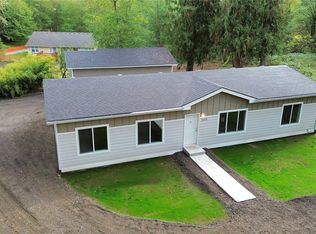
- $539,0003 bd2 ba1.5k sqft7313 Vandermark Rd E, Bonney Lake, WA 98391Sold
- $725,0003 bd3 ba1.9k sqft21116 75th St E, Bonney Lake, WA 98391Sold
- $1,087,0003 bd3 ba2.4k sqft7101 Vandermark Rd E, Bonney Lake, WA 98391Sold
- $600,0003 bd2 ba1.5k sqft7402 Vandermark Rd E, Bonney Lake, WA 98391Sold
- $730,0006 bd4 ba2.7k sqft7229 Vandermark Rd E, Bonney Lake, WA 98391For Sale
- $1,016,0004 bd3 ba3.4k sqft21216 Connells Prairie Rd E, Bonney Lake, WA 98391Sold
Nearby schools
GreatSchools rating
- 10/10Mountain Meadow Elementary SchoolGrades: 1-5Distance: 4.7 mi
- 6/10Glacier Middle SchoolGrades: 6-8Distance: 5.9 mi
- 7/10White River High SchoolGrades: 9-12Distance: 4.5 mi
Get a cash offer in 3 minutes
Find out how much your home could sell for in as little as 3 minutes with a no-obligation cash offer.
Estimated market value
$952,900
Get a cash offer in 3 minutes
Find out how much your home could sell for in as little as 3 minutes with a no-obligation cash offer.
Estimated market value
$952,900
- Washington
- Pierce County
- Buckley
- 98391
- 7419 214th Ave E
