Price Improvement! Exceptional creek side retreat on more than an acre, where the sights and sounds of South Prairie Creek create an unforgettable backdrop for everyday living. Surrounded by mature landscaping and fruit trees, the property offers a wonderful sense of privacy along with creek views, a gazebo, raised garden beds, and frequent sightings of bald eagles, deer, and other wildlife. The 2,304-sq.-ft. home features 4 bedrooms, 2.5 baths, fresh interior and exterior paint, and a new electrical panel installed in 2026. Inside, enjoy an oversized kitchen island for gathering, bar area, and clawfoot soaking tub plus primary bedroom on main floor. A second kitchen and additional living space provide flexibility for guests, work, or hobbies all with a separate entrance. GREAT opportunity for separate living and additional rental income; buyer to verify intended use. Amazing 2,016-sq.-ft. detached garage includes parking, office space and a garden/potting room, while two additional storage buildings—one with finished flooring—add even more utility. Conveniently located near trails and local coffee shops, this distinctive property combines rare privacy, beautiful grounds, and an amazing creek side setting with easy access to nearby recreation and community favorites. Don’t miss this amazing opportunity!!
Active
Listed by: KW Mountains to Sound Realty • Noel Argo • 253-508-2385
Price cut: $25K (10/2)
$849,990
209 Emery Avenue N, South Prairie, WA 98385
4beds
2,304sqft
Single Family Residence
Built in 1900
1.23 Acres Lot
$836,200 Zestimate®
$369/sqft
$-- HOA
What's special
Second kitchenCreek viewsAmazing creek side settingSeparate entranceExceptional creek side retreatAdditional living spaceClawfoot soaking tub
- --
- on Zillow
- 561
- views
- 37
- saves
Zillow last checked:
Listing updated:
Listed by:
Noel Argo 253-508-2385 argonoel@yahoo.com,
KW Mountains to Sound Realty
Source: NWMLS as distributed by MLS GRID,MLS#: 2571992
Facts & features
Interior
Bedrooms & bathrooms
- Bedrooms: 4
- Bathrooms: 3
- Full bathrooms: 1
- 3/4 bathrooms: 2
- Main level bathrooms: 2
- Main level bedrooms: 1
Primary bedroom
- Level: Main
Bedroom
- Level: Second
Bedroom
- Level: Second
Bedroom
- Level: Second
Bathroom full
- Level: Second
Bathroom three quarter
- Level: Main
Bathroom three quarter
- Level: Main
Den office
- Level: Main
Dining room
- Level: Main
Entry hall
- Level: Main
Family room
- Level: Main
Kitchen with eating space
- Level: Main
Utility room
- Level: Main
Heating
- Forced Air, Heat Pump, Electric
Cooling
- Heat Pump
Appliances
- Included: Dishwasher, Dryer, Microwave, Refrigerator, See Remarks, Stove(s)/Range(s), Washer, Dishwasher(s), Dryer(s), Microwave(s), Refrigerator(s), Washer(s), Water Heater: Electric, Water Heater Location: Upstairs Closet
Features
- Bath Off Primary, Ceiling Fan(s), Dining Room
- Flooring: Bamboo/Cork, Laminate, Vinyl, Carpet
- Doors: French Doors
- Windows: Dbl Pane/Storm Window
- Basement: Partially Finished
- Has fireplace: No
Interior area
- Total structure area: 2,304
- Total interior livable area: 2,304 sqft
Video & virtual tour
Property
Parking
- Total spaces: 15
- Parking features: Driveway, Detached Garage, RV Parking
- Has garage: Yes
- Covered spaces: 3
- Uncovered spaces: 12
Features
- Levels: Two
- Stories: 2
- Entry location: Main
- Patio & porch: Second Kitchen, Bath Off Primary, Ceiling Fan(s), Dbl Pane/Storm Window, Dining Room, French Doors, Vaulted Ceiling(s), Walk-In Closet(s), Water Heater
- Has view: Yes
- View description: Territorial
- Waterfront features: Creek
Lot
- Size: 1.23 Acres
- Features: Dead End Street, Paved, Cabana/Gazebo, Cable TV, Deck, Fenced-Partially, High Speed Internet, Outbuildings, Patio, RV Parking, Shop
- Topography: Level,Partial Slope
- Residential vegetation: Fruit Trees, Garden Space
Details
- Parcel number: 2530500520
- Zoning description: Jurisdiction: City
- Special conditions: Standard
Construction
Type & style
- Home type: SingleFamily
- Architectural style: Traditional,2 Stories w/Bsmnt
- Property subtype: Single Family Residence
Materials
- Cement/Concrete
- Foundation: Poured Concrete
- Roof: Composition
Condition
- Very Good
- Year built: 1900
- Major remodel year: 2008
Utilities & green energy
- Electric: Company: PSE
- Sewer: Sewer Connected, Company: South Prairie
- Water: Public, Company: South Priairie
- Utilities for property: Xfinity, Xfinity
Community & HOA
Community
- Features: Park, Playground, Trail(s)
- Subdivision: South Prairie
Location
- Region: South Prairie
Financial & listing details
- Price per square foot: $369/sqft
- Tax assessed value: $797,500
- Annual tax amount: $7,284
- Date on market: 8/26/2026
- Listing terms: Conventional,FHA,USDA Loan,VA Loan
- Inclusions: Dishwasher(s), Dryer(s), Microwave(s), Refrigerator(s), See Remarks, Stove(s)/Range(s), Washer(s)
Estimated market value
$836,200
$794,000 - $878,000
$3,493/mo
Price history
| Date | Event | Price |
|---|---|---|
| 10/2/2026 | Price change | $849,990-2.9%$369/sqft |
Source:  NWMLS as distributed by MLS GRID #2571992 Report a problem NWMLS as distributed by MLS GRID #2571992 Report a problem | ||
| 8/26/2026 | Listed for sale | $875,000$380/sqft |
Source: NWMLS as distributed by MLS GRID #2571992 Report a problem | ||
Public tax history
| Year | Property taxes | Tax assessment |
|---|---|---|
| 2025 | $7,284 +5.9% | $797,500 +7.8% |
| 2024 | $6,880 +1.4% | $740,100 +1.3% |
| 2023 | $6,782 +4.3% | $730,700 +2.8% |
| 2022 | $6,505 -5% | $710,900 +11.3% |
| 2021 | $6,844 +13.4% | $638,500 +26.4% |
| 2019 | $6,034 +8.4% | $505,100 +1.4% |
| 2018 | $5,568 +30.9% | $498,300 +20.8% |
| 2017 | $4,254 +18.6% | $412,600 +86.4% |
| 2016 | $3,588 | $221,300 -3% |
| 2014 | $3,588 +9.1% | $228,200 +22.7% |
| 2013 | $3,289 | $186,000 -8.3% |
| 2012 | -- | $202,800 -14.8% |
| 2011 | -- | $238,100 -8.2% |
| 2010 | -- | $259,500 -16.1% |
| 2009 | -- | $309,400 -14.3% |
| 2008 | $4,175 +8% | $361,000 -0.2% |
| 2007 | $3,865 +39% | $361,600 +81.6% |
| 2002 | $2,780 +10.7% | $199,100 -0.5% |
| 2001 | $2,512 | $200,200 +14.7% |
| 2000 | $2,512 | $174,500 |
Find assessor info on the county website
Monthly payment
Est. payment
Payment breakdown
Explore the cost of this home by adjusting the details. Changes won't be saved.Climate risks
Neighborhood: 98385
Nearby schools
Schools provided by the listing agent
- Middle: Glacier Middle Sch
- High: White River High
Source: NWMLS as distributed by MLS GRID. This data may not be complete. We recommend contacting the local school district to confirm school assignments for this home.

Similar homes
- $850,0003 bd3 ba2.2k sqftSky Island Div 4, Bonney Lake, WA 98391Active
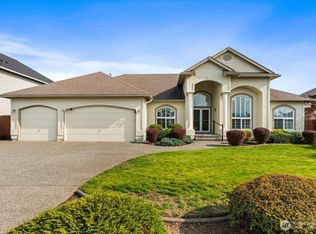 MLS ID #2591434, Roxanne Kurosky. NWMLS as distributed by MLS GRID
 - $729,0004 bd3 ba2.6k sqft43004 196th Avenue SE, Enumclaw, WA 98022Active
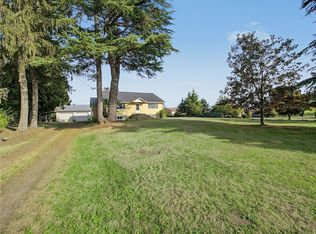 MLS ID #2492815, Pam Zitterich. NWMLS as distributed by MLS GRID
 - $749,9994 bd3 ba2.7k sqft10617 189th Avenue E, Bonney Lake, WA 98391Active
 MLS ID #2546992, Shannon Hall. NWMLS as distributed by MLS GRID
 - $759,9504 bd3 ba2.5k sqft3530 24th Avenue SE, Puyallup, WA 98374Active
 MLS ID #2584172, Michelle Love. NWMLS as distributed by MLS GRID
