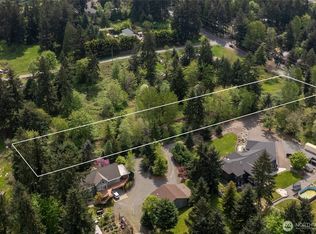
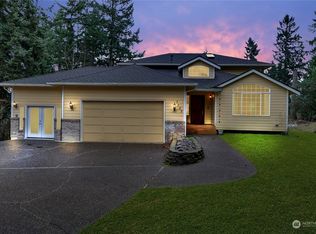
Welcome to this beautifully maintained Northwest retreat on a secluded 0.64-acre lot in the highly sought-after Dieringer School District. Offering 2,406 sq ft, this versatile home lives like 5 bedrooms, featuring 3 main bedrooms plus lower-level office and den that can serve as 2 additional bedrooms, with 2.5 bathrooms. The fully finished daylight basement with a second kitchen and separate living area is ideal for multi-generational living, a mother-in-law suite, or rental unit. Thoughtfully designed for comfort and flexibility, the home includes forced air heating with heat pump, central A/C, ceramic tile, laminate and vinyl flooring, wall-to-wall carpet, new double-pane windows, ceiling fans, and a cozy fireplace. The kitchen features stainless appliances including range, refrigerator, and dishwasher, while the primary suite offers a private bath. Outdoor living shines with expansive decking, patio space, fully fenced yard, RV parking, garden space, wooded surroundings, and territorial views. Located on a private dead-end paved drive with convenient access to schools, shopping, and commuting routes, this is a rare opportunity offering privacy, flexibility, and exceptional Pacific Northwest living with no HOA. Image(s) may include virtual staging or renderings and are for illustrative purposes only.
Pending
Listed by: Platinum Realty, Inc. • John L. Trujillo
Price cut: $20K (6/24)
$644,950
16603 35th Street Ct E, Lake Tapps, WA 98391
3beds
2,406sqft
:
Get pre-qualified$4,057/mo
Single Family Residence
Built in 1983
0.64 Acres Lot
$639,000 Zestimate®
$268/sqft
$-- HOA
What's special
Cozy fireplaceRv parkingGarden spaceTerritorial viewsCeiling fansPrivate dead-end paved driveWooded surroundings
- 65 days |
- 702 |
- 38 |
Likely to sell faster than
Zillow last checked:
Listing updated:
Listed by:
John L. Trujillo,
Platinum Realty, Inc.
Source: NWMLS as distributed by MLS GRID,MLS#: 2530402
Facts & features
Interior
Bedrooms & bathrooms
- Bedrooms: 3
- Bathrooms: 3
- Full bathrooms: 1
- 3/4 bathrooms: 2
- Main level bathrooms: 2
- Main level bedrooms: 3
Primary bedroom
- Level: Main
Bedroom
- Level: Main
Bedroom
- Level: Main
Bathroom three quarter
- Level: Main
Bathroom full
- Level: Main
Bathroom three quarter
- Level: Lower
Bonus room
- Level: Lower
Den office
- Level: Lower
Entry hall
- Level: Main
Entry hall
- Level: Lower
Family room
- Level: Lower
Kitchen with eating space
- Level: Lower
Kitchen without eating space
- Level: Main
Living room
- Level: Main
Heating
- Fireplace, Forced Air, Heat Pump, Electric
Cooling
- Forced Air, Heat Pump
Appliances
- Included: Dishwasher, Dryer, Microwave, Refrigerator, Stove(s)/Range(s), Washer, Dishwasher(s), Dryer(s), Microwave(s), Refrigerator(s), Washer(s), Water Heater: Rheem, Water Heater Location: Lower
Features
- Bath Off Primary, Ceiling Fan(s), Dining Room
- Flooring: Ceramic Tile, Laminate, Vinyl, Carpet
- Windows: Dbl Pane/Storm Window
- Basement: Daylight,Finished
- Number of fireplaces: 1
- Fireplace features: Wood Burning, Main Level: 1, Fireplace
Interior area
- Total structure area: 2,406
- Total interior livable area: 2,406 sqft
Video & virtual tour
Property
Parking
- Total spaces: 2
- Parking features: Attached Garage, RV Parking
- Has attached garage: Yes
- Covered spaces: 2
Features
- Levels: One
- Stories: 1
- Entry location: Lower,Main
- Patio & porch: Second Kitchen, Bath Off Primary, Ceiling Fan(s), Dbl Pane/Storm Window, Dining Room, Fireplace, Water Heater
- Has view: Yes
- View description: Territorial
Lot
- Size: 0.64 Acres
- Features: Cul-De-Sac, Dead End Street, Paved, Secluded, Cable TV, Deck, Fenced-Fully, High Speed Internet, Patio, RV Parking
- Topography: Level,Partial Slope,Rolling,Sloped,Terraces
- Residential vegetation: Garden Space, Wooded
Details
- Parcel number: 0520176029
- Zoning description: Jurisdiction: City
- Special conditions: Standard
Construction
Type & style
- Home type: SingleFamily
- Architectural style: Craftsman,1 Story w/Bsmnt.
- Property subtype: Single Family Residence
Materials
- Wood Siding
- Foundation: Slab
- Roof: Composition
Condition
- Very Good
- Year built: 1983
- Major remodel year: 1996
Utilities & green energy
- Electric: Company: PSE
- Sewer: Septic Tank, Company: Septic
- Water: Public, Company: Bonney Lake
- Utilities for property: Xfinity, Xfinity
Community & HOA
Community
- Subdivision: Dieringer
HOA
- HOA phone: 253-653-3141
Location
- Region: Lake Tapps
Financial & listing details
- Price per square foot: $268/sqft
- Tax assessed value: $598,000
- Annual tax amount: $3,429
- Date on market: 6/2/2026
- Cumulative days on market: 60 days
- Listing terms: Conventional,FHA,VA Loan
- Inclusions: Dishwasher(s), Dryer(s), Microwave(s), Refrigerator(s), Stove(s)/Range(s), Washer(s)
Estimated market value
$639,000
$607,000 - $671,000
$3,578/mo
Price history
| Date | Event | Price |
|---|---|---|
| 7/18/2026 | Pending sale | $644,950$268/sqft |
Source:  NWMLS as distributed by MLS GRID #2530402 Report a problem NWMLS as distributed by MLS GRID #2530402 Report a problem | ||
| 6/24/2026 | Price change | $644,950-3%$268/sqft |
Source: NWMLS as distributed by MLS GRID #2530402 Report a problem | ||
| 5/28/2026 | Listed for sale | $664,950+40%$276/sqft |
Source: NWMLS as distributed by MLS GRID #2530402 Report a problem | ||
| 9/25/2019 | Sold | $475,000$197/sqft |
Source: NWMLS as distributed by MLS GRID #1509724 Report a problem | ||
| 9/3/2019 | Pending sale | $475,000$197/sqft |
Source: Zion Real Estate #1509724 Report a problem | ||
| 8/29/2019 | Listed for sale | $475,000+61.2%$197/sqft |
Source: Zion Real Estate #1509724 Report a problem | ||
| 1/29/2016 | Sold | $294,669-1.8%$122/sqft |
Source: NWMLS as distributed by MLS GRID #870103 Report a problem | ||
| 12/10/2015 | Pending sale | $299,950$125/sqft |
Source: Keller Williams - Federal Way #870103 Report a problem | ||
| 12/5/2015 | Listed for sale | $299,950$125/sqft |
Source: Keller Williams - Federal Way #870103 Report a problem | ||
| 11/25/2015 | Pending sale | $299,950$125/sqft |
Source: Keller Williams - Federal Way #870103 Report a problem | ||
| 11/15/2015 | Listed for sale | $299,950+9.1%$125/sqft |
Source: Keller Williams - Federal Way #870103 Report a problem | ||
| 12/6/2014 | Listing removed | $274,995$114/sqft |
Source: Puget Sound Real Estate Investors, LLC dba Keller Williams Realty Federal Way #679754 Report a problem | ||
| 11/13/2014 | Price change | $274,995-3.5%$114/sqft |
Source: Puget Sound Real Estate Investors, LLC dba Keller Williams Realty Federal Way #679754 Report a problem | ||
| 10/20/2014 | Price change | $284,995-1.7%$118/sqft |
Source: Puget Sound Real Estate Investors, LLC dba Keller Williams Realty Federal Way #679754 Report a problem | ||
| 10/9/2014 | Price change | $290,000-3.3%$121/sqft |
Source: Puget Sound Real Estate Investors, LLC dba Keller Williams Realty Federal Way #679754 Report a problem | ||
| 9/11/2014 | Price change | $299,9500%$125/sqft |
Source: Puget Sound Real Estate Investors, LLC dba Keller Williams Realty Federal Way #679754 Report a problem | ||
| 8/21/2014 | Listed for sale | $300,000+91.7%$125/sqft |
Source: Puget Sound Real Estate Investors, LLC dba Keller Williams Realty Federal Way #679754 Report a problem | ||
| 6/10/1997 | Sold | $156,500$65/sqft |
Source: Public Record Report a problem | ||
Public tax history
| Year | Property taxes | Tax assessment |
|---|---|---|
| 2024 | $6,316 +9.6% | $598,000 +5.6% |
| 2023 | $5,761 -0.8% | $566,400 -2.3% |
| 2022 | $5,806 +7.8% | $579,500 +24.5% |
| 2021 | $5,387 +20.5% | $465,300 +20.4% |
| 2019 | $4,471 -7.3% | $386,600 +13.1% |
| 2018 | $4,825 +16.4% | $341,900 +12.5% |
| 2017 | $4,145 +7.3% | $303,800 +19.7% |
| 2016 | $3,863 | $253,700 +6.6% |
| 2014 | $3,863 +5.5% | $237,900 +6.8% |
| 2013 | $3,663 | $222,800 +2.9% |
| 2012 | -- | $216,600 -10.1% |
| 2011 | -- | $241,000 -3.3% |
| 2010 | -- | $249,100 -10.7% |
| 2009 | -- | $279,000 -5.9% |
| 2008 | $3,345 | $296,400 -1% |
| 2007 | $3,345 +31.1% | $299,500 +79.9% |
| 2002 | $2,552 -2.8% | $166,500 -0.1% |
| 2001 | $2,625 | $166,700 +2.9% |
| 2000 | $2,625 | $162,000 |
Find assessor info on the county website
Monthly payment
Est. payment
Payment breakdown
Explore the cost of this home by adjusting the details. Changes won't be saved.Climate risks
Neighborhood: 98391
Nearby schools
GreatSchools rating
- 8/10Lake Tapps Elementary SchoolGrades: 1-3Distance: 1.6 mi
- 8/10North Tapps Middle SchoolGrades: 6-8Distance: 2.7 mi
- 8/10Dieringer Heights Elementary SchoolGrades: K-5Distance: 3.3 mi
Schools provided by the listing agent
- Elementary: Lake Tapps Elem
- Middle: North Tapps Mid
Source: NWMLS as distributed by MLS GRID. This data may not be complete. We recommend contacting the local school district to confirm school assignments for this home.
- $429,9503 bd2 ba1.5k sqft16615 36th Street Ct E, Lake Tapps, WA 98391For Sale

- $395,0001.45 Acres0 166th St E, Bonney Lake, WA 98391Lot/Land
- $1,010,0003 bd3 ba2.6k sqft16511 38th St E, Lake Tapps, WA 98391For Sale

- $670,0004 bd4 ba3.8k sqft3709 166th Avenue Ct E, Lake Tapps, WA 98391Sold
- $395,0001.225 Acres16505 38th St E, Lake Tapps, WA 98391Lot/Land
- $202,300-- bd-- ba1.5k sqft3227 169th Ave E, Bonney Lake, WA 98391Off Market
- $1,133,1003 bd3 ba3.4k sqft3314 169th Avenue Ct E, Lake Tapps, WA 98391Sold
- $135,0003 bd2 ba1.2k sqft16417 32nd Street Ct E #8, Lake Tapps, WA 98391Sold
A local agent can set up tours, give advice and negotiate with sellers.
Similar homes
- $649,9503 bd3 ba1.9k sqft18403 77th Street E, Bonney Lake, WA 98391Active
 MLS ID #2536152, Eryn Joslyn. NWMLS as distributed by MLS GRID
 - $729,0003 bd2 ba2.6k sqft5403 Edgewood Drive E, Edgewood, WA 98372Active
 MLS ID #2558424, Brenda Holmes. NWMLS as distributed by MLS GRID
 - $638,0003 bd2 ba1.9k sqft31840 44th Avenue S, Auburn, WA 98001Active
 MLS ID #2557202, Yingxin Tu. NWMLS as distributed by MLS GRID
 - $749,9504 bd3 ba2.3k sqftRobinsons 1st, Edgewood, WA 98372Active
 MLS ID #2549943, Samantha Clifton. NWMLS as distributed by MLS GRID
 - $699,4904 bd3 ba2.3k sqft10705 36th Street E, Edgewood, WA 98372ActiveMLS ID #2548162, Kim Fillo. NWMLS as distributed by MLS GRID
- $685,0002 bd2 ba1.8k sqftTrilogy At Tehaleh, Bonney Lake, WA 98391ActiveMLS ID #2529522, Pamela S. Fisher. NWMLS as distributed by MLS GRID
- $674,9504 bd3 ba2.4k sqft2703 5th Street SW, Puyallup, WA 98373ActiveMLS ID #2501219, Shannon Tracy. NWMLS as distributed by MLS GRID
- $695,0003 bd3 ba2.4k sqft37110 5th Ave SW, Federal Way, WA 98023ActiveMLS ID #2559372, Lia Huang. NWMLS as distributed by MLS GRID
- $659,0004 bd3 ba2.5k sqftCedars Bend Div Ii, Orting, WA 98360ActiveMLS ID #2548757, Maray Borrego. NWMLS as distributed by MLS GRID
- $699,9504 bd3 ba2.1k sqft39805 212th Avenue SE, Enumclaw, WA 98022ActiveMLS ID #2513654, Kimberly Fraser. NWMLS as distributed by MLS GRID
- $639,0003 bd2 ba1.4k sqft811 Hilltop Avenue, Kent, WA 98031ActiveMLS ID #2526739, Phalla Pol. NWMLS as distributed by MLS GRID
- $695,0003 bd3 ba2.1k sqft29008 50th Avenue S, Auburn, WA 98001ActiveMLS ID #2548869, Siuchung Wong. NWMLS as distributed by MLS GRID
- $618,9003 bd3 ba2.2k sqftOlympic Plains, Federal Way, WA 98023ActiveMLS ID #2525459, Navtej Nijjar. NWMLS as distributed by MLS GRID
- $714,0004 bd3 ba2.3k sqft38040 37th Place S, Auburn, WA 98001ActiveMLS ID #2537701, Summer Wilborn. NWMLS as distributed by MLS GRID
- $680,0003 bd3 ba1.9k sqftParkside 02, Kent, WA 98032ActiveMLS ID #2550031, Maggie Sun. NWMLS as distributed by MLS GRID
- $653,0004 bd2 ba2.3k sqft19431 107TH Avenue SE, Renton, WA 98055ActiveMLS ID #2532471, Huiquan Xu. NWMLS as distributed by MLS GRID
- $635,0004 bd2 ba2k sqft28114 22nd Avenue E, Spanaway, WA 98387ActiveMLS ID #2550164, Julia Clayton. NWMLS as distributed by MLS GRID
- $599,9994 bd3 ba2.5k sqft17624 69th Avenue Ct E, Puyallup, WA 98375ActiveMLS ID #2552771, Scott Beigh. NWMLS as distributed by MLS GRID
- $674,9006 bd3 ba2.6k sqft502 E 82nd Street, Tacoma, WA 98404ActiveMLS ID #2536853, Chris C. Nye. NWMLS as distributed by MLS GRID
- $729,9994 bd3 ba2k sqft22835 129th Avenue SE, Kent, WA 98031ActiveMLS ID #2561024, Girmaye Mariam. NWMLS as distributed by MLS GRID
