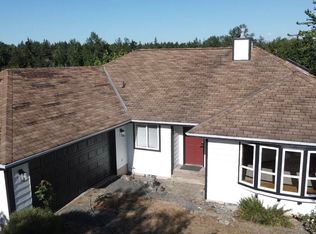
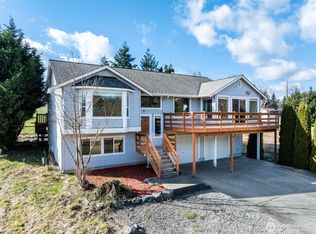
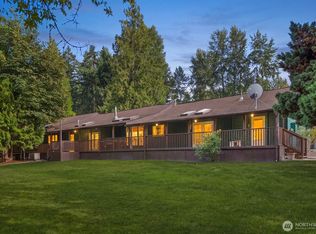
** VIDEO TOUR** Nestled on 2.5 usable acres, this beautifully remodeled 4 bed, 2.5 bath home delivers a rare blend of refined upgrades and peaceful country living. The stunning designer kitchen showcases quality cabinetry, stylish finishes, and generous prep space—perfect for elevated everyday living and effortless entertaining. Newer flooring flows seamlessly throughout, creating a warm, cohesive, move-in-ready feel. Expansive 3-car garage offers flexibility for vehicles, storage, and hobbies. Wake up to unobstructed views of Mount Rainier from east-facing windows, filling the home with natural light and a breathtaking, ever-changing backdrop that defines PNW living. Ideal for equestrian use or a private hobby farm, the level 2.5 acres offers room for pasture, barns, or future outbuildings—an increasingly rare opportunity to own usable land with this level of finish and comfort. Enjoy privacy, open space, and the lifestyle so many are searching for, yet seldom find. Located in the Graham/Eatonville area, known for its scenic beauty, community feel, and access to outdoor recreation. Just minutes to Alder Lake for boating, fishing, and summer enjoyment for year-round adventure. Convenient access to Puyallup, Tacoma, and JBLM keeps you connected while offering a true retreat from the everyday. Opportunities like this—updated acreage with iconic views and usable land—are limited and in high demand. Don’t miss your chance to secure a lifestyle property that checks every box.
Sold
Zillow last checked:
Listing updated:
Bought with:
Lindsay Jeter, 22018042
Every Door Real Estate
Source: NWMLS as distributed by MLS GRID,MLS#: 2468754
Price history
| Date | Event | Price |
|---|---|---|
| 6/26/2026 | Sold | $800,000+0%$352/sqft |
Source:  NWMLS as distributed by MLS GRID #2468754 Report a problem NWMLS as distributed by MLS GRID #2468754 Report a problem | ||
| 5/27/2026 | Pending sale | $799,950$352/sqft |
Source: NWMLS as distributed by MLS GRID #2468754 Report a problem | ||
| 5/24/2026 | Listing removed | $4,000$2/sqft |
Source: Zillow Rentals Report a problem | ||
| 5/13/2026 | Listed for sale | $799,950$352/sqft |
Source: NWMLS as distributed by MLS GRID #2468754 Report a problem | ||
| 5/6/2026 | Pending sale | $799,950$352/sqft |
Source: NWMLS as distributed by MLS GRID #2468754 Report a problem | ||
| 4/21/2026 | Price change | $799,9500%$352/sqft |
Source: NWMLS as distributed by MLS GRID #2468754 Report a problem | ||
| 4/13/2026 | Listed for rent | $4,000$2/sqft |
Source: Zillow Rentals Report a problem | ||
| 4/7/2026 | Price change | $800,000-3%$352/sqft |
Source: NWMLS as distributed by MLS GRID #2468754 Report a problem | ||
| 1/15/2026 | Listed for sale | $825,000+3.1%$363/sqft |
Source: NWMLS as distributed by MLS GRID #2468754 Report a problem | ||
| 4/27/2023 | Sold | $800,000+0%$352/sqft |
Source: NWMLS as distributed by MLS GRID #2037219 Report a problem | ||
| 3/22/2023 | Pending sale | $799,999$352/sqft |
Source: NWMLS as distributed by MLS GRID #NWM2037219 Report a problem | ||
| 3/20/2023 | Price change | $799,999-5.9%$352/sqft |
Source: NWMLS as distributed by MLS GRID #NWM2037219 Report a problem | ||
| 3/17/2023 | Listed for sale | $850,000$374/sqft |
Source: NWMLS as distributed by MLS GRID #NWM2037219 Report a problem | ||
| 3/12/2023 | Pending sale | $850,000$374/sqft |
Source: NWMLS as distributed by MLS GRID #NWM2037219 Report a problem | ||
| 2/22/2023 | Listed for sale | $850,000+58.9%$374/sqft |
Source: NWMLS as distributed by MLS GRID #2037219 Report a problem | ||
| 12/2/2019 | Sold | $535,000+2.8%$235/sqft |
Source: NWMLS as distributed by MLS GRID #1527569 Report a problem | ||
| 12/6/2018 | Sold | $520,271$229/sqft |
Source: Public Record Report a problem | ||

Get a cash offer in 3 minutes
Find out how much your home could sell for in as little as 3 minutes with a no-obligation cash offer.
Estimated market value
$792,600
