Skip main navigation
Sold
  • Listed by: Golden West Properties Inc • Kelly Ringler-Flores
    Bought with: John L. Scott Enumclaw
    $840,000

    36221 86th Avenue Ct E, Eatonville, WA 98328

    3beds
    2,223sqft
    Single Family Residence
    Built in 2017
    5 Acres Lot
    $834,000 Zestimate®
    $378/sqft
    $3,236 Estimated rent

    Home value

    $834,000

    $792,000 - $876,000

    $3,236/mo

    Zestimate® history
    Loading
    Loading...

    Owner options

    List your home for rent

    $3,236/mo

    Rent Zestimate®

    Find your next renter with Zillow Rental Manager. Plus, with online applications, you can quickly screen prospective tenants – for free.

    Learn more

    $3,236/mo

    Rent Zestimate®

    Refinance and save

    $5,179/mo

    Est. payment

    Refinancing to a lower rate could help reduce your monthly payments and save thousands over the life of the loan.

    See today's rates

    $5,179/mo

    Est. payment

    Explore your selling options

    Work with a Zillow partner agent

    Leverage their expertise and Zillow's premium Showcase listings to get your home seen by more buyers.

    Get started

    List with your own agent

    Get your home in front of millions of buyers by listing it on Zillow.

    Learn how to do it

    Sell it yourself

    Take full control of how buyers see your home on Zillow by listing For Sale by Owner (FSBO).

    List your home

    What's special

    Established fruit treesGourmet kitchenLarge islandQuality finishesOversized picture windowsDeep soft-close drawersExpansive fenced garden
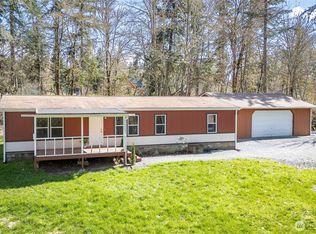
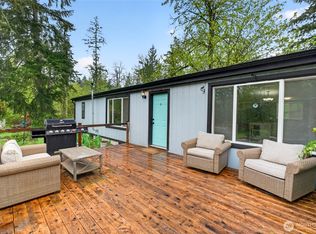
    Luxury meets self-sufficient country living on this exceptional 5-acre Eatonville retreat. This beautifully crafted 3-bedroom, 2.5-bath custom rambler features soaring 12-foot ceilings, oversized picture windows, and an inviting great room centered around an attractive gas fireplace. The gourmet kitchen offers granite countertops, stainless steel appliances, a large island, deep soft-close drawers, and a walk-in pantry. A formal dining room with elegant coffered ceilings is perfect for entertaining, while a private office/den with French doors provides an ideal space for working from home or a quiet retreat. Quality finishes and spacious living areas create a home that is both refined and comfortable. Step outside and embrace the luxury homesteading lifestyle. Grow your own food in the expansive fenced garden, harvest fruit from established fruit trees, and extend the growing season in the greenhouse. The impressive custom chicken coop—including the chickens—means fresh eggs from day one. A 936-square-foot shop with two oversized doors offers endless possibilities for RV storage, equipment, hobbies, or a workshop. Scenic trails meander through the peaceful wooded back half of the property. End each day on the oversized covered patio, relaxing in the included hot tub spa beneath the stars after a rewarding day in the garden. The perfect blend of modern luxury, privacy, and country living awaits.

    Zillow last checked:

    Listing updated:

    Listed by:

    Kelly Ringler-Flores,

    Golden West Properties Inc,

    David Ringler,

    Golden West Properties Inc

    Bought with:

    Deborah Jo Woodall, 73616

    John L. Scott Enumclaw

    Source: NWMLS as distributed by MLS GRID,MLS#: 2553400MLS Logo

    Facts & features

    Interior

    Bedrooms & bathrooms
    • Bedrooms: 3
    • Bathrooms: 3
    • Full bathrooms: 2
    • 1/2 bathrooms: 1
    • Main level bathrooms: 3
    • Main level bedrooms: 3
    Primary bedroom
    • Level: Main
    Bedroom
    • Level: Main
    Bedroom
    • Level: Main
    Bathroom full
    • Level: Main
    Bathroom full
    • Level: Main
    Other
    • Level: Main
    Den office
    • Level: Main
    Dining room
    • Level: Main
    Entry hall
    • Level: Main
    Great room
    • Level: Main
    Kitchen with eating space
    • Level: Main
    Utility room
    • Level: Main
    Heating
    • Fireplace, Forced Air, Electric, Propane
    Cooling
    • None
    Appliances
    • Included: Dishwasher, Dryer, Microwave, Refrigerator, Stove(s)/Range(s), Tankless Water Heater, Washer, Dishwasher(s), Dryer(s), Microwave(s), Refrigerator(s), Washer(s)
    Features
    • Bath Off Primary, Dining Room, High Tech Cabling
    • Flooring: Ceramic Tile, Laminate, Carpet
    • Doors: French Doors
    • Windows: Dbl Pane/Storm Window
    • Basement: None
    • Number of fireplaces: 1
    • Fireplace features: Gas, Main Level: 1, Fireplace
    Interior area
    • Total structure area: 2,223
    • Total interior livable area: 2,223 sqft

    Property

    Parking
    • Total spaces: 7
    • Parking features: Driveway, Attached Garage, Off Street, RV Parking
    • Has attached garage: Yes
    • Covered spaces: 3
    • Uncovered spaces: 4
    Features
    • Levels: One
    • Stories: 1
    • Entry location: Main
    • Patio & porch: Bath Off Primary, Dbl Pane/Storm Window, Dining Room, Fireplace, French Doors, High Tech Cabling, Hot Tub/Spa, Vaulted Ceiling(s), Walk-In Closet(s)
    • Has spa: Yes
    • Spa features: Indoor
    • Has view: Yes
    • View description: Territorial
    Lot
    • Size: 5 Acres
    • Dimensions: 918 x 211
    • Features: Secluded, Cable TV, Fenced-Fully, Gated Entry, Green House, High Speed Internet, Hot Tub/Spa, Irrigation, Outbuildings, Patio, Propane, RV Parking, Shop
    • Topography: Level,Rolling
    • Residential vegetation: Fruit Trees, Garden Space, Wooded
    Details
    • Parcel number: 0417283024
    • Zoning: R10
    • Zoning description: Jurisdiction: County
    • Special conditions: Standard
    • Other equipment: Leased Equipment: Propane Tank

    Construction

    Type & style
    • Home type: SingleFamily
    • Architectural style: Contemporary,1 Story
    • Property subtype: Single Family Residence
    Materials
    • Cement Planked, Stone, Wood Siding, Cement Plank
    • Foundation: Poured Concrete
    • Roof: Composition
    Condition
    • Very Good
    • Year built: 2017
    Details
    • Builder name: Hora Family Homes, LLC

    Utilities & green energy

    • Electric: Company: Ohop Mutual Light Co
    • Sewer: Septic Tank, Company: Septic
    • Water: Individual Well, Company: Individual Well

    Community & HOA

    Community
    • Subdivision: Eatonville
    Location
    • Region: Eatonville

    Financial & listing details

    • Price per square foot: $378/sqft
    • Tax assessed value: $738,600
    • Annual tax amount: $7,337
    • Date on market: 8/11/2026
    • Cumulative days on market: 13 days
    • Listing terms: Conventional,FHA,VA Loan
    • Inclusions: Dishwasher(s), Dryer(s), Leased Equipment, Microwave(s), Refrigerator(s), Stove(s)/Range(s), Washer(s)

    Price history

    DateEventPrice
    8/21/2026Sold$840,000-0.6%$378/sqft
    Source: NWMLS as distributed by MLS GRID #2553400 Report a problem
    7/24/2026Pending sale$845,000$380/sqft
    Source: NWMLS as distributed by MLS GRID #2553400 Report a problem
    7/11/2026Listed for sale$845,000+72.4%$380/sqft
    Source: NWMLS as distributed by MLS GRID #2553400 Report a problem
    3/2/2018Sold$490,000+555.8%$220/sqft
    Source: NWMLS as distributed by MLS GRID #1218396 Report a problem
    11/28/2016Sold$74,719-6.6%$34/sqft
    Source: Public Record Report a problem
    3/6/2006Sold$80,000$36/sqft
    Source: Public Record Report a problem

    Public tax history

    YearProperty taxesTax assessment
    2025$7,337 +4.2%$723,500 +3.7%
    2024$7,038 +5.6%$697,900 +4.9%
    2023$6,665 +0.8%$665,500 -4.3%
    2022$6,609 +5.9%$695,600 +21.4%
    2021$6,240 +31.3%$573,000 +24.1%
    2019$4,754 $461,800 +9.7%
    2018-- $420,900 +454.5%
    2017$797 -6.4%$75,900 +10.6%
    2016$852 $68,600 +7.2%
    2014$852 -4%$64,000 +7.7%
    2013$887 $59,400 -5.6%
    2012-- $62,900
    Find assessor info on the county website

    Neighborhood: 98328

    Nearby schools

    GreatSchools rating
    Schools provided by the listing agent
    • Elementary: Weyerhaeuser Elem
    • Middle: Eatonville Mid
    • High: Eatonville High

    Source: NWMLS as distributed by MLS GRID. This data may not be complete. We recommend contacting the local school district to confirm school assignments for this home.

    Get pre-qualified for a loan
    At Zillow Home Loans, we can pre-qualify you in as little as 5 minutes with no impact to your credit score.

    An equal housing lender. NMLS #10287.