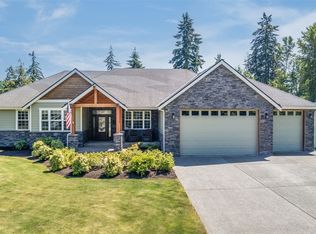
Are you looking to get away from the city? Do you want hear just the birds singing? Well, this is the place! Gracefully tucked behind a tree-lined drive on 5 private acres in the sought-after Kapowsin Highlands, this exceptional custom home offers the perfect blend of luxury, comfort and country living— not far to South Hill Mall shopping, restaurants and 512. Step inside to soaring ceilings, rich hardwood floors, walls of windows and an open design filled with natural light. The chef's kitchen features striking granite counters, beautiful hickory cabinetry, premium Viking appliances and a walk-in pantry designed for everyday living and effortless entertaining. The main-floor primary suite is a true retreat with a spa-inspired bath, jetted soaking tub and oversized walk-in shower. A main-floor office, nearby ¾ bath and laundry room make single-level living possible, while upstairs offers spacious bedrooms and a large bonus room. Downstairs, you'll find an incredible recreation room with rustic bar, craft room, and generous storage—including a room designed just for holiday décor and another oversized storage area that keeps life beautifully organized. Would be perfect for the in-home business! Outside, enjoy peaceful mornings on the covered porch, evenings watching Mount Rainier, plenty of room for RV parking, hobbies and outdoor fun, all surrounded by five acres of privacy. Some homes simply check boxes. This one changes the way you live. Come see!
Active
Listed by: KW Lake Washington So • Robbyn Adelsman
Price cut: $100.1K (7/9)
$999,888
12811 Kapowsin Highlands Drive E, Graham, WA 98338
3beds
4,530sqft
:
Get pre-qualified$6,202/mo
Single Family Residence
Built in 2007
5 Acres Lot
$-- Zestimate®
$221/sqft
$50/mo HOA
What's special
Main-floor officeTree-lined driveRich hardwood floorsCraft roomSoaring ceilingsMain-floor primary suiteFive acres of privacy
- 94 days |
- 635 |
- 26 |
Zillow last checked:
Listing updated:
Listed by:
Robbyn Adelsman,
KW Lake Washington So
Source: NWMLS as distributed by MLS GRID,MLS#: 2518188
Facts & features
Interior
Bedrooms & bathrooms
- Bedrooms: 3
- Bathrooms: 3
- Full bathrooms: 2
- 3/4 bathrooms: 1
- Main level bathrooms: 2
- Main level bedrooms: 1
Primary bedroom
- Level: Main
Bedroom
- Level: Second
Bedroom
- Level: Second
Bathroom full
- Level: Second
Bathroom full
- Level: Main
Bathroom three quarter
- Level: Main
Other
- Level: Lower
Bonus room
- Level: Second
Den office
- Level: Main
Dining room
- Level: Main
Entry hall
- Level: Main
Family room
- Level: Lower
Great room
- Level: Main
Kitchen with eating space
- Level: Main
Living room
- Level: Main
Rec room
- Level: Lower
Other
- Level: Lower
Utility room
- Level: Main
Heating
- Fireplace, Ductless, Radiant, Recirculation Pump, Stove/Free Standing, Electric, Geothermal, Wood
Cooling
- Ductless
Appliances
- Included: Dishwasher, Dryer, Microwave, Refrigerator, Stove(s)/Range(s), Washer, Dishwasher(s), Dryer(s), Microwave(s), Refrigerator(s), Washer(s), Water Heater: Propane, Water Heater Location: Garage
Features
- Bath Off Primary, Ceiling Fan(s), Dining Room, Pantry
- Flooring: Ceramic Tile, Concrete, Hardwood, Travertine, Carpet
- Doors: French Doors
- Windows: Dbl Pane/Storm Window
- Basement: Finished
- Number of fireplaces: 1
- Fireplace features: Wood Burning, Main Level: 1, Fireplace
Interior area
- Total structure area: 4,530
- Total interior livable area: 4,530 sqft
Video & virtual tour
Property
Parking
- Total spaces: 8
- Parking features: Attached Garage, RV Parking
- Has attached garage: Yes
- Covered spaces: 2
- Uncovered spaces: 6
Features
- Levels: Two
- Stories: 2
- Entry location: Main
- Patio & porch: Bath Off Primary, Ceiling Fan(s), Dbl Pane/Storm Window, Dining Room, Fireplace, French Doors, Jetted Tub, Pantry, Security System, Vaulted Ceiling(s), Walk-In Closet(s), Water Heater, Wired for Generator
- Spa features: Bath
- Has view: Yes
- View description: Mountain(s), See Remarks
Lot
- Size: 5 Acres
- Features: Paved, Deck, High Speed Internet, Outbuildings, Patio, Propane, RV Parking
- Topography: Partial Slope,Rolling
- Residential vegetation: Garden Space
Details
- Parcel number: 0417114027
- Zoning: RSR
- Zoning description: Jurisdiction: County
- Special conditions: Standard
- Other equipment: Leased Equipment: Propane tank 500 gallon, Wired for Generator
Construction
Type & style
- Home type: SingleFamily
- Architectural style: 2 Stories w/Bsmnt
- Property subtype: Single Family Residence
Materials
- Cement Planked, Cement Plank
- Foundation: Poured Concrete, Slab
- Roof: Composition
Condition
- Very Good
- Year built: 2007
- Major remodel year: 2008
Utilities & green energy
- Electric: Company: Puget Sound Energy
- Sewer: Septic Tank, Company: Septic
- Water: Individual Well, Company: Private Well
- Utilities for property: Lightcurve, Lightcurve
Community & HOA
Community
- Security: Security System
- Subdivision: Kapowsin
HOA
- Services included: Road Maintenance, See Remarks
- HOA fee: $50 monthly
- HOA phone: 253-874-8317
Location
- Region: Graham
Financial & listing details
- Price per square foot: $221/sqft
- Tax assessed value: $1,050,000
- Annual tax amount: $11,398
- Date on market: 2/16/2026
- Cumulative days on market: 174 days
- Listing terms: Conventional,VA Loan
- Inclusions: Dishwasher(s), Dryer(s), Leased Equipment, Microwave(s), Refrigerator(s), Stove(s)/Range(s), Washer(s)
Estimated market value
Not available
Estimated sales range
Not available
Not available
Price history
| Date | Event | Price |
|---|---|---|
| 7/9/2026 | Price change | $999,888-9.1%$221/sqft |
Source:  NWMLS as distributed by MLS GRID #2518188 Report a problem NWMLS as distributed by MLS GRID #2518188 Report a problem | ||
| 5/6/2026 | Listed for sale | $1,100,000+24.3%$243/sqft |
Source: NWMLS as distributed by MLS GRID #2518188 Report a problem | ||
| 8/3/2021 | Sold | $885,000-1.1%$195/sqft |
Source: NWMLS as distributed by MLS GRID #1788489 Report a problem | ||
| 7/2/2021 | Pending sale | $895,000$198/sqft |
Source: NWMLS as distributed by MLS GRID #1788489 Report a problem | ||
| 6/11/2021 | Listed for sale | $895,000+496.9%$198/sqft |
Source: NWMLS as distributed by MLS GRID #1788489 Report a problem | ||
| 11/16/2005 | Sold | $149,950+142.1%$33/sqft |
Source: Public Record Report a problem | ||
| 5/30/2000 | Sold | $61,950$14/sqft |
Source: Public Record Report a problem | ||
Public tax history
| Year | Property taxes | Tax assessment |
|---|---|---|
| 2024 | $11,398 +2.3% | $1,050,000 +8.6% |
| 2023 | $11,143 +8.2% | $966,800 +5.9% |
| 2022 | $10,301 +4.7% | $912,800 +21% |
| 2021 | $9,835 +36.7% | $754,400 +20.1% |
| 2019 | $7,195 -12.3% | $628,200 +5.9% |
| 2018 | $8,202 +10.5% | $593,300 +9.9% |
| 2017 | $7,423 +10.5% | $539,700 +18.7% |
| 2016 | $6,718 | $454,800 +13.3% |
| 2014 | $6,718 +17.9% | $401,400 +5.3% |
| 2013 | $5,700 | $381,300 +7.1% |
| 2012 | -- | $355,900 -9.5% |
| 2011 | -- | $393,100 -4.6% |
| 2010 | -- | $412,100 |
Find assessor info on the county website
Monthly payment
Est. payment
Payment breakdown
Explore the cost of this home by adjusting the details. Changes won't be saved.Climate risks
Neighborhood: 98338
Nearby schools
GreatSchools rating
- 5/10Kapowsin Elementary SchoolGrades: K-5Distance: 3.4 mi
- 5/10Frontier Middle SchoolGrades: 6-8Distance: 6 mi
- 7/10Graham Kapowsin High SchoolGrades: 9-12Distance: 6.1 mi
Schools provided by the listing agent
- Elementary: Kapowsin Elem
- Middle: Frontier Jnr High
- High: Graham-Kapowsin High
Source: NWMLS as distributed by MLS GRID. This data may not be complete. We recommend contacting the local school district to confirm school assignments for this home.
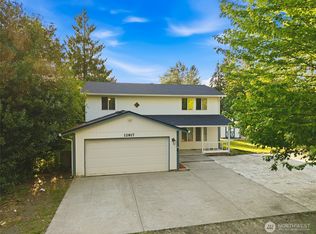
- $619,9503 bd3 ba2k sqft12817 Kapowsin Highlands Dr E, Graham, WA 98338Pending
- $500,0003 bd2 ba1.7k sqft12619 Kapowsin Highlands Dr E, Graham, WA 98338Sold

- $180,0005.05 acres12909 Kapowsin Highlands Dr E, Graham, WA 98338Sold

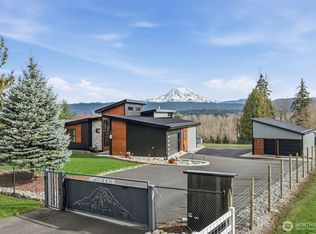
- $830,0003 bd2 ba1.7k sqft12516 Kapowsin Highlands Dr E, Graham, WA 98338Sold
- $574,9504 bd2 ba1.3k sqft31402 123rd Ave E, Graham, WA 98338Sold
- $519,0002 bd2 ba1.8k sqft31821 127th Ave E, Graham, WA 98338Sold
- $820,9003 bd4 ba2.8k sqft30612 127th Avenue Ct E, Graham, WA 98338Sold
- $766,5003 bd3 ba2.6k sqft13123 320th Street Ct E, Graham, WA 98338Sold
A local agent can set up tours, give advice and negotiate with sellers.
Similar homes
- $1,045,0002 bd3 ba2.9k sqft32608 Benbow Drive E, Graham, WA 98338Active
 MLS ID #2561432, Colin Findlay. NWMLS as distributed by MLS GRID
 - $949,0004 bd4 ba3.8k sqft22109 161st Avenue E, Graham, WA 98338Active
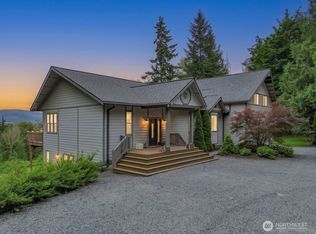 MLS ID #2533147, Barrett E. Seim. NWMLS as distributed by MLS GRID
 - $1,040,0004 bd3 ba4.1k sqft13804 231st Street Ct E, Graham, WA 98338Active
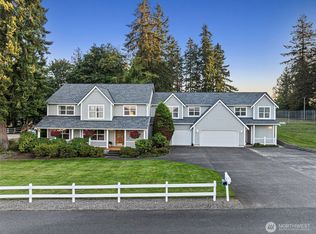 MLS ID #2552072, Nicole Burnett. NWMLS as distributed by MLS GRID
 - $1,075,0004 bd3 ba3.1k sqft13204 219th Street Ct E, Graham, WA 98338Active
 MLS ID #2543206, Sandra Ewton. NWMLS as distributed by MLS GRID
 - $845,0003 bd3 ba2.4k sqft31106 37th Avenue E, Graham, WA 98338ActiveMLS ID #2552040, Aaron Wright. NWMLS as distributed by MLS GRID
- $924,9504 bd4 ba3.6k sqftThe Country, Graham, WA 98338ActiveMLS ID #2539291, Bobby Brown. NWMLS as distributed by MLS GRID
- $1,349,0004 bd4 ba4.9k sqft14116 224th Street E, Graham, WA 98338ActiveMLS ID #2531059, Tina McDonough. NWMLS as distributed by MLS GRID
- $1,369,9003 bd4 ba3.7k sqftCadena De Montanas, Graham, WA 98338ActiveMLS ID #2502538, Don M. Goethals. NWMLS as distributed by MLS GRID
- $1,135,0003 bd3 ba3.8k sqft5112 266th Street E, Spanaway, WA 98387ContingentMLS ID #2504269, Michael Evans. NWMLS as distributed by MLS GRID
- $979,9504 bd3 ba4k sqft184 Dow Ridge Drive N, Eatonville, WA 98328ActiveMLS ID #2534521, Virginia Morris. NWMLS as distributed by MLS GRID
- $979,0004 bd3 ba4k sqftWhitewater Estates Div Ii, Roy, WA 98580ActiveMLS ID #2563132, Anne Curry. NWMLS as distributed by MLS GRID
- $899,0004 bd4 ba3.3k sqftLimerick Park, Roy, WA 98580ActiveMLS ID #2564277, Andrew Farmer. NWMLS as distributed by MLS GRID
- $879,0004 bd3 ba2.7k sqft2505 263rd Street Ct E, Spanaway, WA 98387ContingentMLS ID #2528556, Whitney Johnsen. NWMLS as distributed by MLS GRID
- $924,9503 bd3 ba3.7k sqft19214 Patterson Road E, Orting, WA 98360ContingentMLS ID #2531682, Susan Krueger. NWMLS as distributed by MLS GRID
- $799,0003 bd3 ba2.5k sqft4716 266th Street E, Spanaway, WA 98387ActiveMLS ID #2519655, Kiley Erickson. NWMLS as distributed by MLS GRID
- $1,045,0004 bd3 ba2.6k sqftSunrise View Estates, Puyallup, WA 98374ActiveMLS ID #2541165, Ondreya Lowers. NWMLS as distributed by MLS GRID
- $899,9904 bd3 ba3.3k sqft304 Antonie Avenue N, Eatonville, WA 98328ActiveMLS ID #2551907, Gayle Folden. NWMLS as distributed by MLS GRID
- $1,250,0003 bd4 ba3.9k sqft10710 417th Street E, Eatonville, WA 98328ActiveMLS ID #2552170, Shannon Tracy. NWMLS as distributed by MLS GRID
- $1,288,0003 bd3 ba4.3k sqftRainier Prairie, Spanaway, WA 98387ActiveMLS ID #2531706, Pamela Evenson. NWMLS as distributed by MLS GRID
- $769,9004 bd3 ba3.2k sqftGrand Firs, Graham, WA 98338ActiveMLS ID #2546903, Joel Lutterloh. NWMLS as distributed by MLS GRID
