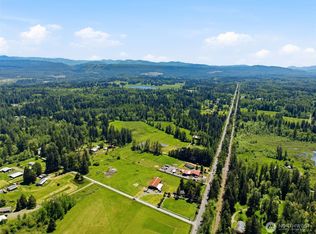
Well-maintained 3 bed, 2.5 bath home offering 2,080 sq ft of living space on 2.25 private acres in Graham. The functional layout features a spacious kitchen that flows seamlessly into the main living area, creating an ideal setup for everyday living and entertaining. Upstairs you’ll find the primary suite with a remodeled bath, plus two additional bedrooms offering flexibility for guests, a home office, or work-from-home needs. Enjoy the large walkout deck overlooking peaceful acreage with plenty of room to relax, add a shop, park an RV, or create your own outdoor retreat. A private electronic gate at the entry adds security and convenience, while the 2-year-old roof and individual well provide long-term value and utility. Conveniently located with easy access to Puyallup, South Hill, and JBLM.
Pending
Listed by: Premier Real Estate Partners • Matthew Gerrish
$619,950
12817 Kapowsin Highlands Drive E, Graham, WA 98338
3beds
2,080sqft
:
Get pre-qualified$3,860/mo
Single Family Residence
Built in 2002
2.25 Acres Lot
$610,600 Zestimate®
$298/sqft
$-- HOA
What's special
Spacious kitchenHome officeFunctional layout
- 72 days |
- 108 |
- 0 |
Likely to sell faster than
Zillow last checked:
Listing updated:
Listed by:
Matthew Gerrish,
Premier Real Estate Partners
Source: NWMLS as distributed by MLS GRID,MLS#: 2531408
Facts & features
Interior
Bedrooms & bathrooms
- Bedrooms: 3
- Bathrooms: 3
- Full bathrooms: 2
- 1/2 bathrooms: 1
- Main level bathrooms: 1
Primary bedroom
- Level: Second
Bedroom
- Level: Second
Bedroom
- Level: Second
Bathroom full
- Level: Second
Bathroom full
- Level: Second
Other
- Level: Main
Den office
- Level: Main
Dining room
- Level: Main
Entry hall
- Level: Main
Kitchen with eating space
- Level: Main
Living room
- Level: Main
Utility room
- Level: Main
Heating
- Wall Furnace, Electric
Cooling
- None
Appliances
- Included: Dishwasher, Dryer, Microwave, Refrigerator, Stove(s)/Range(s), Washer, Dishwasher(s), Dryer(s), Microwave(s), Refrigerator(s), Washer(s)
Features
- Bath Off Primary, Ceiling Fan(s), Dining Room, Pantry
- Flooring: Ceramic Tile, Laminate, Carpet
- Windows: Dbl Pane/Storm Window
- Basement: None
- Has fireplace: No
Interior area
- Total structure area: 2,080
- Total interior livable area: 2,080 sqft
Property
Parking
- Total spaces: 2
- Parking features: Attached Garage, RV Parking
- Has attached garage: Yes
- Covered spaces: 2
Features
- Levels: Two
- Stories: 2
- Entry location: Main
- Patio & porch: Bath Off Primary, Ceiling Fan(s), Dbl Pane/Storm Window, Dining Room, Pantry, Walk-In Closet(s)
Lot
- Size: 2.25 Acres
- Features: Corner Lot, Open Lot, Paved, Deck, Fenced-Fully, Gated Entry, Outbuildings, Patio, RV Parking
- Topography: Level,Partial Slope
- Residential vegetation: Garden Space, Wooded
Details
- Parcel number: 0417118010
- Special conditions: Standard
Construction
Type & style
- Home type: SingleFamily
- Architectural style: 2 Story
- Property subtype: Single Family Residence
Materials
- Wood Siding, Wood Products
- Foundation: Poured Concrete
- Roof: Composition
Condition
- Year built: 2002
Utilities & green energy
- Electric: Company: PSE
- Sewer: Septic Tank, Company: Septic
- Water: Individual Well, Company: Well
Community & HOA
Community
- Subdivision: Kapowsin
Location
- Region: Graham
Financial & listing details
- Price per square foot: $298/sqft
- Tax assessed value: $634,700
- Annual tax amount: $6,913
- Date on market: 6/19/2026
- Cumulative days on market: 51 days
- Listing terms: Conventional,FHA,VA Loan
- Inclusions: Dishwasher(s), Dryer(s), Microwave(s), Refrigerator(s), Stove(s)/Range(s), Washer(s)
Estimated market value
$610,600
$580,000 - $641,000
$3,329/mo
Price history
| Date | Event | Price |
|---|---|---|
| 6/17/2026 | Pending sale | $619,950$298/sqft |
Source:  NWMLS as distributed by MLS GRID #2531408 Report a problem NWMLS as distributed by MLS GRID #2531408 Report a problem | ||
| 5/28/2026 | Listed for sale | $619,950+42.5%$298/sqft |
Source: NWMLS as distributed by MLS GRID #2531408 Report a problem | ||
| 11/14/2019 | Sold | $435,000-0.7%$209/sqft |
Source: NWMLS as distributed by MLS GRID #1488002 Report a problem | ||
| 10/11/2019 | Pending sale | $437,900$211/sqft |
Source: Cobblestone Realty NW LLC #1488002 Report a problem | ||
| 10/8/2019 | Price change | $437,900-0.5%$211/sqft |
Source: Cobblestone Realty NW LLC #1488002 Report a problem | ||
| 8/28/2019 | Listed for sale | $439,900$211/sqft |
Source: Cobblestone Realty NW LLC #1488002 Report a problem | ||
| 8/21/2019 | Pending sale | $439,900$211/sqft |
Source: Cobblestone Realty NW LLC #1488002 Report a problem | ||
| 8/16/2019 | Price change | $439,900-2%$211/sqft |
Source: Cobblestone Realty NW LLC #1488002 Report a problem | ||
| 7/29/2019 | Price change | $448,950-1.3%$216/sqft |
Source: Cobblestone Realty NW LLC #1488002 Report a problem | ||
| 7/11/2019 | Listed for sale | $454,950+82%$219/sqft |
Source: Cobblestone Realty NW LLC #1488002 Report a problem | ||
| 8/31/2015 | Sold | $250,000+0.2%$120/sqft |
Source: NWMLS as distributed by MLS GRID #814986 Report a problem | ||
| 7/30/2015 | Pending sale | $249,600$120/sqft |
Source: Windermere Real Estate/Puyallup Inc. #814986 Report a problem | ||
| 7/7/2015 | Listed for sale | $249,600+12%$120/sqft |
Source: Windermere Real Estate/Puyallup Inc. #814986 Report a problem | ||
| 11/20/2014 | Sold | $222,889+1.4%$107/sqft |
Source: Public Record Report a problem | ||
| 11/2/2013 | Listing removed | $219,900$106/sqft |
Source: Coldwell Banker Bain #454936 Report a problem | ||
| 6/20/2013 | Pending sale | $219,900$106/sqft |
Source: Coldwell Banker Bain #454936 Report a problem | ||
| 6/12/2013 | Price change | $219,900-6.4%$106/sqft |
Source: Coldwell Banker Bain #454936 Report a problem | ||
| 3/23/2013 | Price change | $235,000-9.6%$113/sqft |
Source: Coldwell Banker Bain #454936 Report a problem | ||
| 3/5/2013 | Listed for sale | $260,000+897.3%$125/sqft |
Source: Coldwell Banker Bain #454936 Report a problem | ||
| 4/5/2002 | Sold | $26,071-56.5%$13/sqft |
Source: Public Record Report a problem | ||
| 7/20/2001 | Sold | $60,000$29/sqft |
Source: Public Record Report a problem | ||
Public tax history
| Year | Property taxes | Tax assessment |
|---|---|---|
| 2024 | $6,788 +0.8% | $634,700 +6.6% |
| 2023 | $6,736 +6.6% | $595,400 +4.9% |
| 2022 | $6,317 +7.9% | $567,400 +24.8% |
| 2021 | $5,854 +34.4% | $454,500 +21.2% |
| 2019 | $4,356 -11.1% | $375,000 +5.7% |
| 2018 | $4,901 +11.1% | $354,700 +11.3% |
| 2017 | $4,412 +9.6% | $318,800 +19.5% |
| 2016 | $4,027 | $266,700 +12.2% |
| 2014 | $4,027 +16.3% | $237,800 +3.8% |
| 2013 | $3,463 | $229,000 +7.3% |
| 2012 | -- | $213,500 -11.6% |
| 2011 | -- | $241,600 -3.3% |
| 2010 | -- | $249,800 -15.5% |
| 2009 | -- | $295,700 -6.6% |
| 2008 | $3,678 +0% | $316,600 -3.6% |
| 2007 | $3,678 +698.3% | $328,500 +456.8% |
| 2002 | $461 +5% | $59,000 +88.5% |
| 2001 | $439 | $31,300 |
Find assessor info on the county website
Monthly payment
Est. payment
Payment breakdown
Explore the cost of this home by adjusting the details. Changes won't be saved.Climate risks
Neighborhood: 98338
Nearby schools
GreatSchools rating
- 5/10Kapowsin Elementary SchoolGrades: K-5Distance: 3.4 mi
- 5/10Frontier Middle SchoolGrades: 6-8Distance: 6 mi
- 7/10Graham Kapowsin High SchoolGrades: 9-12Distance: 6.1 mi
- $999,8883 bd3 ba4.5k sqft12811 Kapowsin Highlands Dr E, Graham, WA 98338For Sale
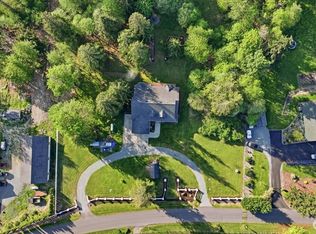
- $180,0005.05 acres12909 Kapowsin Highlands Dr E, Graham, WA 98338Sold

- $500,0003 bd2 ba1.7k sqft12619 Kapowsin Highlands Dr E, Graham, WA 98338Sold

- $830,0003 bd2 ba1.7k sqft12516 Kapowsin Highlands Dr E, Graham, WA 98338Sold
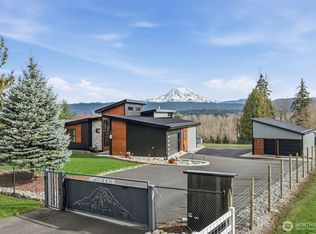
- $519,0002 bd2 ba1.8k sqft31821 127th Ave E, Graham, WA 98338Sold
- $574,9504 bd2 ba1.3k sqft31402 123rd Ave E, Graham, WA 98338Sold
- $820,9003 bd4 ba2.8k sqft30612 127th Avenue Ct E, Graham, WA 98338Sold
- $594,0002 bd2 ba1.4k sqft30720 134th Ave E, Graham, WA 98338Sold
A local agent can set up tours, give advice and negotiate with sellers.
Similar homes
- $574,9503 bd2 ba1.5k sqft20710 128th Avenue Ct E, Graham, WA 98338Active
 MLS ID #2566277, Teanna R Ketter. NWMLS as distributed by MLS GRID
 - $699,9903 bd2 ba2.1k sqft12009 Kapowsin HWY, Graham, WA 98338Active
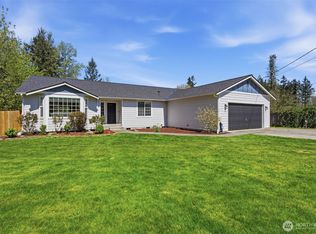 MLS ID #2507542, Suzzy Wilder-Poe. NWMLS as distributed by MLS GRID
 - $620,0004 bd3 ba2.2k sqftQuail Heights, Graham, WA 98338Active
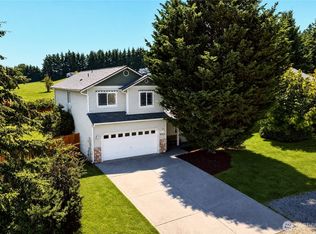 MLS ID #2563027, Jessica Capistran. NWMLS as distributed by MLS GRID
 - $810,0004 bd3 ba1.7k sqft25017 Orting Kapowsin Highway E, Graham, WA 98338Active
 MLS ID #2505854, Silvia Ramos. NWMLS as distributed by MLS GRID
 - $595,0003 bd3 ba2.3k sqftPrairie View Estates, Roy, WA 98580ActiveMLS ID #2560762, Shannon Zimmerly. NWMLS as distributed by MLS GRID
- $600,0003 bd2 ba1.5k sqft17441 110th Avenue SE, Yelm, WA 98597ActiveMLS ID #2565033, Kevin Gordham. NWMLS as distributed by MLS GRID
- $539,9504 bd3 ba1.9k sqft19817 97th Avenue Ct E, Graham, WA 98338ActiveMLS ID #2562213, Denis Rabiyevskiy. NWMLS as distributed by MLS GRID
- $648,0004 bd3 ba2.1k sqft825 267th Street Ct E, Spanaway, WA 98387ActiveMLS ID #2540132, Celia Corbrly. NWMLS as distributed by MLS GRID
- $735,9994 bd3 ba2.3k sqft8816 324th St E, Eatonville, WA 98328ActiveMLS ID #2538554, Athena Hutt. NWMLS as distributed by MLS GRID
- $709,9504 bd3 ba2.3k sqft10410 357th Street E, Eatonville, WA 98328ActiveMLS ID #2508375, Dean Jacob Jacobsen. NWMLS as distributed by MLS GRID
- $599,9504 bd3 ba2.2k sqft20122 194th Avenue E, Orting, WA 98360ActiveMLS ID #2557459, Alexander Bradshaw. NWMLS as distributed by MLS GRID
- $479,9003 bd3 ba1.5k sqft24512 46th Avenue E, Graham, WA 98338ActiveMLS ID #2489226, Piper Troxler. NWMLS as distributed by MLS GRID
- $559,0003 bd2 ba1.6k sqft12707 78th Avenue E, Puyallup, WA 98373ActiveMLS ID #2566627, Christy Walker. NWMLS as distributed by MLS GRID
- $649,9503 bd2 ba1.6k sqft13018 532nd Street E, Eatonville, WA 98328ActiveMLS ID #2502582, Andrew Thatcher. NWMLS as distributed by MLS GRID
- $599,0004 bd3 ba2.3k sqftBrookside, Bonney Lake, WA 98391ActiveMLS ID #2566512, Monique A. Bloedel. NWMLS as distributed by MLS GRID
- $605,0004 bd3 ba2.2k sqft17216 139th Avenue E, Puyallup, WA 98374ActiveMLS ID #2517669, Jeffrey A. Pierce. NWMLS as distributed by MLS GRID
- $650,0003 bd3 ba1.8k sqft225 McElroy Place, Puyallup, WA 98371ActiveMLS ID #2539976, Spencer Gray. NWMLS as distributed by MLS GRID
- $730,0003 bd2 ba1.5k sqft13604 Vail Road SE, Yelm, WA 98597ActiveMLS ID #2559202, Linus Lu. NWMLS as distributed by MLS GRID
- $575,0003 bd3 ba2.1k sqft926 16th Street SW, Puyallup, WA 98371ActiveMLS ID #2565076, Derek Johnson. NWMLS as distributed by MLS GRID
- $519,9993 bd4 ba2.1k sqft10426 198th Street Ct E, Graham, WA 98338ActiveMLS ID #2536610, Carlina Solvie. NWMLS as distributed by MLS GRID
