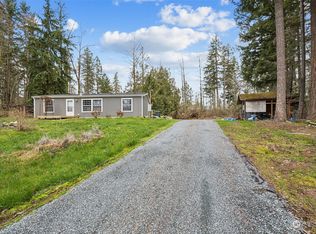
Welcome to this park-like property! The main home features fresh paint, with lots of storage, a large kitchen & expansive decks for entertaining. Heating and cooling with a heat pump and wood stove. Thoughtfully chosen finishes grace the newly renovated ADU/older manufactured home, including new vinyl plank flooring, SS appliances & new cabinets. A three bay shop provides an addnl. workshop space, loft, office, 220 power, a half bath, plus for you mechanics a two post car lift! You will find seven RV hookups around the property-perfect for when the friends come to stay! Explore the manicured lawns & discover the apple & pear trees, along with a seasonal creek & charming old grown cedar. Lovingly maintained & sparkling clean, this property is waiting for you! Property is AS-IS. Family member is living on site in RV. Please don't disturb.
Pending
Listed by: Century 21 Van Dorm Realty • Andrew Dodds
$630,000
12805 276th Street E, Graham, WA 98338
3beds
1,765sqft
Manufactured Home, Manufactured On Land
Built in 1986
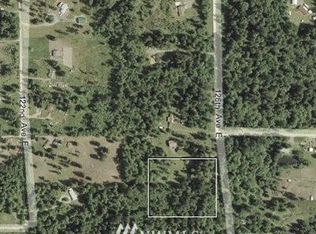
2.52 Acres Lot
$621,300 Zestimate®
$357/sqft
$-- HOA
What's special
- --
- on Zillow
- 55
- views
- 2
- saves
Zillow last checked:
Listing updated:
Listed by:
Andrew Dodds,
Century 21 Van Dorm Realty
Source: NWMLS as distributed by MLS GRID,MLS#: 2556024
Facts & features
Interior
Bedrooms & bathrooms
- Bedrooms: 3
- Bathrooms: 2
- Full bathrooms: 1
- 3/4 bathrooms: 1
- Main level bathrooms: 2
- Main level bedrooms: 3
Primary bedroom
- Level: Main
Bedroom
- Level: Main
Bedroom
- Level: Main
Bathroom full
- Level: Main
Bathroom three quarter
- Level: Main
Other
- Level: Main
Dining room
- Level: Main
Entry hall
- Level: Main
Family room
- Level: Main
Kitchen with eating space
- Level: Main
Utility room
- Level: Main
Heating
- Fireplace, 90%+ High Efficiency, Forced Air, Heat Pump, Electric, Wood
Cooling
- 90%+ High Efficiency, Forced Air, Heat Pump
Appliances
- Included: Dishwasher, Microwave, Refrigerator, Stove(s)/Range(s), Dishwasher(s), Microwave(s), Refrigerator(s), Water Heater: Electric
Features
- Dining Room
- Flooring: Vinyl, Vinyl Plank, Carpet
- Windows: Dbl Pane/Storm Window
- Number of fireplaces: 1
- Fireplace features: Electric, Wood Burning, Main Level: 1, Fireplace
Interior area
- Total structure area: 1,765
- Total interior livable area: 1,765 sqft
Property
Parking
- Total spaces: 4
- Parking features: Attached Carport, Detached Garage, RV Parking
- Has garage: Yes
- Has carport: Yes
- Covered spaces: 4
Features
- Levels: One
- Stories: 1
- Entry location: Main
- Patio & porch: Second Primary Bedroom, Dbl Pane/Storm Window, Dining Room, Fireplace, Vaulted Ceiling(s), Water Heater, Wired for Generator
Lot
- Size: 2.52 Acres
- Features: Cable TV, Deck, Fenced-Fully, Gated Entry, High Speed Internet, Outbuildings, Patio, RV Parking, Shop
- Topography: Level
- Residential vegetation: Fruit Trees, Garden Space, Wooded
Details
- Parcel number: 0418355002
- Zoning description: Jurisdiction: County
- Special conditions: Standard
- Other equipment: Wired for Generator
Construction
Type & style
- Home type: MobileManufactured
- Architectural style: Manuf-Double Wide
- Property subtype: Manufactured Home, Manufactured On Land
Materials
- Wood Siding, Wood Products
- Roof: Composition
Condition
- Good
- Year built: 1986
- Major remodel year: 1986
Utilities & green energy
- Electric: Company: PSE
- Sewer: Septic Tank, Company: Septic
- Water: Individual Well, Company: Well
- Utilities for property: Dish, Dish
Community & HOA
Community
- Subdivision: Graham
Location
- Region: Graham
Financial & listing details
- Price per square foot: $357/sqft
- Tax assessed value: $421,000
- Annual tax amount: $4,529
- Date on market: 7/16/2026
- Listing terms: Conventional,FHA,VA Loan
- Inclusions: Dishwasher(s), Microwave(s), Refrigerator(s), Stove(s)/Range(s)
- Road surface type: Dirt
- Body type: Double Wide
Estimated market value
$621,300
$590,000 - $652,000
Not available
Price history
| Date | Event | Price |
|---|---|---|
| 9/1/2026 | Pending sale | $630,000$357/sqft |
Source:  NWMLS as distributed by MLS GRID #2556024 Report a problem NWMLS as distributed by MLS GRID #2556024 Report a problem | ||
| 7/16/2026 | Listed for sale | $630,000-3.1%$357/sqft |
Source: NWMLS as distributed by MLS GRID #2556024 Report a problem | ||
| 9/11/2024 | Contingent | $650,000$368/sqft |
Source: John L Scott Real Estate #2280945 Report a problem | ||
| 8/22/2024 | Listed for sale | $650,000+198.2%$368/sqft |
Source: John L Scott Real Estate #2280945 Report a problem | ||
| 9/29/2003 | Sold | $218,000$124/sqft |
Source: NWMLS as distributed by MLS GRID #23083613 Report a problem | ||
Public tax history
| Year | Property taxes | Tax assessment |
|---|---|---|
| 2025 | $4,790 +5.8% | $421,000 +6.2% |
| 2024 | $4,529 +1.5% | $396,300 +8.1% |
| 2023 | $4,462 +5.3% | $366,500 +2.5% |
| 2022 | $4,239 +0.4% | $357,700 +15.6% |
| 2021 | $4,221 +93.3% | $309,500 +62.1% |
| 2019 | $2,183 | $190,900 +11% |
| 2018 | -- | $172,000 +7.4% |
| 2017 | $2,136 | $160,100 +34.5% |
| 2016 | $2,136 | $119,000 -3.3% |
| 2014 | $2,136 +9.5% | $123,100 +3.9% |
| 2013 | $1,951 | $118,500 +0.9% |
| 2012 | -- | $117,500 -5.5% |
| 2011 | -- | $124,300 -2.2% |
| 2010 | -- | $127,100 |
Find assessor info on the county website
Monthly payment
Climate risks
Neighborhood: 98338
Nearby schools
Schools provided by the listing agent
- Elementary: Kapowsin Elem
- Middle: Frontier Jnr High
- High: Graham-Kapowsin High
Source: NWMLS as distributed by MLS GRID. This data may not be complete. We recommend contacting the local school district to confirm school assignments for this home.

Similar homes
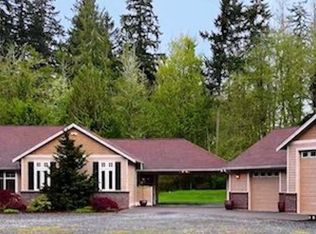
- $550,0003 bd2 ba1.5k sqft28205 73rd Ave E, Graham, WA 98338Active
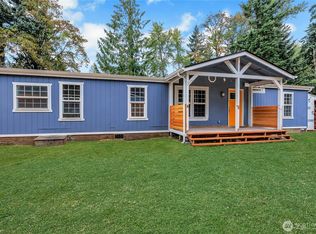 MLS ID #2573377, Martina Reid. NWMLS as distributed by MLS GRID
 - $599,9503 bd3 ba1.7k sqft9721 194th Street E, Graham, WA 98338Active
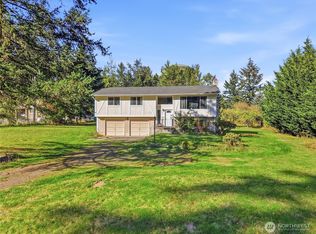 MLS ID #2592128, Nikki Leske. NWMLS as distributed by MLS GRID
 - $564,9503 bd2 ba1.5k sqft20710 128th Avenue Ct E, Graham, WA 98338Active
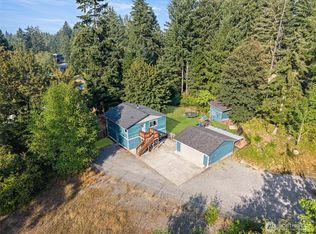 MLS ID #2566277, Teanna R Ketter. NWMLS as distributed by MLS GRID
 - $485,0003 bd2 ba1.4k sqft3026 289th Street E, Spanaway, WA 98387Active
 MLS ID #2593195, Vanessa M Parker. NWMLS as distributed by MLS GRID
