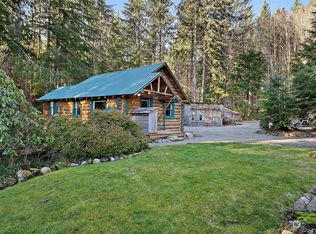
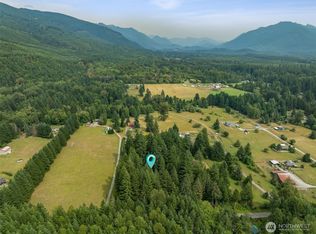
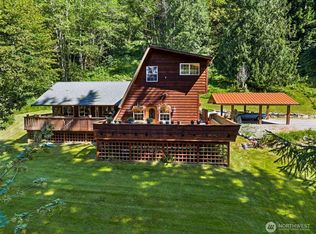
ASHFORD: Nestled on 3.28 acres of level, fenced & usable acreage, this authentic LOG home blends rustic charm with comfortable, everyday living. Sitting 7.8 miles from the National Park entrance, you'll be close to everything Mt Rainier has to offer. The home's rustic exterior features hand-selected logs from Packwood with a striking red metal roof that provides durability & curb appeal. Wide, covered porches invite morning coffee in rocking chairs or evening sunsets w/friends overlooking the open yard. Inside, the main level offers a warm, open floor plan centered on a cozy living area with exposed log beams, propane gas fireplace & large windows that frame the property. The well-appointed kitchen w/pantry flows into the dining room, while an additional oversized family room provides flexible space for TV, hobbies or use as Bedroom #3. Four strategically placed skylights flood the upper floor with natural light, accentuating the wood grain and creating an airy, welcoming atmosphere. The 2 upstairs Bedrooms share the Full Bathroom w/claw-foot tub + shower that’s efficiently laid out. The 832 sqft detached 2-Car Garage w/2-Car Carport offers generous storage space for lawn equipment, gardening & other shop activities. Updates have been consistently made, including the 1995 Electrical Panel & 2020 Vinyl Windows in the Family Room. This Ashford property is ideal for those seeking an authentic log-home experience w/modern livability, peaceful country surroundings & room to grow.
Active
Listed by: Wilcox Real Estate • Charles Wilcox
$670,000
54715 278th Avenue E, Ashford, WA 98304
2beds
2,294sqft
Single Family Residence
Built in 1985
3.28 Acres Lot
$655,900 Zestimate®
$292/sqft
$-- HOA
What's special
Propane gas fireplaceAuthentic log homeDining roomWarm open floor plan
- 123 days |
- 241 |
- 9 |
Zillow last checked:
Listing updated:
Listed by:
Charles Wilcox,
Wilcox Real Estate,
Janette Wilcox,
Wilcox Real Estate
Source: NWMLS as distributed by MLS GRID,MLS#: 2506382
Facts & features
Interior
Bedrooms & bathrooms
- Bedrooms: 2
- Bathrooms: 1
- Full bathrooms: 1
- Main level bathrooms: 1
Bedroom
- Level: Second
Bedroom
- Level: Second
Bathroom full
- Level: Main
Bonus room
- Description: LOFT
- Level: Second
Dining room
- Level: Main
Entry hall
- Level: Main
Family room
- Description: or 3rd Bedroom
- Level: Main
Kitchen with eating space
- Level: Main
Living room
- Level: Main
Utility room
- Level: Main
Heating
- Fireplace, Stove/Free Standing, Wall Furnace, Electric, Propane
Cooling
- Window Unit(s)
Appliances
- Included: Dishwasher, Dryer, Microwave, Refrigerator, Stove(s)/Range(s), Washer, Dishwasher(s), Dryer(s), Microwave(s), Refrigerator(s), Washer(s), Water Heater: Electric, Water Heater Location: Laundry/Mud Room
Features
- Ceiling Fan(s), Dining Room, Loft
- Flooring: Laminate, Vinyl, Carpet
- Windows: Dbl Pane/Storm Window, Skylight(s)
- Basement: None
- Number of fireplaces: 1
- Fireplace features: Gas, Main Level: 1, Fireplace
Interior area
- Total structure area: 2,294
- Total interior livable area: 2,294 sqft
Video & virtual tour
Property
Parking
- Total spaces: 2
- Parking features: Detached Garage, RV Parking
- Has garage: Yes
- Covered spaces: 2
Features
- Levels: Two
- Stories: 2
- Entry location: Main
- Patio & porch: Ceiling Fan(s), Dbl Pane/Storm Window, Dining Room, Fireplace, Loft, Skylight(s), Vaulted Ceiling(s), Water Heater
- Has view: Yes
- View description: Territorial
Lot
- Size: 3.28 Acres
- Features: Deck, Fenced-Fully, Outbuildings, RV Parking, Shop
- Topography: Level
- Residential vegetation: Garden Space, Pasture
Details
- Parcel number: 0615282030
- Special conditions: Standard
Construction
Type & style
- Home type: SingleFamily
- Architectural style: 2 Story
- Property subtype: Single Family Residence
Materials
- Log, Wood Siding, Wood Products
- Foundation: Poured Concrete
- Roof: Metal
Condition
- Good
- Year built: 1985
Utilities & green energy
- Sewer: Septic Tank, Company: Septic
- Water: Public, See Remarks
Community & HOA
Community
- Subdivision: Ashford
Location
- Region: Ashford
Financial & listing details
- Price per square foot: $292/sqft
- Tax assessed value: $580,700
- Annual tax amount: $513
- Date on market: 4/15/2026
- Cumulative days on market: 123 days
- Listing terms: Conventional,FHA,State Bond
- Inclusions: Dishwasher(s), Dryer(s), Microwave(s), Refrigerator(s), Stove(s)/Range(s), Washer(s)
Estimated market value
$655,900
$623,000 - $689,000
$2,148/mo
Price history
| Date | Event | Price |
|---|---|---|
| 5/9/2026 | Price change | $670,000-2.2%$292/sqft |
Source:  NWMLS as distributed by MLS GRID #2506382 Report a problem NWMLS as distributed by MLS GRID #2506382 Report a problem | ||
| 4/15/2026 | Listed for sale | $685,000$299/sqft |
Source: NWMLS as distributed by MLS GRID #2506382 Report a problem | ||
Public tax history
| Year | Property taxes | Tax assessment |
|---|---|---|
| 2025 | $513 -1% | $85,480 |
| 2024 | $518 -2.5% | $85,480 |
| 2023 | $531 +0.7% | $85,480 |
| 2022 | $527 -14% | $85,480 |
| 2021 | $613 -44.3% | $85,480 -69.7% |
| 2019 | $1,101 | $282,000 +1.1% |
| 2018 | -- | $278,900 +10.3% |
| 2017 | $1,860 | $252,800 +9.9% |
| 2016 | $1,860 | $230,100 -0.1% |
| 2014 | $1,860 -42.8% | $230,300 +5.4% |
| 2013 | $3,254 | $218,400 +4.2% |
| 2012 | -- | $209,600 -7.7% |
| 2011 | -- | $227,100 +11.7% |
| 2010 | -- | $203,300 |
Find assessor info on the county website
Monthly payment
Est. payment
Payment breakdown
Explore the cost of this home by adjusting the details. Changes won't be saved.Climate risks
Neighborhood: 98304
Nearby schools
GreatSchools rating
- 5/10Columbia Crest Elementary SchoolGrades: K-8Distance: 2.2 mi
- 6/10Eatonville High SchoolGrades: 9-12Distance: 12.3 mi
- $406,9801 bd1 ba532 sqft54710 278th Ave E, Ashford, WA 98304Sold
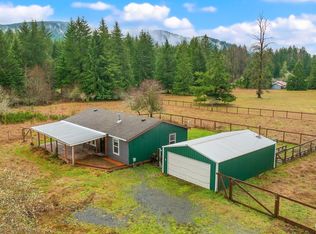
- $730,5003 bd3 ba1.7k sqft54611 278th Ave E, Ashford, WA 98304For Sale
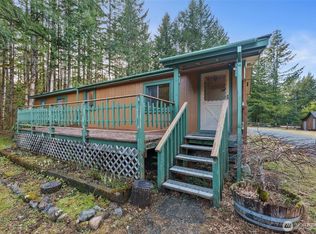
- $523,0003 bd2 ba1.2k sqft28110 549th St E, Ashford, WA 98304Sold
- $450,0002 bd2 ba1.2k sqft55106 280th Avenue Ct E, Ashford, WA 98304Sold
- $500,0003 bd2 ba1.4k sqft55107 280th Avenue Ct E, Ashford, WA 98304Sold
- $565,0004 bd3 ba3.3k sqft55223 282nd Ave E, Ashford, WA 98304Sold
- $147,0008.69 acres28901 State Route 706 E, Ashford, WA 98304Lot/Land
- $247,00023.24 acres28909 State Route 706 E, Ashford, WA 98304Lot/Land
Similar homes
- $730,5003 bd3 ba1.7k sqft54611 E 278th Avenue, Ashford, WA 98304ActiveMLS ID #2549160, Gena Neitzel. NWMLS as distributed by MLS GRID
- $700,0003 bd2 ba1.8k sqft33217 Mount Tahoma Canyon Road E, Ashford, WA 98304Active
 MLS ID #2551111, Sheryl K. Williams. NWMLS as distributed by MLS GRID
 - $625,0004 bd2 ba2.1k sqft33822 State Route 706 E, Ashford, WA 98304Active
 MLS ID #2520691, Cary Farrah. NWMLS as distributed by MLS GRID
 - $599,9503 bd1 ba1.9k sqft20815 Sate Route 706 E, Elbe, WA 98330Active
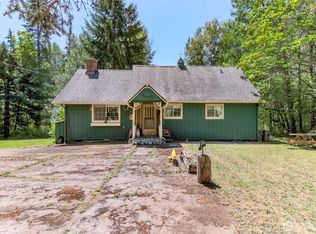 MLS ID #2562803, Soulinh Soukphaly. NWMLS as distributed by MLS GRID
 - $350,0002 bd1 ba1.2k sqft22520 State Route 706 E, Ashford, WA 98304ActiveMLS ID #2567668, Karen M. Carr. NWMLS as distributed by MLS GRID
- $899,9502 bd2 ba1.8k sqft56818 387th Avenue Ct E, Ashford, WA 98304ActiveMLS ID #2443481, Sheryl Wingate. NWMLS as distributed by MLS GRID
- $465,0004 bd2 ba2.1k sqft271 Skate Creek Road, Ashford, WA 98304ActiveMLS ID #2518229, Karen M. Carr. NWMLS as distributed by MLS GRID
- $608,0003 bd3 ba1.9k sqft2453 State Route 7, Mineral, WA 98355ActiveMLS ID #2557093, Gena Neitzel. NWMLS as distributed by MLS GRID
- $645,0003 bd3 ba1.7k sqft12305 523rd Street E, Eatonville, WA 98328ActiveMLS ID #2545578, Heather Witte. NWMLS as distributed by MLS GRID
- $649,9503 bd2 ba1.6k sqft13018 532nd Street E, Eatonville, WA 98328ActiveMLS ID #2502582, Andrew Thatcher. NWMLS as distributed by MLS GRID
- $659,0003 bd3 ba1.9k sqft0 Boyd Road, White Pass, WA 98937ActiveMLS ID #2528281, Jason Watt. NWMLS as distributed by MLS GRID
- $599,9003 bd3 ba2.2k sqft133 Lost Creek Drive, Glenoma, WA 98336ActiveMLS ID #2562844, Savannah White. NWMLS as distributed by MLS GRID
- $389,9502 bd2 ba1.3k sqftParadise Estates, Ashford, WA 98304ActiveMLS ID #2529074, Frank S. Irish. NWMLS as distributed by MLS GRID
- $784,9004 bd2 ba2.4k sqft36015 86th Avenue Ct E, Eatonville, WA 98328ActiveMLS ID #2510232, Seth Sharp. NWMLS as distributed by MLS GRID
- $600,0003 bd2 ba1.8k sqft14622 Kapowsin Hwy E, Graham, WA 98338ActiveMLS ID #2567477, Savanna Boyer. NWMLS as distributed by MLS GRID
- $709,9504 bd3 ba2.3k sqft10410 357th Street E, Eatonville, WA 98328ActiveMLS ID #2508375, Dean Jacob Jacobsen. NWMLS as distributed by MLS GRID
- $699,0004 bd3 ba2.2k sqft11315 384th Street E, Eatonville, WA 98328ActiveMLS ID #2546915, Lynette M. Wright. NWMLS as distributed by MLS GRID
- $699,9903 bd2 ba2.1k sqft12009 Kapowsin HWY, Graham, WA 98338ActiveMLS ID #2507542, Suzzy Wilder-Poe. NWMLS as distributed by MLS GRID
- $590,0004 bd2 ba2.3k sqft106 Lester Rd, Morton, WA 98356ActiveMLS ID #2546349, Cassandra Smith. NWMLS as distributed by MLS GRID
- $724,9994 bd3 ba2.3k sqft8816 324th St E, Eatonville, WA 98328ActiveMLS ID #2538554, Athena Hutt. NWMLS as distributed by MLS GRID
