Opportunity is knocking—loudly! This charming Ashford gem offers 2,860 sq ft of spacious living, featuring 4 bedrooms, 2.5 bathrooms, and a dash of local history. Once home to the only town doctor (the current Airbnb serving as the clinic!), this property has character and plenty of space. With a detached 2-car garage and two workshops, there’s room for all your toys and projects. Nestled near the entrance of Mt. Rainier National Park and surrounded by state land, it's an adventurer's dream with easy access to ATV trails, hiking, hunting, rivers, and all mother nature offers. Enjoy peace of mind with new plumbing, an updated septic system, stunning copper colored roof. Perfect as a vacation rental, a retreat, or multi-generational living.
Sold
Listed by: John L. Scott Orting • Karen M. Carr
Bought with: Yelm Windermere
$565,000
55223 282nd Avenue E, Ashford, WA 98304
4beds
3,340sqft
Single Family Residence
Built in 1926
10,018 Square Feet Lot
$570,500 Zestimate®
$169/sqft
$3,384 Estimated rent
Home value
$570,500
$531,000 - $616,000
$3,384/mo
Zestimate® history
Owner options
List your home for rent
$3,384/mo
Rent Zestimate®
Find your next renter with Zillow Rental Manager. Plus, with online applications, you can quickly screen prospective tenants – for free.
$3,384/mo
Rent Zestimate®
Refinance and save
$3,496/mo
Est. payment
Refinancing to a lower rate could help reduce your monthly payments and save thousands over the life of the loan.
$3,496/mo
Est. payment
Explore your selling options
Work with a Zillow partner agent
Leverage their expertise and Zillow's premium Showcase listings to get your home seen by more buyers.
Get startedList with your own agent
Get your home in front of millions of buyers by listing it on Zillow.
Learn how to do itSell it yourself
Take full control of how buyers see your home on Zillow by listing For Sale by Owner (FSBO).
List your homeWhat's special
Spacious livingSurrounded by state landStunning copper roofTwo workshops
Zillow last checked:
Listing updated:
Listed by:
Karen M. Carr,
John L. Scott Orting
Bought with:
Holly A. Kappert, 27943
Yelm Windermere
Source: NWMLS as distributed by MLS GRID,MLS#: 2291668
Facts & features
Interior
Bedrooms & bathrooms
- Bedrooms: 4
- Bathrooms: 3
- Full bathrooms: 1
- 3/4 bathrooms: 2
- Main level bathrooms: 3
- Main level bedrooms: 2
Primary bedroom
- Level: Main
Bedroom
- Level: Main
Bedroom
- Level: Second
Bedroom
- Level: Second
Bathroom full
- Level: Main
Bathroom three quarter
- Level: Main
Bathroom three quarter
- Level: Main
Other
- Level: Main
Dining room
- Level: Main
Entry hall
- Level: Main
Entry hall
- Level: Main
Kitchen with eating space
- Level: Main
Kitchen with eating space
- Level: Main
Living room
- Level: Main
Living room
- Level: Main
Utility room
- Level: Main
Heating
- Fireplace, Forced Air, Heat Pump, Electric
Cooling
- Forced Air, Heat Pump
Appliances
- Included: Dryer(s), Refrigerator(s), Stove(s)/Range(s), Washer(s)
Features
- Bath Off Primary, Ceiling Fan(s), Dining Room
- Flooring: Softwood, Laminate, Vinyl
- Windows: Double Pane/Storm Window
- Basement: Unfinished
- Number of fireplaces: 1
- Fireplace features: Gas, Main Level: 1, Fireplace
Interior area
- Total structure area: 3,340
- Total interior livable area: 3,340 sqft
Property
Parking
- Total spaces: 2
- Parking features: Detached Garage
- Garage spaces: 2
Features
- Levels: Two
- Stories: 2
- Entry location: Main
- Patio & porch: Second Kitchen, Bath Off Primary, Ceiling Fan(s), Double Pane/Storm Window, Dining Room, Fir/Softwood, Fireplace, Laminate, Walk-In Closet(s), Walk-In Pantry, Wired for Generator
- Has view: Yes
- View description: Territorial
Lot
- Size: 10,018 Square Feet
- Features: Dead End Street, Paved, Fenced-Partially, Outbuildings, Patio, Shop
- Topography: Level
- Residential vegetation: Garden Space
Details
- Parcel number: 0615283001
- Zoning description: R10,Jurisdiction: County
- Special conditions: Standard
- Other equipment: Wired for Generator
Construction
Type & style
- Home type: SingleFamily
- Architectural style: Craftsman,2 Story
- Property subtype: Single Family Residence
Materials
- Wood Siding
- Foundation: Block, Poured Concrete
- Roof: Metal
Condition
- Very Good
- Year built: 1926
- Major remodel year: 2001
Utilities & green energy
- Electric: Company: Lewis County PUD
- Sewer: Septic Tank, Company: Septic
- Water: Public, Company: Ashford Water
Community & HOA
Community
- Subdivision: Ashford
Location
- Region: Ashford
Financial & listing details
- Price per square foot: $169/sqft
- Tax assessed value: $593,800
- Annual tax amount: $5,061
- Date on market: 11/22/2024
- Cumulative days on market: 607 days
- Listing terms: Conventional,FHA,VA Loan
- Inclusions: Dryer(s), Refrigerator(s), Stove(s)/Range(s), Washer(s)
- Total actual rent: 2500
Price history
| Date | Event | Price |
|---|---|---|
| 1/22/2025 | Sold | $565,000-5%$169/sqft |
Source:  NWMLS as distributed by MLS GRID #2291668 Report a problem NWMLS as distributed by MLS GRID #2291668 Report a problem | ||
| 12/23/2024 | Pending sale | $595,000$178/sqft |
Source: NWMLS as distributed by MLS GRID #2291668 Report a problem | ||
| 12/14/2024 | Price change | $595,000-3.3%$178/sqft |
Source: NWMLS as distributed by MLS GRID #2291668 Report a problem | ||
| 11/15/2024 | Price change | $615,000-5.3%$184/sqft |
Source: NWMLS as distributed by MLS GRID #2291668 Report a problem | ||
| 10/20/2024 | Price change | $649,500-3.8%$194/sqft |
Source: NWMLS as distributed by MLS GRID #2291668 Report a problem | ||
| 9/30/2024 | Price change | $675,500-3.5%$202/sqft |
Source: NWMLS as distributed by MLS GRID #2291668 Report a problem | ||
| 9/17/2024 | Listed for sale | $700,000+75%$210/sqft |
Source: NWMLS as distributed by MLS GRID #2291668 Report a problem | ||
| 10/15/2021 | Sold | $400,000-10.9%$120/sqft |
Source: Public Record Report a problem | ||
| 9/30/2020 | Listing removed | $449,000$134/sqft |
Source: John L Scott Real Estate #1638224 Report a problem | ||
| 8/26/2020 | Price change | $449,000-5.5%$134/sqft |
Source: John L Scott Real Estate #1638224 Report a problem | ||
| 8/9/2020 | Price change | $475,000-9.5%$142/sqft |
Source: John L Scott Real Estate #1638224 Report a problem | ||
| 8/1/2020 | Listed for sale | $525,000+600%$157/sqft |
Source: John L Scott Real Estate #1638224 Report a problem | ||
| 6/11/2014 | Sold | $75,000-24.2%$22/sqft |
Source: NWMLS as distributed by MLS GRID #554574 Report a problem | ||
| 5/22/2014 | Pending sale | $99,000$30/sqft |
Source: John L Scott Real Estate #554574 Report a problem | ||
| 10/12/2013 | Listed for sale | $99,000$30/sqft |
Source: John L Scott Real Estate #554574 Report a problem | ||
| 7/30/2013 | Listing removed | $99,000$30/sqft |
Source: Asset Realty Group #465929 Report a problem | ||
| 4/2/2013 | Listed for sale | $99,000-4.8%$30/sqft |
Source: Asset Realty Group #465929 Report a problem | ||
| 10/21/2012 | Listing removed | $104,000$31/sqft |
Source: Crescent Realty #359221 Report a problem | ||
| 6/22/2012 | Price change | $104,000-16.5%$31/sqft |
Source: Crescent Realty #359221 Report a problem | ||
| 5/23/2012 | Listed for sale | $124,500$37/sqft |
Source: Crescent Realty #359221 Report a problem | ||
Public tax history
| Year | Property taxes | Tax assessment |
|---|---|---|
| 2025 | $5,756 +7.3% | $593,800 +6.9% |
| 2024 | $5,366 +6% | $555,600 +6.1% |
| 2023 | $5,061 -13.1% | $523,600 -14.7% |
| 2022 | $5,823 +22.2% | $613,800 +44.7% |
| 2021 | $4,766 +40.5% | $424,200 +34.9% |
| 2019 | $3,392 -11.1% | $314,500 +1.7% |
| 2018 | $3,817 +35.1% | $309,300 +9.2% |
| 2017 | $2,826 -5.5% | $283,200 +34.8% |
| 2016 | $2,991 | $210,100 -0.8% |
| 2014 | $2,991 +3% | $211,800 +6.5% |
| 2013 | $2,903 | $198,800 +6.1% |
| 2012 | -- | $187,300 -7.6% |
| 2011 | -- | $202,700 +13.7% |
| 2010 | -- | $178,200 -28% |
| 2009 | -- | $247,600 +10.9% |
| 2008 | -- | $223,300 -5% |
| 2007 | $23 | $235,100 |
Find assessor info on the county website
Neighborhood: 98304
Nearby homes
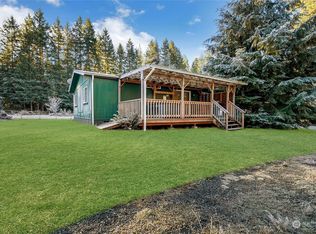
- $500,0003 bd2 ba1.4k sqft55107 280th Avenue Ct E, Ashford, WA 98304Sold
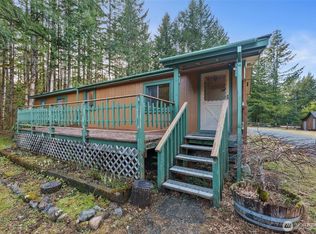
- $450,0002 bd2 ba1.2k sqft55106 280th Avenue Ct E, Ashford, WA 98304Sold
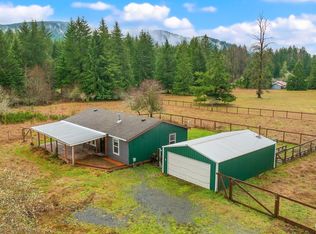
- $523,0003 bd2 ba1.2k sqft28110 549th St E, Ashford, WA 98304Sold
- $670,0002 bd1 ba2.2k sqft54715 278th Ave E, Ashford, WA 98304For Sale

- $147,0008.69 Acres28901 State Route 706 E, Ashford, WA 98304Lot/Land
- $406,9801 bd1 ba532 sqft54710 278th Ave E, Ashford, WA 98304Sold
- $730,5003 bd3 ba1.7k sqft54611 278th Ave E, Ashford, WA 98304For Sale
- $247,00023.24 Acres28909 State Route 706 E, Ashford, WA 98304Lot/Land
Nearby schools
GreatSchools rating
- 5/10Columbia Crest Elementary SchoolGrades: K-8Distance: 2.3 mi
- 6/10Eatonville High SchoolGrades: 9-12Distance: 12.7 mi
Schools provided by the listing agent
- Elementary: Columbia Crest Elem
- High: Eatonville High
Source: NWMLS as distributed by MLS GRID. This data may not be complete. We recommend contacting the local school district to confirm school assignments for this home.
Get a cash offer in 3 minutes
Find out how much your home could sell for in as little as 3 minutes with a no-obligation cash offer.
Estimated market value
$570,500
Get a cash offer in 3 minutes
Find out how much your home could sell for in as little as 3 minutes with a no-obligation cash offer.
Estimated market value
$570,500
- Washington
- Pierce County
- Ashford
- 98304
- 55223 282nd Avenue E
Nearby cities
Nearby zip codes
Other Ashford Topics
