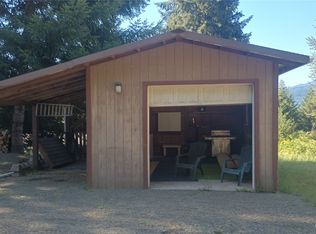
True off-grid living with this stunning custom-built home, offers breathtaking views. Vaulted ceilings & exposed wood beams enhance the open-concept living. Custom woodwork & raw edge finishes bring warmth & character. The kitchen features granite countertops, a propane range, & opens to the dining & living areas. Large windows provide natural light. Two primary suites include private ¾ baths, while a large balcony provides space for guests or gatherings. The home comfortably sleeps ten! Enjoy hardwood floors, tile accents, propane fireplace, & large ceiling fans. Step out on the deck & immerse yourself in the wildlife around you. The property offers a shop w/ finished living quarters which sleeps two, ideal for guests and income potential.
Active
Listed by: Northfork Realty • Jason Watt
Price cut: $10K (8/6)
$659,000
0 Boyd Road, White Pass, WA 98937
3beds
1,904sqft
Single Family Residence
Built in 2015
10 Acres Lot
$652,000 Zestimate®
$346/sqft
$-- HOA
What's special
- 114 days
- 494
- 41
Zillow last checked:
Listing updated:
Offers reviewed: Aug 14
Listed by:
Jason Watt,
Northfork Realty,
Corina Watt,
Northfork Realty
Source: NWMLS as distributed by MLS GRID,MLS#: 2528281
Facts & features
Interior
Bedrooms & bathrooms
- Bedrooms: 3
- Bathrooms: 3
- Full bathrooms: 2
- 1/2 bathrooms: 1
- Main level bathrooms: 3
- Main level bedrooms: 2
Primary bedroom
- Level: Main
Dining room
- Level: Main
Entry hall
- Level: Main
Kitchen without eating space
- Level: Main
Living room
- Level: Main
Utility room
- Level: Main
Heating
- Fireplace, Stove/Free Standing, Wall Furnace, Propane, Solar (Unspecified)
Cooling
- None
Appliances
- Included: Water Heater: Tankless
Features
- Flooring: Ceramic Tile, Engineered Hardwood
- Number of fireplaces: 1
- Fireplace features: Gas, Main Level: 1, Fireplace
Interior area
- Total structure area: 1,904
- Total interior livable area: 1,904 sqft
Property
Parking
- Total spaces: 2
- Parking features: Detached Garage
- Has garage: Yes
- Covered spaces: 2
Features
- Levels: One and One Half
- Stories: 1
- Entry location: Main
- Patio & porch: Fireplace, Water Heater
- Has view: Yes
- View description: Mountain(s), Territorial
Lot
- Size: 10 Acres
- Features: Dead End Street, Secluded, Deck, Outbuildings, Propane, Shop
- Topography: Partial Slope,Rolling,Sloped,Steep Slope
- Residential vegetation: Brush, Wooded
Details
- Parcel number: 031643000000
- Special conditions: Standard
Construction
Type & style
- Home type: SingleFamily
- Architectural style: 1 1/2 Story
- Property subtype: Single Family Residence
Materials
- Cement Planked, Cement Plank
- Foundation: Poured Concrete
- Roof: Metal
Condition
- Year built: 2015
Utilities & green energy
- Electric: Company: Off The Grid
- Sewer: Septic Tank, Company: Holding Tank
- Water: Water Catchment System, Company: Rainwater Collection System
Green energy
- Energy generation: Solar
Community & HOA
Community
- Subdivision: Randle
Location
- Region: Naches
Financial & listing details
- Price per square foot: $346/sqft
- Annual tax amount: $4,092
- Offers reviewed: 08/14/2026
- Date on market: 5/21/2026
- Cumulative days on market: 116 days
- Road surface type: Dirt
Estimated market value
$652,000
$619,000 - $685,000
$2,843/mo
Price history
| Date | Event | Price |
|---|---|---|
| 8/6/2026 | Price change | $659,000-1.5%$346/sqft |
Source:  NWMLS as distributed by MLS GRID #2528281 Report a problem NWMLS as distributed by MLS GRID #2528281 Report a problem | ||
| 7/20/2026 | Price change | $669,000-1.5%$351/sqft |
Source: NWMLS as distributed by MLS GRID #2528281 Report a problem | ||
| 6/26/2026 | Price change | $679,000-2.9%$357/sqft |
Source: NWMLS as distributed by MLS GRID #2528281 Report a problem | ||
| 5/22/2026 | Listed for sale | $699,000$367/sqft |
Source: NWMLS as distributed by MLS GRID #2528281 Report a problem | ||
Public tax history
Tax history is unavailable.
Monthly payment
Est. payment
Payment breakdown
Explore the cost of this home by adjusting the details. Changes won't be saved.Climate risks
Neighborhood: 98937
Nearby schools
Schools provided by the listing agent
- Elementary: White Pass
- Middle: Whitepass Jr-Sr High
- High: Whitepass Jr-Sr High
Source: NWMLS as distributed by MLS GRID. This data may not be complete. We recommend contacting the local school district to confirm school assignments for this home.
Similar homes
- $660,0003 bd2 ba1.7k sqft168 Boyd, Randle, WA 98377Active
 MLS ID #2573559, Walter Cuestas. NWMLS as distributed by MLS GRID
 - $649,9993 bd2 ba2.1k sqft662 Cline Road, Randle, WA 98377Active
 MLS ID #2441411, Briston Meidinger. NWMLS as distributed by MLS GRID
 - $625,0003 bd2 ba1.8k sqft8442 US Highway 12, Glenoma, WA 98336Active
 MLS ID #2535744, Savannah White. NWMLS as distributed by MLS GRID
 - $615,0003 bd2 ba1.6k sqft152 Shelton Road, Randle, WA 98377Active
 MLS ID #2516666, Jennifer Kaatz. NWMLS as distributed by MLS GRID
