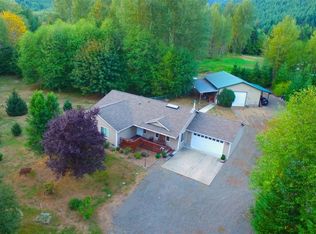
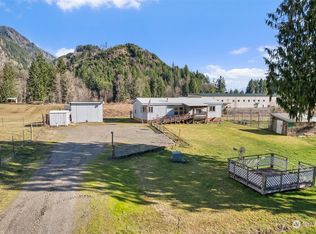
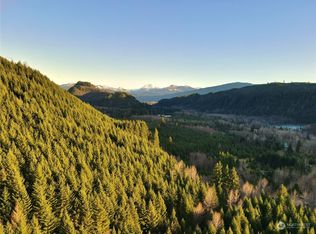
Move right in and enjoy peaceful country living on this beautifully maintained, flat 5 acre property in Glenoma. Built in 2012, this 2,200+ sqft home offers stunning territorial views and borders timber land for added privacy. Inside, you'll find a spacious primary bedroom with a walk-in closet and ensuite featuring dual sinks and ample storage. Office/ Den has relaxing views, yet provides pocket doors for those that may need to focus on their work. The well-appointed kitchen includes granite countertops, a large island, updated appliances, a conventional range, and a separate propane cooktop. The conveniently located utility room with a 3/4 bath is located just inside-perfect for those who don't want to track a mess through the house. With a heat pump providing efficient heating and A/C, plus the warmth of a wood stove, plan to stay comfortable year round, no matter the weather. Private well and septic help keep utility costs low. Outdoors lovers; stay home and enjoy the seasonal creek and established garden or head for the hills! Home is conveniently located a short jaunt to Gifford National Forest, Lake Scanewa, and Riffe Lake- or go a little further to enjoy Mt. Rainier National Park or White Pass Ski Resort. After a long day unwind on the large patio with hot tub and enjoy a home that's been exceptionally cared for and is truly move in ready.
Active
Listed by: Four-U Realty Inc • Savannah White
$599,900
133 Lost Creek Drive, Glenoma, WA 98336
3beds
2,208sqft
Single Family Residence
Built in 2012
5 Acres Lot
$-- Zestimate®
$272/sqft
$-- HOA
What's special
Established gardenWell-appointed kitchenStunning territorial viewsLarge islandSpacious primary bedroomWalk-in closetWood stove
- 28 days
- 825
- 38
Zillow last checked:
Listing updated:
Listed by:
Savannah White,
Four-U Realty Inc
Source: NWMLS as distributed by MLS GRID,MLS#: 2562844
Facts & features
Interior
Bedrooms & bathrooms
- Bedrooms: 3
- Bathrooms: 3
- Full bathrooms: 1
- 3/4 bathrooms: 2
- Main level bathrooms: 3
- Main level bedrooms: 3
Bathroom three quarter
- Level: Main
Heating
- Fireplace, Forced Air, Heat Pump, Stove/Free Standing, Electric, Propane, Wood
Cooling
- Forced Air, Heat Pump
Appliances
- Included: Dishwasher, Dryer, Microwave, Refrigerator, Stove(s)/Range(s), Washer, Dishwasher(s), Dryer(s), Microwave(s), Refrigerator(s), Washer(s), Water Heater: Instahot, Water Heater Location: Pantry
Features
- Bath Off Primary, Ceiling Fan(s), Dining Room, Pantry
- Flooring: Vinyl, Carpet
- Windows: Dbl Pane/Storm Window
- Basement: None
- Number of fireplaces: 1
- Fireplace features: Wood Burning, Main Level: 1, Fireplace
Interior area
- Total structure area: 2,208
- Total interior livable area: 2,208 sqft
Video & virtual tour
Property
Parking
- Total spaces: 1
- Parking features: Driveway, Attached Garage, RV Parking
- Has attached garage: Yes
- Covered spaces: 1
Features
- Levels: One
- Stories: 1
- Entry location: Main
- Patio & porch: Bath Off Primary, Ceiling Fan(s), Dbl Pane/Storm Window, Dining Room, Fireplace, Pantry, Security System, Walk-In Closet(s), Water Heater
- Has spa: Yes
- Has view: Yes
- View description: Territorial
- Waterfront features: Creek
Lot
- Size: 5 Acres
- Features: Dead End Street, Open Lot, Secluded, Fenced-Partially, High Speed Internet, Hot Tub/Spa, Outbuildings, Patio, RV Parking
- Topography: Equestrian,Level
- Residential vegetation: Brush, Fruit Trees, Garden Space, Wooded
Details
- Parcel number: 031050002004
- Zoning: RDD-5
- Zoning description: Jurisdiction: County
- Special conditions: Standard
- Other equipment: Leased Equipment: Propane Tank
Construction
Type & style
- Home type: SingleFamily
- Architectural style: 1 Story
- Property subtype: Single Family Residence
Materials
- Cement/Concrete
- Foundation: Block
- Roof: Composition
Condition
- Year built: 2012
Utilities & green energy
- Electric: Company: Lewis County PUD
- Sewer: Septic Tank
- Water: Individual Well
Community & HOA
Community
- Security: Security System
- Subdivision: Glenoma
Location
- Region: Glenoma
Financial & listing details
- Price per square foot: $272/sqft
- Tax assessed value: $533,800
- Annual tax amount: $3,906
- Date on market: 3/22/2026
- Cumulative days on market: 160 days
- Listing terms: Conventional,FHA,VA Loan
- Inclusions: Dishwasher(s), Dryer(s), Leased Equipment, Microwave(s), Refrigerator(s), Stove(s)/Range(s), Washer(s)
Estimated market value
Not available
Estimated sales range
Not available
Not available
Price history
| Date | Event | Price |
|---|---|---|
| 8/1/2026 | Listed for sale | $599,900+795.4%$272/sqft |
Source:  NWMLS as distributed by MLS GRID #2562844 Report a problem NWMLS as distributed by MLS GRID #2562844 Report a problem | ||
| 7/27/2007 | Sold | $67,000$30/sqft |
Source: Agent Provided Report a problem | ||
Public tax history
| Year | Property taxes | Tax assessment |
|---|---|---|
| 2025 | $3,735 -4.2% | $533,800 -6.9% |
| 2024 | $3,899 +12.8% | $573,300 +14.8% |
| 2023 | $3,455 -0.6% | $499,600 +33.9% |
| 2021 | $3,475 +2.2% | $373,000 +18.6% |
| 2020 | $3,400 +2.8% | $314,400 +8.6% |
| 2019 | $3,306 +20.2% | $289,600 +19.7% |
| 2018 | $2,750 | $241,900 +13.8% |
| 2017 | $2,750 +13.4% | $212,500 +3.6% |
| 2016 | $2,424 -13.9% | $205,100 -9.8% |
| 2015 | $2,815 +383.1% | $227,400 +43.7% |
| 2013 | $583 | $158,200 +235.2% |
| 2011 | -- | $47,200 +6.1% |
| 2010 | -- | $44,500 |
Find assessor info on the county website
Monthly payment
Est. payment
Payment breakdown
Explore the cost of this home by adjusting the details. Changes won't be saved.Climate risks
Neighborhood: 98336
Nearby schools
Schools provided by the listing agent
- Elementary: White Pass
- Middle: Whitepass Jr-Sr High
- High: Whitepass Jr-Sr High
Source: NWMLS as distributed by MLS GRID. This data may not be complete. We recommend contacting the local school district to confirm school assignments for this home.
Similar homes
- $625,0003 bd2 ba1.8k sqft8442 US Highway 12, Glenoma, WA 98336Active
 MLS ID #2535744, Savannah White. NWMLS as distributed by MLS GRID
 - $660,0003 bd2 ba1.7k sqft168 Boyd, Randle, WA 98377Active
 MLS ID #2573559, Walter Cuestas. NWMLS as distributed by MLS GRID
 - $615,0003 bd2 ba1.6k sqft152 Shelton Road, Randle, WA 98377Active
 MLS ID #2516666, Jennifer Kaatz. NWMLS as distributed by MLS GRID
 - $590,0004 bd2 ba2.3k sqft106 Lester Rd, Morton, WA 98356Active
 MLS ID #2546349, Cassandra Smith. NWMLS as distributed by MLS GRID
