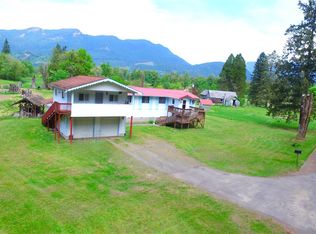
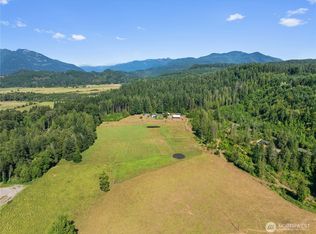
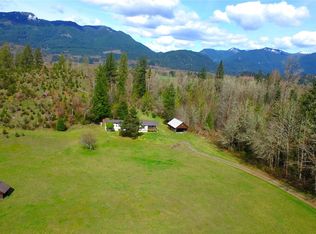
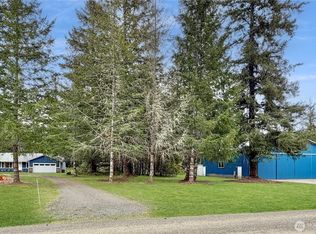
Do you enjoy hiking, camping and fishing? Come look at this beautiful 3.67 acre property, backed up directly to peaceful forest land. Enjoy the quiet backyard, the perfect place to watch wildlife or sit around the fire pit and enjoy acold evening with a cup hot chocolate. Look no further for your forever home, which features and incredible 1000 square foot shop which is fully insulated and boasts a huge loft area for extra storage, has a full size rolling door. Outside you will find a dedicated wood shed and additional storage shed. Apple tree, plum tree, blueberry and raspberry bushes around the property, enjoy a fresh fruit as you wander the grounds. The home itself has been beautifully updated with new flooring, soft roll drawers and cabinets, a versatile roll-away island that offers more storage and prep space. Just out the back door you will find an insulated and wired cold space for all your storage needs, to top it all off, the functional laundry room boasts a ton of built in storage to keep everything organized. This private retreat is the perfect blend of comfort, functionality and nature at your finger tips.
Active
Listed by: Mountain Valley Real Estate • Christine Prebble
$450,000
113 Skinner Road, Randle, WA 98377
3beds
1,620sqft
Manufactured Home, Manufactured On Land
Built in 1993
3.67 Acres Lot
$437,700 Zestimate®
$278/sqft
$-- HOA
What's special
Quiet backyardAdditional storage shedPeaceful forest landDedicated wood shedFire pitNew flooring
- --
- on Zillow
- 48
- views
- 5
- saves
Likely to sell faster than
Zillow last checked:
Listing updated:
Listed by:
Christine Prebble,
Mountain Valley Real Estate
Source: NWMLS as distributed by MLS GRID,MLS#: 2584661
Facts & features
Interior
Bedrooms & bathrooms
- Bedrooms: 3
- Bathrooms: 3
- Full bathrooms: 1
- 1/2 bathrooms: 2
- Main level bathrooms: 3
- Main level bedrooms: 3
Primary bedroom
- Level: Main
Bedroom
- Level: Main
Bedroom
- Level: Main
Bathroom full
- Level: Main
Other
- Level: Main
Other
- Level: Main
Other
- Level: Main
Dining room
- Level: Main
Entry hall
- Level: Main
Kitchen with eating space
- Level: Main
Living room
- Level: Main
Utility room
- Level: Main
Heating
- Fireplace, Ductless, Forced Air, Electric, Wood
Cooling
- Ductless
Appliances
- Included: Dishwasher, Microwave, Refrigerator, Stove(s)/Range(s), Dishwasher(s), Microwave(s), Refrigerator(s), Water Heater: Electric, Water Heater Location: Bedroom
Features
- Bath Off Primary
- Flooring: Ceramic Tile, Vinyl Plank
- Windows: Dbl Pane/Storm Window
- Basement: None
- Number of fireplaces: 1
- Fireplace features: Wood Burning, Main Level: 1, Fireplace
Interior area
- Total structure area: 1,620
- Total interior livable area: 1,620 sqft
Property
Parking
- Total spaces: 4
- Parking features: Attached Carport, Driveway, RV Parking
- Has carport: Yes
- Covered spaces: 4
Accessibility
- Accessibility features: Accessible Approach with Ramp, Accessible Bath, Accessible Bedroom, Accessible Central Living Area, Accessible Entrance, Accessible Kitchen, Accessible Utility
Features
- Levels: One
- Stories: 1
- Entry location: Main
- Patio & porch: Bath Off Primary, Dbl Pane/Storm Window, Fireplace, Vaulted Ceiling(s), Walk-In Closet(s), Water Heater
- Has view: Yes
- View description: Mountain(s), Territorial
Lot
- Size: 3.67 Acres
- Features: Adjacent to Public Land, Paved, Dog Run, Fenced-Partially, Outbuildings, Patio, RV Parking, Shop
- Topography: Level,Partial Slope
- Residential vegetation: Brush, Fruit Trees, Pasture, Wooded
Details
- Parcel number: 031886025002
- Zoning description: Jurisdiction: County
- Special conditions: Standard
- Other equipment: Leased Equipment: No
Construction
Type & style
- Home type: MobileManufactured
- Architectural style: Manuf-Double Wide
- Property subtype: Manufactured Home, Manufactured On Land
Materials
- Wood Products
- Roof: Metal
Condition
- Year built: 1993
Utilities & green energy
- Electric: Company: Lewis County PUD
- Sewer: Septic Tank
- Water: Private
- Utilities for property: Astound/Wave
Community & HOA
Community
- Subdivision: Randle
Location
- Region: Randle
Financial & listing details
- Price per square foot: $278/sqft
- Tax assessed value: $377,400
- Annual tax amount: $2,693
- Date on market: 9/20/2026
- Listing terms: Conventional,FHA,USDA Loan,VA Loan
- Inclusions: Dishwasher(s), Leased Equipment, Microwave(s), Refrigerator(s), Stove(s)/Range(s)
- Road surface type: Dirt
- Body type: Double Wide
Estimated market value
$437,700
$416,000 - $460,000
Not available
Price history
| Date | Event | Price |
|---|---|---|
| 9/20/2026 | Listed for sale | $450,000+89.5%$278/sqft |
Source:  NWMLS as distributed by MLS GRID #2584661 Report a problem NWMLS as distributed by MLS GRID #2584661 Report a problem | ||
| 10/31/2018 | Sold | $237,500-5%$147/sqft |
Source: NWMLS as distributed by MLS GRID #1373659 Report a problem | ||
| 10/24/2018 | Pending sale | $249,900$154/sqft |
Source: Windermere Real Estate/West Campus, Inc. #1373659 Report a problem | ||
| 10/15/2018 | Listed for sale | $249,900+82.9%$154/sqft |
Source: Windermere Real Estate/West Campus, Inc. #1373659 Report a problem | ||
| 2/6/2009 | Sold | $136,600$84/sqft |
Source: Public Record Report a problem | ||
Public tax history
| Year | Property taxes | Tax assessment |
|---|---|---|
| 2025 | $2,662 +2.7% | $377,400 |
| 2024 | $2,593 +2.9% | $377,400 +3.9% |
| 2023 | $2,520 +20% | $363,100 +63.3% |
| 2021 | $2,100 -3.8% | $222,300 +10.6% |
| 2020 | $2,182 +8.8% | $201,000 +15.7% |
| 2019 | $2,005 +1049.3% | $173,800 +23% |
| 2018 | $174 | $141,300 +7.3% |
| 2017 | $174 -88.6% | $131,700 +2.3% |
| 2016 | $1,534 -7.5% | $128,700 -3.2% |
| 2015 | $1,658 -4.1% | $132,900 -2.1% |
| 2013 | $1,729 | $135,700 -3.2% |
| 2011 | -- | $140,200 +2.3% |
| 2010 | -- | $137,100 |
Find assessor info on the county website
Monthly payment
Climate risks
Neighborhood: 98377
Nearby schools
Schools provided by the listing agent
- Elementary: White Pass
- Middle: Whitepass Jr-Sr High
- High: Whitepass Jr-Sr High
Source: NWMLS as distributed by MLS GRID. This data may not be complete. We recommend contacting the local school district to confirm school assignments for this home.
Similar homes
- $334,0005 bd3 ba2.3k sqft147 21 Morris Road #21, Randle, WA 98377Active
 MLS ID #2381248, Gena Neitzel. NWMLS as distributed by MLS GRID
 - $449,9503 bd2 ba1.3k sqft271 Skate Creek Road, Ashford, WA 98304Active
 MLS ID #2581505, Cheryl R Kendrick. NWMLS as distributed by MLS GRID
 - $615,0003 bd2 ba1.6k sqft152 Shelton Road, Randle, WA 98377Active
 MLS ID #2516666, Jennifer Kaatz. NWMLS as distributed by MLS GRID
 - $350,0003 bd2 ba1.3k sqft161 State Route 131, Randle, WA 98377Active
 MLS ID #2531089, Joseph Jennings. NWMLS as distributed by MLS GRID
