
You have to see this incredible property! Beautiful open-concept home located on 1 acre, in a gated community in Packwood. This stunning 3-bedroom, 1¾-bath home features gorgeous true wood touches throughout, vaulted ceilings, and impressive 36" wooden doors that add warmth and character. Large windows fill the home with natural light while showcasing wonderful surrounding views. The spacious layout includes an inviting living area, dining room, and a kitchen perfect for entertaining or relaxing after a day of outdoor adventure. The outdoor amenities make this property truly exceptional a fully equipped outdoor kitchen with power, propane, storage, and water, plus a gazebo dining area and fire pit for gatherings. Additional features include a shop, bathhouse with shower and vanity, implement storage shed...all on this beautifully maintained one acre! Ideal for guests or recreation, the property offers two RV hook-ups: one full hook-up with dump and 30/50-amp service and a second with 30-amp power and water. Located just minutes from Packwood and Hwy 12, this property provides easy access to year-round outdoor activities including, hiking, skiing, biking and fishing. the community also features a scenic walking path to the Cowlitz River and community water for $32 mo or pay yearly. This truly has it all!!!
Active
Listed by: Four-U Realty Inc • Tina Scalf
Price cut: $10K (7/1)
$569,000
129 Cougar Drive, Packwood, WA 98361
3beds
1,512sqft
Manufactured Home, Manufactured On Land
Built in 2017
1.08 Acres Lot
$558,100 Zestimate®
$376/sqft
$42/mo HOA
What's special
Two rv hook-upsDining roomShowcasing wonderful surrounding viewsSpacious layoutGazebo dining areaFire pit for gatheringsVaulted ceilings
- 102 days |
- 175 |
- 5 |
Zillow last checked:
Listing updated:
Listed by:
Tina Scalf,
Four-U Realty Inc
Source: NWMLS as distributed by MLS GRID,MLS#: 2480870
Facts & features
Interior
Bedrooms & bathrooms
- Bedrooms: 3
- Bathrooms: 2
- Full bathrooms: 1
- 3/4 bathrooms: 1
- Main level bathrooms: 2
- Main level bedrooms: 3
Primary bedroom
- Level: Main
Bedroom
- Level: Main
Bedroom
- Level: Main
Bathroom full
- Level: Main
Bathroom three quarter
- Level: Main
Other
- Level: Main
Dining room
- Level: Main
Entry hall
- Level: Main
Kitchen with eating space
- Level: Main
Living room
- Level: Main
Utility room
- Level: Main
Heating
- Fireplace, Fireplace Insert, Heat Pump, Electric, Propane
Cooling
- Heat Pump
Appliances
- Included: Dishwasher, Dryer, Microwave, Refrigerator, Stove(s)/Range(s), Washer, Dishwasher(s), Dryer(s), Microwave(s), Refrigerator(s), Washer(s)
Features
- Ceiling Fan(s), Dining Room
- Flooring: Vinyl, Carpet
- Windows: Dbl Pane/Storm Window
- Basement: None
- Number of fireplaces: 1
- Fireplace features: Gas, Main Level: 1, Fireplace
Interior area
- Total structure area: 1,512
- Total interior livable area: 1,512 sqft
Property
Parking
- Total spaces: 4
- Parking features: Detached Carport, RV Parking
- Carport spaces: 4
Features
- Levels: One
- Stories: 1
- Entry location: Main
- Patio & porch: Ceiling Fan(s), Dbl Pane/Storm Window, Dining Room, Fireplace, Vaulted Ceiling(s), Walk-In Closet(s)
- Has view: Yes
- View description: Territorial
Lot
- Size: 1.08 Acres
- Features: Cabana/Gazebo, High Speed Internet, Outbuildings, Outdoor Fireplace, Patio, Propane, RV Parking, Shop
- Topography: Level
- Residential vegetation: Wooded
Details
- Parcel number: 035147006018
- Zoning description: Jurisdiction: County
- Special conditions: Standard
Construction
Type & style
- Home type: MobileManufactured
- Architectural style: Manuf-Double Wide
- Property subtype: Manufactured Home, Manufactured On Land
Materials
- Cement Planked, Cement Plank
- Foundation: Concrete Ribbon, Tie Down
- Roof: Metal
Condition
- Very Good
- Year built: 2017
- Major remodel year: 2017
Details
- Builder model: WESTRIDGE
Utilities & green energy
- Sewer: Septic Tank
- Water: Community, Company: Cowlitz Vista $32 mo
Community & HOA
Community
- Features: CCRs, Gated, Trail(s)
- Subdivision: Packwood
HOA
- Services included: Road Maintenance
- HOA fee: $500 annually
Location
- Region: Packwood
Financial & listing details
- Price per square foot: $376/sqft
- Tax assessed value: $330,200
- Annual tax amount: $2,643
- Date on market: 4/20/2026
- Cumulative days on market: 93 days
- Listing terms: Conventional,FHA
- Inclusions: Dishwasher(s), Dryer(s), Microwave(s), Refrigerator(s), Stove(s)/Range(s), Washer(s)
- Body type: Double Wide
Estimated market value
$558,100
$530,000 - $586,000
$1,723/mo
Price history
| Date | Event | Price |
|---|---|---|
| 7/1/2026 | Price change | $569,000-1.7%$376/sqft |
Source:  NWMLS as distributed by MLS GRID #2480870 Report a problem NWMLS as distributed by MLS GRID #2480870 Report a problem | ||
| 5/20/2026 | Price change | $579,000-1.4%$383/sqft |
Source: NWMLS as distributed by MLS GRID #2480870 Report a problem | ||
| 4/11/2026 | Listed for sale | $587,000+967.3%$388/sqft |
Source: NWMLS as distributed by MLS GRID #2480870 Report a problem | ||
| 10/23/2012 | Sold | $55,000$36/sqft |
Source: Public Record Report a problem | ||
Public tax history
| Year | Property taxes | Tax assessment |
|---|---|---|
| 2025 | $2,612 +2.8% | $330,200 |
| 2024 | $2,542 +15.2% | $330,200 +2.1% |
| 2023 | $2,206 +25.2% | $323,500 +67% |
| 2021 | $1,762 -38.6% | $193,700 -28.9% |
| 2020 | $2,868 +9.4% | $272,600 +16.9% |
| 2019 | $2,620 +17.1% | $233,100 +19.4% |
| 2018 | $2,239 | $195,200 +13.2% |
| 2017 | $2,239 +277.9% | $172,400 +242.1% |
| 2016 | $592 -6.6% | $50,400 -2.5% |
| 2015 | $635 +4.6% | $51,700 -6% |
| 2013 | $607 | $55,000 +14.8% |
| 2011 | -- | $47,900 +8.4% |
| 2010 | -- | $44,200 |
Find assessor info on the county website
Monthly payment
Climate risks
Neighborhood: 98361
Nearby schools
GreatSchools rating
- 6/10White Pass Elementary SchoolGrades: K-6Distance: 13.3 mi
- 5/10White Pass Jr. Sr. High SchoolGrades: 7-12Distance: 13.3 mi
Schools provided by the listing agent
- Elementary: White Pass
- Middle: Whitepass Jr-Sr High
- High: Whitepass Jr-Sr High
Source: NWMLS as distributed by MLS GRID. This data may not be complete. We recommend contacting the local school district to confirm school assignments for this home.
- $569,0002 bd1 ba1.2k sqft128 Cougar Dr, Packwood, WA 98361Sold
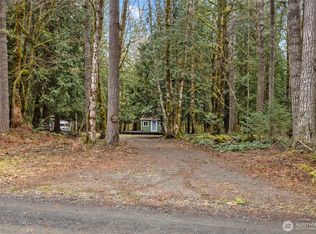
- $280,0001.05 Acres152 Cougar Dr, Packwood, WA 98361Sold
- $589,0003 bd2 ba1.6k sqft128 Riverview Dr, Packwood, WA 98361For Sale


- $750,0003 bd2 ba1.5k sqft156 Cougar Dr, Packwood, WA 98361Sold
- $--5 AcresLOT Three Marmot Loop, Packwood, WA 98361Off Market
- $680,0003 bd2 ba1.1k sqft138 Fir St, Packwood, WA 98361Sold
- $215,0001.37 Acres102 Jessie Ln, Puyallup, WA 98361Sold
- $568,0003 bd2 ba1.7k sqft281-23 Cannon Rd, Packwood, WA 98361Sold
A local agent can set up tours, give advice and negotiate with sellers.
Similar homes
- $589,0003 bd2 ba1.6k sqftCowlitz Vista, Packwood, WA 98361ActiveMLS ID #2536011, Elise P. Jennings. NWMLS as distributed by MLS GRID
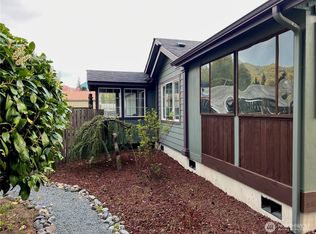
- $575,0002 bd2 ba1.4k sqft12977 US Highway 12, Packwood, WA 98361Active
 MLS ID #2520587, Elliott Madlung. NWMLS as distributed by MLS GRID
 - $565,0003 bd2 ba1.5k sqftEighth High Valley Park, Packwood, WA 98361Active
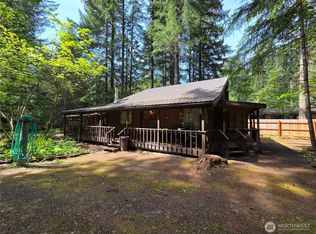 MLS ID #2557612, Elise P. Jennings. NWMLS as distributed by MLS GRID
 - $550,0003 bd2 ba1.7k sqft151 Roundwood Lane, Packwood, WA 98361Active
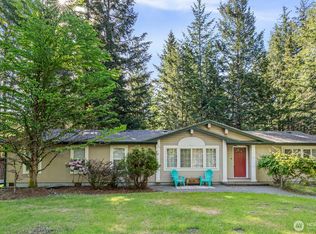 MLS ID #2520584, Tracy Croshaw. NWMLS as distributed by MLS GRID
 - $619,9502 bd2 ba1.2k sqftHigh Valley Park 6, Packwood, WA 98361ActiveMLS ID #2505177, Autumn Falk. NWMLS as distributed by MLS GRID
- $415,0003 bd1 ba1.7k sqft109 Mt Rainier Drive, Packwood, WA 98361ActiveMLS ID #2536564, Tracy Croshaw. NWMLS as distributed by MLS GRID
- $664,8883 bd2 ba1.8k sqftHigh Valley, Packwood, WA 98361ActiveMLS ID #2545870, Cara Zeng. NWMLS as distributed by MLS GRID
- $498,0002 bd1 ba1.1k sqft121 Powerhouse Road, Packwood, WA 98361ActiveMLS ID #2521510, Kelly Shipley. NWMLS as distributed by MLS GRID
- $670,0003 bd2 ba1.7k sqftSerenity Acres, Packwood, WA 98361ActiveMLS ID #2484451, Elise P. Jennings. NWMLS as distributed by MLS GRID
- $659,0003 bd2 ba2.2k sqftTimberline Village Div 3, Packwood, WA 98361ActiveMLS ID #2551081, Elise P. Jennings. NWMLS as distributed by MLS GRID
- $710,0003 bd3 ba1.5k sqft216 Eagle Peak Drive, Packwood, WA 98361ActiveMLS ID #2506358, Tracy Croshaw. NWMLS as distributed by MLS GRID
- $698,0002 bd2 ba992 sqftSkyline Addition, Packwood, WA 98361ActiveMLS ID #2550991, Elise P. Jennings. NWMLS as distributed by MLS GRID
- $739,0003 bd3 ba1.4k sqft103 Mountain View Lane S, Packwood, WA 98361ActiveMLS ID #2502715, Tracy Croshaw. NWMLS as distributed by MLS GRID
- $799,0002 bd3 ba1.5k sqft126 Tahoma Street W, Packwood, WA 98361ActiveMLS ID #2544700, Savannah White. NWMLS as distributed by MLS GRID
- $775,0003 bd2 ba1.3k sqft134 Red Cedar Lane, Packwood, WA 98361ActiveMLS ID #2537257, Christopher P Murphy. NWMLS as distributed by MLS GRID
- $295,0002 bd1 ba864 sqft105 Mount Rainier Drive, Packwood, WA 98361ActiveMLS ID #2532321, Pam Whittle. NWMLS as distributed by MLS GRID
- $799,9503 bd1 ba924 sqftHigh Valley, Packwood, WA 98361ActiveMLS ID #2544586, Christopher P Murphy. NWMLS as distributed by MLS GRID
- $719,5003 bd3 ba1.7k sqft100 Timberline Drive, Packwood, WA 98361ActiveMLS ID #2522828, Purnima Bansal. NWMLS as distributed by MLS GRID
- $779,9003 bd2 ba1.4k sqftTimberline Village Div 2, Packwood, WA 98361ActiveMLS ID #2436716, Joseph Jennings. NWMLS as distributed by MLS GRID
- $435,0002 bd1 ba1.4k sqft8th High Valley, Packwood, WA 98361ActiveMLS ID #2507396, Deirdre Kiest. NWMLS as distributed by MLS GRID
