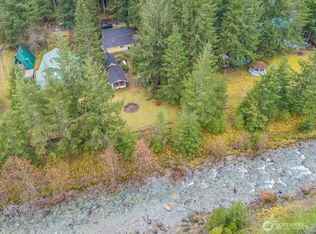
Welcome to your riverfront escape, a fully furnished, established short-term rental. This 2-bedroom, 1.75-bath home sits on the river, the open-concept layout has a seamless flow perfect for entertaining or unwinding after a day of hiking, or skiing. Step outside onto the deck and take in the sights and sounds of riverfront living. Whether it’s morning coffee with a view or evenings watching the sunset, this space will quickly become a favorite gathering spot. Residents and guests enjoy access to the community clubhouse, pool and golf course. Whether you’re seeking an investment, a weekend escape, or both, this riverfront cabin delivers the best of both worlds.
Active
Listed by: Better Properties UP/Fircrest • Autumn Falk • 253-227-5514
Price cut: $20K (9/4)
$599,999
120 Rainbow Lane, Packwood, WA 98361
2beds
1,208sqft
Single Family Residence
Built in 1982
0.27 Acres Lot
$591,400 Zestimate®
$497/sqft
$89/mo HOA
What's special
Riverfront escapeEvenings watching the sunsetOpen-concept layout
- --
- on Zillow
- 233
- views
- 31
- saves
Zillow last checked:
Listing updated:
Listed by:
Autumn Falk 253-227-5514 autumnfalkhomes@gmail.com,
Better Properties UP/Fircrest
Source: NWMLS as distributed by MLS GRID,MLS#: 2505177
Facts & features
Interior
Bedrooms & bathrooms
- Bedrooms: 2
- Bathrooms: 2
- Full bathrooms: 1
- 3/4 bathrooms: 1
- Main level bathrooms: 2
- Main level bedrooms: 2
Primary bedroom
- Level: Main
Bedroom
- Level: Main
Bathroom full
- Level: Main
Bathroom three quarter
- Level: Main
Entry hall
- Level: Main
Great room
- Level: Main
Kitchen with eating space
- Level: Main
Living room
- Level: Main
Rec room
- Level: Main
Utility room
- Level: Main
Heating
- Fireplace, Ductless, Heat Pump, Electric
Cooling
- Ductless, Heat Pump
Appliances
- Included: Dishwasher, Double Oven, Dryer, Microwave, Refrigerator, Stove(s)/Range(s), Washer, Dishwasher(s), Dryer(s), Microwave(s), Refrigerator(s), Washer(s)
Features
- Bath Off Primary, Ceiling Fan(s), Dining Room
- Flooring: Vinyl Plank
- Basement: None
- Number of fireplaces: 1
- Fireplace features: Electric, Main Level: 1, Fireplace
Interior area
- Total structure area: 1,208
- Total interior livable area: 1,208 sqft
Video & virtual tour
Property
Parking
- Parking features: Off Street
Features
- Levels: One
- Stories: 1
- Entry location: Main
- Patio & porch: Bath Off Primary, Ceiling Fan(s), Dining Room, Fireplace, Walk-In Closet(s)
- Pool features: Community
- Has spa: Yes
- Has view: Yes
- View description: River, Territorial
- Has water view: Yes
- Water view: River
- Waterfront features: Low Bank, River
Lot
- Size: 0.27 Acres
- Features: Cul-De-Sac, Dead End Street, Paved, Value In Land, Cable TV, Deck, Fenced-Fully, High Speed Internet, Hot Tub/Spa
- Topography: Level
- Residential vegetation: Garden Space, Wooded
Details
- Parcel number: 009800405000
- Zoning description: Jurisdiction: County
- Special conditions: Standard
Construction
Type & style
- Home type: SingleFamily
- Architectural style: 1 Story
- Property subtype: Single Family Residence
Materials
- Wood Siding
- Foundation: Poured Concrete
- Roof: Metal
Condition
- Year built: 1982
- Major remodel year: 1982
Utilities & green energy
- Electric: Company: LCPUD
- Sewer: Septic Tank
- Water: Community, Shared Well
- Utilities for property: Astound, Astound
Community & HOA
Community
- Features: CCRs, Clubhouse, Golf, Park, Playground, Trail(s)
- Subdivision: High Valley
HOA
- Services included: See Remarks
- HOA fee: $89 monthly
Location
- Region: Packwood
Financial & listing details
- Price per square foot: $497/sqft
- Tax assessed value: $411,100
- Annual tax amount: $4,944
- Date on market: 4/9/2026
- Listing terms: Conventional,VA Loan
- Inclusions: Dishwasher(s), Double Oven, Dryer(s), Microwave(s), Refrigerator(s), Stove(s)/Range(s), Washer(s)
Estimated market value
$591,400
$562,000 - $621,000
$1,719/mo
Price history
| Date | Event | Price |
|---|---|---|
| 9/4/2026 | Price change | $599,999-3.2%$497/sqft |
Source:  NWMLS as distributed by MLS GRID #2505177 Report a problem NWMLS as distributed by MLS GRID #2505177 Report a problem | ||
| 5/18/2026 | Listed for sale | $619,950$513/sqft |
Source: NWMLS as distributed by MLS GRID #2505177 Report a problem | ||
| 5/13/2026 | Pending sale | $619,950$513/sqft |
Source: NWMLS as distributed by MLS GRID #2505177 Report a problem | ||
| 4/25/2026 | Price change | $619,950-3.1%$513/sqft |
Source: NWMLS as distributed by MLS GRID #2505177 Report a problem | ||
| 4/9/2026 | Listed for sale | $639,950+6.1%$530/sqft |
Source: NWMLS as distributed by MLS GRID #2505177 Report a problem | ||
| 11/4/2022 | Sold | $603,000+0.5%$499/sqft |
Source: NWMLS as distributed by MLS GRID #1953284 Report a problem | ||
| 10/3/2022 | Pending sale | $599,900$497/sqft |
Source: NWMLS as distributed by MLS GRID #1953284 Report a problem | ||
| 7/14/2022 | Price change | $599,900-6.3%$497/sqft |
Source: NWMLS as distributed by MLS GRID #1953284 Report a problem | ||
| 6/16/2022 | Listed for sale | $639,900+392.6%$530/sqft |
Source: NWMLS as distributed by MLS GRID #1953284 Report a problem | ||
| 6/6/2017 | Sold | $129,900$108/sqft |
Source: NWMLS as distributed by MLS GRID #1092184 Report a problem | ||
Public tax history
| Year | Property taxes | Tax assessment |
|---|---|---|
| 2025 | $3,252 -34.2% | $411,100 -36% |
| 2024 | $4,945 +55% | $642,400 +37.3% |
| 2023 | $3,190 +38.4% | $467,900 +84.6% |
| 2021 | $2,305 +68% | $253,500 +94.4% |
| 2020 | $1,372 +7.1% | $130,400 +14.5% |
| 2019 | $1,280 +5.9% | $113,900 +7% |
| 2018 | $1,209 | $106,400 +15% |
| 2017 | $1,209 +14.6% | $92,500 +3% |
| 2016 | $1,056 -3.5% | $89,800 +0.8% |
| 2015 | $1,094 -10.5% | $89,100 +1% |
| 2013 | $1,222 | $88,200 -10% |
| 2011 | -- | $98,000 +10.9% |
| 2010 | -- | $88,400 |
Find assessor info on the county website
Monthly payment
Est. payment
Payment breakdown
Explore the cost of this home by adjusting the details. Changes won't be saved.Climate risks
Neighborhood: 98361

Similar homes
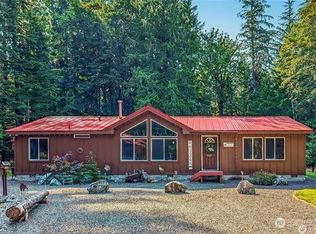
- $664,8883 bd2 ba1.8k sqftHigh Valley, Packwood, WA 98361Active
 MLS ID #2576609, Cara Zeng. NWMLS as distributed by MLS GRID
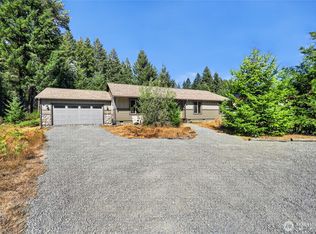
 - $569,0003 bd2 ba1.5k sqftCowlitz Vista, Packwood, WA 98361Active
 MLS ID #2480870, Tina Scalf. NWMLS as distributed by MLS GRID
 - $670,0003 bd2 ba1.7k sqftSerenity Acres, Packwood, WA 98361Active
 MLS ID #2575914, Savannah White. NWMLS as distributed by MLS GRID
 - $489,0002 bd1 ba724 sqft139 Mount Rainier Drive, Packwood, WA 98361Active
 MLS ID #2522231, Tracy Croshaw. NWMLS as distributed by MLS GRID
