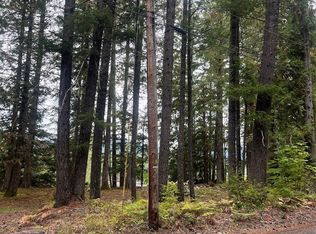
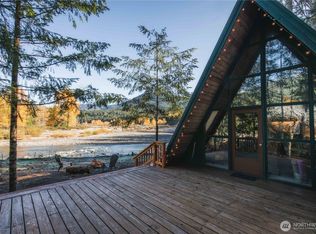
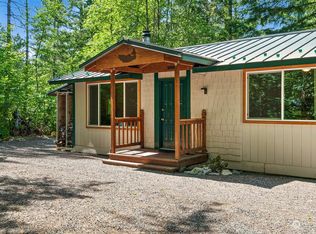
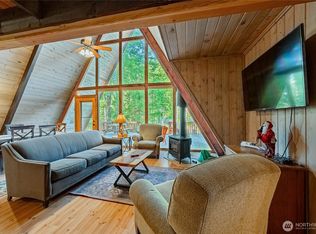
Welcome to mountain living in the highly desirable Timberline area just minutes from Packwood. Whether seeking a weekend retreat or a day on the slopes, this is the perfect place to enjoy year-round adventures. This fully furnished 652 sq ft cabin is all you need to create lifetime memories. The main level features a Kitchen, living room, wood stove, dining area and ¾ bath. Upstairs the two room loft provides sleeping space for four. Once outside, enjoy the peace and tranquility of towering evergreens surrounded by fresh mountain air and the relaxed sights and sounds of the nearby Cowlitz river and Mt Rainier National Forest. HOA dues provide access to all the Timberline community amenities which include: clubhouse, swimming pool, athletic courts, park and playground. Conveniently located just off Hwy 12 on Coal Creek Dr. just minutes away from the White Pass Ski Area. this mountain cabin combines rustic charm, community amenities, and an exceptional location for making lasting memories.
Active
Listed by: Better Properties UP/Fircrest • Donald Shane • 253-905-9019
$399,000
162 Coal Creek Drive, Packwood, WA 98937
1beds
652sqft
Single Family Residence
Built in 1965
8,276 Square Feet Lot
$380,900 Zestimate®
$612/sqft
$25/mo HOA
What's special
Wood stoveTowering evergreensDining area
- --
- on Zillow
- 467
- views
- 15
- saves
Likely to sell faster than
Zillow last checked:
Listing updated:
Listed by:
Donald Shane 253-905-9019 dbshane1@gmail.com,
Better Properties UP/Fircrest
Source: NWMLS as distributed by MLS GRID,MLS#: 2575951
Facts & features
Interior
Bedrooms & bathrooms
- Bedrooms: 1
- Bathrooms: 1
- Full bathrooms: 1
- Main level bathrooms: 1
- Main level bedrooms: 1
Bedroom
- Level: Main
Bathroom full
- Level: Main
Dining room
- Level: Main
Kitchen without eating space
- Level: Main
Living room
- Level: Main
Heating
- Fireplace, Baseboard, Electric, Wood
Cooling
- None
Appliances
- Included: Microwave, Refrigerator, Stove(s)/Range(s), Microwave(s), Refrigerator(s), Water Heater: Electric, Water Heater Location: Closet
Features
- Flooring: Laminate, Vinyl, Carpet
- Number of fireplaces: 1
- Fireplace features: Wood Burning, Main Level: 1, Fireplace
Interior area
- Total structure area: 652
- Total interior livable area: 652 sqft
Property
Parking
- Parking features: Driveway, Off Street
Features
- Levels: Two
- Stories: 2
- Patio & porch: Fireplace, Water Heater
- Has view: Yes
- View description: Mountain(s), Territorial
Lot
- Size: 8,276 Square Feet
- Features: Corner Lot, Cul-De-Sac, Dead End Street, Paved, Deck
- Topography: Level
Details
- Parcel number: 010515000000
- Zoning description: Jurisdiction: County
- Special conditions: Standard
Construction
Type & style
- Home type: SingleFamily
- Architectural style: A-Frame,2 Story
- Property subtype: Single Family Residence
Materials
- Wood Siding, Wood Products
- Roof: Metal
Condition
- Average
- Year built: 1965
- Major remodel year: 1965
Utilities & green energy
- Electric: Company: Lewis PUD
- Sewer: Septic Tank
- Water: Community, Company: Thurston PUD
Community & HOA
Community
- Features: Athletic Court, CCRs, Clubhouse, Park, Playground
- Subdivision: Timberline
HOA
- Services included: See Remarks
- HOA fee: $300 annually
Location
- Region: Packwood
Financial & listing details
- Price per square foot: $612/sqft
- Tax assessed value: $344,700
- Annual tax amount: $730
- Date on market: 10/2/2026
- Inclusions: Microwave(s), Refrigerator(s), Stove(s)/Range(s)
Estimated market value
$380,900
$362,000 - $400,000
$1,449/mo
Price history
| Date | Event | Price |
|---|---|---|
| 10/2/2026 | Listed for sale | $399,000$612/sqft |
Source:  NWMLS as distributed by MLS GRID #2575951 Report a problem | ||
Public tax history
| Year | Property taxes | Tax assessment |
|---|---|---|
| 2025 | $2,727 +12% | $344,700 +9% |
| 2024 | $2,435 +23% | $316,300 +9% |
| 2023 | $1,979 +26.4% | $290,300 +68.6% |
| 2021 | $1,566 -10.1% | $172,200 +4% |
| 2020 | $1,742 +23.9% | $165,600 +32.4% |
| 2019 | $1,406 +1001.8% | $125,100 +10.8% |
| 2018 | $128 | $112,900 +15.6% |
| 2017 | $128 -88.6% | $97,700 +3% |
| 2016 | $1,115 -4.9% | $94,900 -0.7% |
| 2015 | $1,173 -13.7% | $95,600 -23% |
| 2013 | $1,360 | $124,200 +13.7% |
| 2011 | -- | $109,200 +11.7% |
| 2010 | -- | $97,800 |
Find assessor info on the county website
Monthly payment
Est. payment
Payment breakdown
Explore the cost of this home by adjusting the details. Changes won't be saved.Climate risks
Neighborhood: 98361
Nearby schools
Schools provided by the listing agent
- Elementary: White Pass
- Middle: Whitepass Jr-Sr High
- High: Whitepass Jr-Sr High
Source: NWMLS as distributed by MLS GRID. This data may not be complete. We recommend contacting the local school district to confirm school assignments for this home.
Similar homes
- $375,0002 bd1 ba864 sqftHigh Valley #1, Packwood, WA 98361Active
 MLS ID #2536712, Tina Scalf. NWMLS as distributed by MLS GRID
- $489,0002 bd1 ba724 sqft139 Mount Rainier Drive, Packwood, WA 98361Active
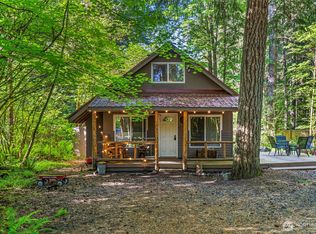 MLS ID #2522231, Tracy Croshaw. NWMLS as distributed by MLS GRID
- $249,0001 bd1 ba704 sqft143 Smith Road, Packwood, WA 98361Active
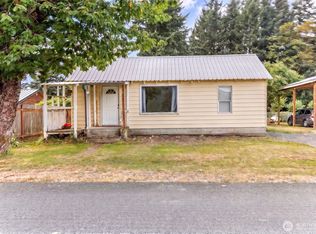 MLS ID #2565891, Derek Catherall. NWMLS as distributed by MLS GRID
- $295,0002 bd1 ba864 sqft105 Mount Rainier Drive, Packwood, WA 98361Active
 MLS ID #2532321, Pam Whittle. NWMLS as distributed by MLS GRID
