Welcome home to this tidy modular on a private corner lot in Packwood's popular Lower Timberline neighborhood, just a short distance to the swimming pool, club house, pickleball, and tennis courts! The exterior is buttoned up with a recent painting, updated vinyl windows, and metal roof. Enjoy over 500 sq ft of decking, perfect for entertaining around the fire pit. Inside, the open concept home plan is ideal for entertaining, preparing a feast in the expansive kitchen, or enjoying a movie by the fireplace after a day on the slopes or hiking the Pacific Crest Trail. Packwood is 25 minutes to White Pass and the entrance to Mount Rainier National Park. New septic tank! Most furnishings convey, so you can enjoy immediately!
Sold
Listed by: COMPASS • Christopher P Murphy
Bought with: Mosaic Realty
$425,000
155 Timberline Drive, Packwood, WA 98361
2beds
1,344sqft
Single Family Residence
Built in 1977
9,583 Square Feet Lot
$467,400 Zestimate®
$316/sqft
$1,820 Estimated rent
Home value
$467,400
$444,000 - $495,000
$1,820/mo
Zestimate® history
Owner options
List your home for rent
$1,820/mo
Rent Zestimate®
Find your next renter with Zillow Rental Manager. Plus, with online applications, you can quickly screen prospective tenants – for free.
$1,820/mo
Rent Zestimate®
Refinance and save
$2,849/mo
Est. payment
Refinancing to a lower rate could help reduce your monthly payments and save thousands over the life of the loan.
$2,849/mo
Est. payment
Explore your selling options
Work with a Zillow partner agent
Leverage their expertise and Zillow's premium Showcase listings to get your home seen by more buyers.
Get startedList with your own agent
Get your home in front of millions of buyers by listing it on Zillow.
Learn how to do itSell it yourself
Take full control of how buyers see your home on Zillow by listing For Sale by Owner (FSBO).
List your homeWhat's special
Zillow last checked:
Listing updated:
Listed by:
Christopher P Murphy,
COMPASS
Bought with:
Chad Hersey, 23015565
Mosaic Realty
Source: NWMLS as distributed by MLS GRID,MLS#: 2076359
Facts & features
Interior
Bedrooms & bathrooms
- Bedrooms: 2
- Bathrooms: 2
- Full bathrooms: 1
- 3/4 bathrooms: 1
- Main level bedrooms: 2
Primary bedroom
- Level: Main
Bedroom
- Level: Main
Bathroom full
- Level: Main
Bathroom three quarter
- Level: Main
Dining room
- Level: Main
Entry hall
- Level: Main
Family room
- Level: Main
Kitchen with eating space
- Level: Main
Utility room
- Level: Main
Heating
- Fireplace, Wall Unit(s), Electric, Wood
Cooling
- None
Appliances
- Included: Dishwasher_, Dryer, Microwave_, Refrigerator_, StoveRange_, Washer, Dishwasher, Microwave, Refrigerator, StoveRange, Water Heater: Electric, Water Heater Location: Laundry
Features
- Bath Off Primary, Ceiling Fan(s), Dining Room
- Flooring: Laminate, Vinyl, Carpet
- Windows: Double Pane/Storm Window
- Basement: None
- Number of fireplaces: 1
- Fireplace features: Wood Burning, Main Level: 1, Fireplace
Interior area
- Total structure area: 1,344
- Total interior livable area: 1,344 sqft
Property
Parking
- Parking features: Driveway
Features
- Levels: One
- Stories: 1
- Entry location: Main
- Patio & porch: Wall to Wall Carpet, Laminate Hardwood, Bath Off Primary, Ceiling Fan(s), Double Pane/Storm Window, Dining Room, Walk-In Pantry, Fireplace, Water Heater
- Has view: Yes
- View description: Territorial
Lot
- Size: 9,583 Square Feet
- Features: Corner Lot, Cable TV, Deck, High Speed Internet, Outbuildings
- Topography: Level,PartialSlope
- Residential vegetation: Wooded
Details
- Parcel number: 010571068000
- Special conditions: Standard
Construction
Type & style
- Home type: SingleFamily
- Architectural style: 1 Story
- Property subtype: Single Family Residence
Materials
- Wood Siding
- Foundation: Poured Concrete
- Roof: Metal
Condition
- Good
- Year built: 1977
Utilities & green energy
- Electric: Company: Lewis County PUD
- Sewer: Septic Tank, Company: Septic
- Water: Private, Company: Thurston County PUD
- Utilities for property: Astound, Astound
Community & HOA
Community
- Features: Athletic Court, CCRs, Clubhouse, Park, Playground
- Subdivision: Timberline
HOA
- HOA fee: $300 annually
Location
- Region: Lakewood
Financial & listing details
- Price per square foot: $316/sqft
- Tax assessed value: $437,800
- Annual tax amount: $2,338
- Date on market: 7/6/2023
- Cumulative days on market: 1112 days
- Listing terms: Conventional,FHA,VA Loan
- Inclusions: Dishwasher, Dryer, Microwave, Refrigerator, StoveRange, Washer
Price history
| Date | Event | Price |
|---|---|---|
| 4/20/2026 | Listing removed | $8,135$6/sqft |
Source: Zillow Rentals Report a problem | ||
| 4/18/2026 | Listed for rent | $8,135$6/sqft |
Source: Zillow Rentals Report a problem | ||
| 2/2/2024 | Sold | $425,000$316/sqft |
Source:  NWMLS as distributed by MLS GRID #2076359 Report a problem NWMLS as distributed by MLS GRID #2076359 Report a problem | ||
| 1/5/2024 | Pending sale | $425,000$316/sqft |
Source: NWMLS as distributed by MLS GRID #2076359 Report a problem | ||
| 12/4/2023 | Listed for sale | $425,000$316/sqft |
Source: NWMLS as distributed by MLS GRID #2076359 Report a problem | ||
Public tax history
| Year | Property taxes | Tax assessment |
|---|---|---|
| 2025 | $3,463 +10.1% | $437,800 +7.2% |
| 2024 | $3,144 +19.2% | $408,500 +5.6% |
| 2023 | $2,637 +32.6% | $386,800 +76.9% |
| 2021 | $1,989 -31.1% | $218,700 -20.3% |
| 2020 | $2,888 +29.6% | $274,500 +38.4% |
| 2019 | $2,229 +10.3% | $198,300 +10.5% |
| 2018 | $2,021 | $179,400 +15.4% |
| 2017 | $2,021 +13.9% | $155,500 +3% |
| 2016 | $1,775 -3.9% | $151,000 +0.3% |
| 2015 | $1,847 +3.2% | $150,500 -9.6% |
| 2013 | $1,790 | $166,500 +15.5% |
| 2011 | -- | $144,200 +11.3% |
| 2010 | -- | $129,600 |
Find assessor info on the county website
Neighborhood: 98361
Nearby homes
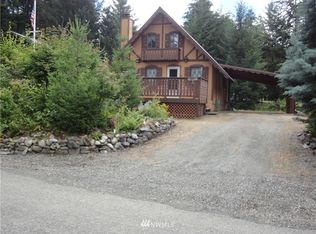
- $406,1001 bd1 ba908 sqft111 Elkhorn Trl, Packwood, WA 98361Off Market
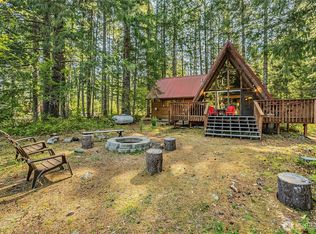
- $779,9003 bd2 ba1.4k sqft171 Timberline Dr, Packwood, WA 98361For Sale
- $155,0009,147.6 Square Feet123 Elkhorn Trl, Packwood, WA 98361Sold
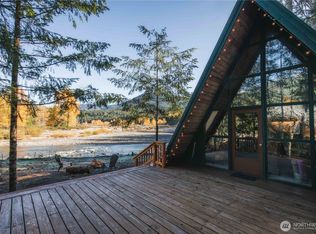
- $705,0001 bd1 ba720 sqft165 Coal Creek Rd, Tacoma, WA 98361Sold
- $660,0005 bd3 ba3.4k sqft108 Timberline Dr, Packwood, WA 98361Sold
- $659,0003 bd2 ba2.2k sqft101 Cascade Dr, Packwood, WA 98361For Sale
- $387,8001 bd1 ba624 sqft119 Timberline Dr W, Packwood, WA 98361Sold
- $719,5003 bd3 ba1.7k sqft100 Timberline Dr W, Packwood, WA 98361For Sale
Nearby schools
GreatSchools rating
- 6/10White Pass Elementary SchoolGrades: K-6Distance: 16.8 mi
- 5/10White Pass Jr. Sr. High SchoolGrades: 7-12Distance: 16.8 mi
Schools provided by the listing agent
- Elementary: White Pass
- Middle: Whitepass Jr-Sr High
- High: Whitepass Jr-Sr High
Source: NWMLS as distributed by MLS GRID. This data may not be complete. We recommend contacting the local school district to confirm school assignments for this home.


Get pre-qualified for a loan
At Zillow Home Loans, we can pre-qualify you in as little as 5 minutes with no impact to your credit score.An equal housing lender. NMLS #10287.
- Washington
- Lewis County
- Packwood
- 98361
- 155 Timberline Drive
Nearby cities
Nearby zip codes
Other Packwood Topics
