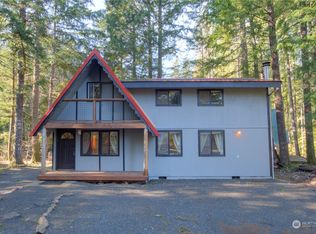
Surrounded by Forest! This .17-acre lot is in desirable Lower Timberline Village with an A-Frame that offers classic cedar interior for timeless charm. The open living area and kitchen with eating area create a cozy gathering space, while the loft provides sleeping room. Enjoy an updated bathroom with shower. Metal roof. Also a storage shed. Community amenities include outdoor swimming pools, playground, open field, tennis court, and clubhouse. Conveniently close to Santa Milagro Restaurant, with White Pass Ski Area less than 20 miles away. Hiking, biking, and fishing are right at your doorstep—perfect for year-round adventure! Buyer Bonus of $5,000.00 at closing offered by seller.
Sold
Listed by: Four-U Realty Inc • Tina Scalf
Bought with: Redfin
$387,800
119 Timberline Drive W, Packwood, WA 98361
1beds
624sqft
Single Family Residence
Built in 1969
7,405 Square Feet Lot
$385,200 Zestimate®
$621/sqft
$1,300 Estimated rent
Home value
$385,200
$335,000 - $443,000
$1,300/mo
Zestimate® history
Owner options
List your home for rent
$1,300/mo
Rent Zestimate®
Find your next renter with Zillow Rental Manager. Plus, with online applications, you can quickly screen prospective tenants – for free.
$1,300/mo
Rent Zestimate®
Refinance and save
$2,663/mo
Est. payment
Refinancing to a lower rate could help reduce your monthly payments and save thousands over the life of the loan.
$2,663/mo
Est. payment
Explore your selling options
Work with a Zillow partner agent
Leverage their expertise and Zillow's premium Showcase listings to get your home seen by more buyers.
Get startedList with your own agent
Get your home in front of millions of buyers by listing it on Zillow.
Learn how to do itSell it yourself
Take full control of how buyers see your home on Zillow by listing For Sale by Owner (FSBO).
List your homeWhat's special
Kitchen with eating areaSurrounded by forestUpdated bathroom with showerCozy gathering spaceClassic cedar interiorMetal roof
Zillow last checked:
Listing updated:
Listed by:
Tina Scalf,
Four-U Realty Inc
Bought with:
Andrew Kramer, 123030
Redfin
Source: NWMLS as distributed by MLS GRID,MLS#: 2425248
Facts & features
Interior
Bedrooms & bathrooms
- Bedrooms: 1
- Bathrooms: 1
- 3/4 bathrooms: 1
- Main level bathrooms: 1
Heating
- Wall Furnace, Electric
Cooling
- None
Appliances
- Included: Refrigerator, Stove(s)/Range(s), Refrigerator(s)
Features
- Loft
- Basement: None
- Has fireplace: No
Interior area
- Total structure area: 624
- Total interior livable area: 624 sqft
Property
Parking
- Parking features: Off Street
Features
- Levels: One and One Half
- Stories: 1
- Entry location: Main
- Patio & porch: Loft, Vaulted Ceiling(s)
- Pool features: Community
- Has view: Yes
- View description: Territorial
Lot
- Size: 7,405 Square Feet
- Features: Corner Lot, Dead End Street, Paved, Deck
- Topography: Level
- Residential vegetation: Wooded
Details
- Parcel number: 010579047000
- Zoning description: Jurisdiction: County
- Special conditions: Standard
Construction
Type & style
- Home type: SingleFamily
- Architectural style: 1 1/2 Story
- Property subtype: Single Family Residence
Materials
- Wood Siding
- Roof: Metal
Condition
- Year built: 1969
- Major remodel year: 1969
Utilities & green energy
- Sewer: Septic Tank
- Water: Community, Company: Thurston PUD
Community & HOA
Community
- Features: Athletic Court, CCRs, Clubhouse, Playground
- Subdivision: Timberline
HOA
- Services included: Common Area Maintenance
- HOA fee: $300 annually
Location
- Region: Packwood
Financial & listing details
- Price per square foot: $621/sqft
- Tax assessed value: $307,100
- Annual tax amount: $2,208
- Date on market: 10/20/2025
- Cumulative days on market: 275 days
- Listing terms: Conventional
- Inclusions: Refrigerator(s), Stove(s)/Range(s)
Price history
| Date | Event | Price |
|---|---|---|
| 2/19/2026 | Sold | $387,800-2.8%$621/sqft |
Source:  NWMLS as distributed by MLS GRID #2425248 Report a problem NWMLS as distributed by MLS GRID #2425248 Report a problem | ||
| 1/26/2026 | Pending sale | $399,000$639/sqft |
Source: NWMLS as distributed by MLS GRID #2425248 Report a problem | ||
| 1/17/2026 | Price change | $399,000-7.1%$639/sqft |
Source: NWMLS as distributed by MLS GRID #2425248 Report a problem | ||
| 9/24/2025 | Price change | $429,500-1.3%$688/sqft |
Source: NWMLS as distributed by MLS GRID #2425248 Report a problem | ||
| 8/26/2025 | Listed for sale | $435,000$697/sqft |
Source: NWMLS as distributed by MLS GRID #2425248 Report a problem | ||
Public tax history
| Year | Property taxes | Tax assessment |
|---|---|---|
| 2025 | $2,429 +11.6% | $307,100 +8.6% |
| 2024 | $2,177 +22.3% | $282,800 +8.3% |
| 2023 | $1,780 +27.3% | $261,100 +69.8% |
| 2021 | $1,399 -13.1% | $153,800 +0.6% |
| 2020 | $1,609 +22.7% | $152,900 +31.1% |
| 2019 | $1,311 +1002.6% | $116,600 +10.9% |
| 2018 | $119 | $105,100 +15.6% |
| 2017 | $119 -88.5% | $90,900 +2.9% |
| 2016 | $1,038 -5.1% | $88,300 -0.9% |
| 2015 | $1,094 +9.9% | $89,100 +0.9% |
| 2013 | $995 | $88,300 +11.1% |
| 2011 | -- | $79,500 +12.3% |
| 2010 | -- | $70,800 |
Find assessor info on the county website
Neighborhood: 98361
Nearby homes
- $659,0003 bd2 ba2.2k sqft101 Cascade Dr, Packwood, WA 98361For Sale

- $540,0003 bd4 ba2.1k sqft108 Ponderosa Rd, Packwood, WA 98361Sold
- $105,0008,276.4 Square Feet0 Cottonwood Rd, Packwood, WA 98361Sold
- $719,5003 bd3 ba1.7k sqft100 Timberline Dr W, Packwood, WA 98361For Sale

- $685,0002 bd2 ba1.2k sqft109 Cottonwood Rd, Packwood, WA 98361Sold
- $155,0009,147.6 Square Feet123 Elkhorn Trl, Packwood, WA 98361Sold
- $409,4001 bd1 ba908 sqft111 Elkhorn Trl, Packwood, WA 98361Off Market
- $425,0002 bd2 ba1.3k sqft155 Timberline Dr, Lakewood, WA 98361Sold
Nearby schools
GreatSchools rating
- 6/10White Pass Elementary SchoolGrades: K-6Distance: 16.7 mi
- 5/10White Pass Jr. Sr. High SchoolGrades: 7-12Distance: 16.7 mi
Schools provided by the listing agent
- Elementary: White Pass
- Middle: Whitepass Jr-Sr High
- High: Whitepass Jr-Sr High
Source: NWMLS as distributed by MLS GRID. This data may not be complete. We recommend contacting the local school district to confirm school assignments for this home.


Get pre-qualified for a loan
At Zillow Home Loans, we can pre-qualify you in as little as 5 minutes with no impact to your credit score.An equal housing lender. NMLS #10287.
- Washington
- Lewis County
- Packwood
- 98361
- 119 Timberline Drive W
Nearby cities
Nearby zip codes
Other Packwood Topics
