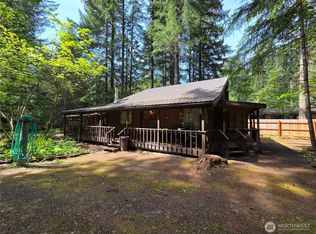
Turnkey Mountain Cabin | Prime Packwood Location | Proven Airbnb Potential Welcome to a thoughtfully upgraded mountain retreat in the heart of Packwood—where refined comfort meets peaceful, nature-filled living.Extensively improved in 2026, the home blends modern finishes with meaningful system upgrades, including new flooring, updated windows and glass, a new hot water heater, refreshed interiors, and enhanced outdoor areas. Additional improvements to crawl space insulation, plumbing, & electrical systems provide long-term reliability rarely found in similar properties.The home is Vastu optimized for enhanced prosperity, health, & well-being, creating a space that feels balanced and inviting.The outdoor setting stands out—offering a rare mix of openness and privacy, with a serene backyard that flows into surrounding greenery. Enjoy quiet mornings, entertain on the deck, or unwind in the hot tub—each moment peaceful and memorable.Currently operating as a successful STR, the property offers flexibility as a personal retreat, full-time residence, or income-generating investment.Ideally located minutes from White Pass Ski Area, trails & year-round recreation, and within walking distance to one of Packwood’s favorite local restaurants. A rare opportunity to own a well-maintained, thoughtfully improved cabin in one of Packwood’s most desirable areas.
Active
Listed by: Skyline Properties, Inc. • Purnima Bansal
$719,500
100 Timberline Drive, Packwood, WA 98361
3beds
1,744sqft
:
Get pre-qualified$4,364/mo
Single Family Residence
Built in 1977
7,405 Square Feet Lot
$686,200 Zestimate®
$413/sqft
$-- HOA
What's special
Refreshed interiorsRefined comfortUpdated windows and glassEnhanced outdoor areasHot tubThoughtfully upgraded mountain retreatNew flooring
- 73 days |
- 163 |
- 3 |
Zillow last checked:
Listing updated:
Listed by:
Purnima Bansal,
Skyline Properties, Inc.
Source: NWMLS as distributed by MLS GRID,MLS#: 2522828
Facts & features
Interior
Bedrooms & bathrooms
- Bedrooms: 3
- Bathrooms: 3
- Full bathrooms: 1
- 1/2 bathrooms: 2
- Main level bathrooms: 3
Primary bedroom
- Level: Second
Bedroom
- Level: Second
Bedroom
- Level: Second
Bathroom full
- Level: Main
Other
- Level: Main
Other
- Level: Main
Family room
- Level: Main
Living room
- Level: Main
Heating
- 90%+ High Efficiency, Electric, Natural Gas
Cooling
- None
Appliances
- Included: Dishwasher, Dryer, Microwave, Refrigerator, Washer, Dishwasher(s), Dryer(s), Microwave(s), Refrigerator(s), Washer(s)
Features
- Flooring: Engineered Hardwood
- Has fireplace: No
Interior area
- Total structure area: 1,744
- Total interior livable area: 1,744 sqft
Property
Parking
- Parking features: Off Street
Features
- Levels: Two
- Stories: 2
- Has view: Yes
- View description: Mountain(s)
Lot
- Size: 7,405 Square Feet
- Residential vegetation: Pasture
Details
- Parcel number: 010579052000
- Zoning description: Jurisdiction: County
- Special conditions: Standard
Construction
Type & style
- Home type: SingleFamily
- Architectural style: 2 Story
- Property subtype: Single Family Residence
Materials
- Brick, Cement/Concrete, Wood Siding, Wood Products
- Roof: Metal
Condition
- Good
- Year built: 1977
Utilities & green energy
- Sewer: Septic Tank
- Water: Public
Community & HOA
Community
- Subdivision: Chehalis
Location
- Region: Packwood
Financial & listing details
- Price per square foot: $413/sqft
- Tax assessed value: $487,300
- Annual tax amount: $5,707
- Date on market: 5/12/2026
- Cumulative days on market: 75 days
- Listing terms: Conventional
- Inclusions: Dishwasher(s), Dryer(s), Microwave(s), Refrigerator(s), Washer(s)
Estimated market value
$686,200
$652,000 - $721,000
$3,119/mo
Price history
| Date | Event | Price |
|---|---|---|
| 5/13/2026 | Listed for sale | $719,500+121.4%$413/sqft |
Source:  NWMLS as distributed by MLS GRID #2522828 Report a problem NWMLS as distributed by MLS GRID #2522828 Report a problem | ||
| 11/22/2021 | Sold | $325,000-23.5%$186/sqft |
Source: NWMLS as distributed by MLS GRID #1842368 Report a problem | ||
| 9/27/2021 | Pending sale | $425,000$244/sqft |
Source: NWMLS as distributed by MLS GRID #1842368 Report a problem | ||
| 9/20/2021 | Listed for sale | $425,000+267.3%$244/sqft |
Source: NWMLS as distributed by MLS GRID #1842368 Report a problem | ||
| 1/22/2010 | Sold | $115,715$66/sqft |
Source: Public Record Report a problem | ||
Public tax history
| Year | Property taxes | Tax assessment |
|---|---|---|
| 2025 | $3,854 -32.5% | $487,300 -34.3% |
| 2024 | $5,707 +56.1% | $741,500 +38.3% |
| 2023 | $3,656 +39.3% | $536,200 +85.9% |
| 2021 | $2,624 -5.2% | $288,500 +9.7% |
| 2020 | $2,767 +29.1% | $263,000 +38% |
| 2019 | $2,143 +10.3% | $190,600 +10.6% |
| 2018 | $1,942 | $172,400 +15.4% |
| 2017 | $1,942 +13.9% | $149,400 +3% |
| 2016 | $1,706 -4% | $145,100 +0.3% |
| 2015 | $1,776 -26.6% | $144,700 -36.6% |
| 2013 | $2,418 | $228,200 +16.8% |
| 2011 | -- | $195,300 +10.9% |
| 2010 | -- | $176,100 |
Find assessor info on the county website
Monthly payment
Est. payment
Payment breakdown
Explore the cost of this home by adjusting the details. Changes won't be saved.Climate risks
Neighborhood: 98361
Nearby schools
GreatSchools rating
- 6/10White Pass Elementary SchoolGrades: K-6Distance: 16.7 mi
- 5/10White Pass Jr. Sr. High SchoolGrades: 7-12Distance: 16.8 mi
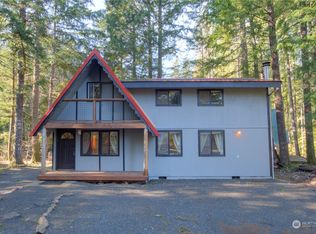
- $540,0003 bd4 ba2.1k sqft108 Ponderosa Rd, Packwood, WA 98361Sold
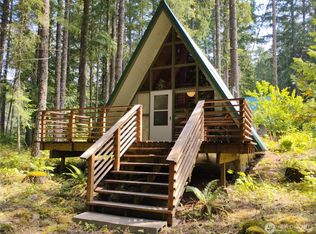
- $775,0003 bd2 ba1.3k sqft134 Red Cedar Ln, Packwood, WA 98361For Sale

- $387,8001 bd1 ba624 sqft119 Timberline Dr W, Packwood, WA 98361Sold
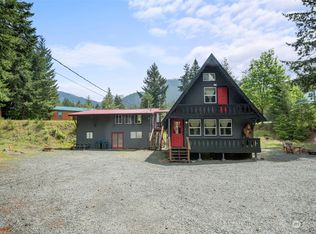
- $660,0005 bd3 ba3.4k sqft108 Timberline Dr, Packwood, WA 98361Sold
- $659,0003 bd2 ba2.2k sqft101 Cascade Dr, Packwood, WA 98361For Sale
- $105,0008,276.4 Square Feet0 Cottonwood Rd, Packwood, WA 98361Sold
- $425,0002 bd2 ba1.3k sqft155 Timberline Dr, Lakewood, WA 98361Sold
- $414,8001 bd1 ba908 sqft111 Elkhorn Trl, Packwood, WA 98361Off Market
A local agent can set up tours, give advice and negotiate with sellers.
Similar homes
- $659,0003 bd2 ba2.2k sqftTimberline Village Div 3, Packwood, WA 98361Active
 MLS ID #2551081, Elise P. Jennings. NWMLS as distributed by MLS GRID
 - $775,0003 bd2 ba1.3k sqft134 Red Cedar Lane, Packwood, WA 98361ActiveMLS ID #2537257, Christopher P Murphy. NWMLS as distributed by MLS GRID
- $779,9003 bd2 ba1.4k sqftTimberline Village Div 2, Packwood, WA 98361Active
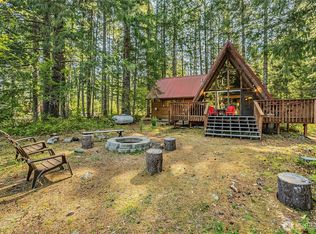 MLS ID #2436716, Joseph Jennings. NWMLS as distributed by MLS GRID
 - $565,0003 bd2 ba1.5k sqftEighth High Valley Park, Packwood, WA 98361Active
 MLS ID #2557612, Elise P. Jennings. NWMLS as distributed by MLS GRID
 - $710,0003 bd3 ba1.5k sqft216 Eagle Peak Drive, Packwood, WA 98361ActiveMLS ID #2506358, Tracy Croshaw. NWMLS as distributed by MLS GRID
- $670,0003 bd2 ba1.7k sqftSerenity Acres, Packwood, WA 98361ActiveMLS ID #2484451, Elise P. Jennings. NWMLS as distributed by MLS GRID
- $739,0003 bd3 ba1.4k sqft103 Mountain View Lane S, Packwood, WA 98361ActiveMLS ID #2502715, Tracy Croshaw. NWMLS as distributed by MLS GRID
- $759,8803 bd2 ba2.5k sqftHigh Valley, Packwood, WA 98361ActiveMLS ID #2498091, Kendahl Sipes. NWMLS as distributed by MLS GRID
- $664,8883 bd2 ba1.8k sqftHigh Valley, Packwood, WA 98361ActiveMLS ID #2545870, Cara Zeng. NWMLS as distributed by MLS GRID
- $698,0002 bd2 ba992 sqftSkyline Addition, Packwood, WA 98361ActiveMLS ID #2550991, Elise P. Jennings. NWMLS as distributed by MLS GRID
- $887,0003 bd3 ba1.7k sqft128 Riverdance Lane, Packwood, WA 98361ActiveMLS ID #2536569, Tracy Croshaw. NWMLS as distributed by MLS GRID
- $799,9503 bd1 ba924 sqftHigh Valley, Packwood, WA 98361ActiveMLS ID #2544586, Christopher P Murphy. NWMLS as distributed by MLS GRID
- $799,0002 bd3 ba1.5k sqft126 Tahoma Street W, Packwood, WA 98361ActiveMLS ID #2544700, Savannah White. NWMLS as distributed by MLS GRID
- $619,9502 bd2 ba1.2k sqftHigh Valley Park 6, Packwood, WA 98361ActiveMLS ID #2505177, Autumn Falk. NWMLS as distributed by MLS GRID
- $900,0003 bd2 ba2k sqft112 Alta Lane, Packwood, WA 98361ActiveMLS ID #2527710, Cambria Henry. NWMLS as distributed by MLS GRID
- $550,0003 bd2 ba1.7k sqft151 Roundwood Lane, Packwood, WA 98361ActiveMLS ID #2520584, Tracy Croshaw. NWMLS as distributed by MLS GRID
- $435,0002 bd1 ba1.4k sqft8th High Valley, Packwood, WA 98361ActiveMLS ID #2507396, Deirdre Kiest. NWMLS as distributed by MLS GRID
- $414,9002 bd1 ba1.1k sqftHigh Valley #8, Packwood, WA 98361ActiveMLS ID #2525465, Eric Pucci. NWMLS as distributed by MLS GRID
- $589,0003 bd2 ba1.6k sqftCowlitz Vista, Packwood, WA 98361ActiveMLS ID #2536011, Elise P. Jennings. NWMLS as distributed by MLS GRID
- $569,0003 bd2 ba1.5k sqftCowlitz Vista, Packwood, WA 98361ActiveMLS ID #2480870, Tina Scalf. NWMLS as distributed by MLS GRID
