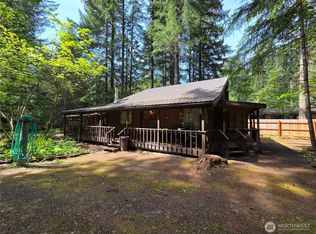
Escape to the mountains with this updated classic A-frame cabin in Packwood’s Timberline community. Featuring an open living space, two bedrooms on the main floor, and a spacious sleeping loft, it’s perfect for hosting guests or cozy getaways. Vaulted ceilings and warm wood finishes create timeless mountain charm. Expansive outdoor spaces on 2 lots, with 2 decks, a hot tub and 2 sheds. Timberline offers athletic courts, swimming pools, a clubhouse, and river access for year-round fun. Just minutes from downtown Packwood and 20 miles to White Pass Ski Area, with easy access to Mt. Rainier National Park. Turnkey with existing short-term rental use and huge potential, this property blends adventure and relaxation in the heart of the Cascades.
Active
Listed by: Four-U Realty Inc • Joseph Jennings
Price cut: $10.1K (6/2)
$779,900
171 Timberline Drive, Packwood, WA 98361
3beds
1,496sqft
:
Get pre-qualified$4,755/mo
Single Family Residence
Built in 1965
0.49 Acres Lot
$752,200 Zestimate®
$521/sqft
$25/mo HOA
What's special
Warm wood finishesHot tubVaulted ceilingsExpansive outdoor spacesOpen living space
- 306 days |
- 338 |
- 23 |
Zillow last checked:
Listing updated:
Listed by:
Joseph Jennings,
Four-U Realty Inc,
Elise P. Jennings,
Four-U Realty Inc
Source: NWMLS as distributed by MLS GRID,MLS#: 2436716
Facts & features
Interior
Bedrooms & bathrooms
- Bedrooms: 3
- Bathrooms: 2
- Full bathrooms: 1
- 3/4 bathrooms: 1
- Main level bathrooms: 2
- Main level bedrooms: 2
Heating
- Fireplace, Ductless, Wall Furnace, Electric, Propane
Cooling
- Ductless
Appliances
- Included: Dishwasher, Dryer, Microwave, Refrigerator, See Remarks, Stove(s)/Range(s), Washer, Dishwasher(s), Dryer(s), Microwave(s), Refrigerator(s), Washer(s), Water Heater: Propane
Features
- Bath Off Primary, Ceiling Fan(s), Loft
- Flooring: Laminate, Carpet
- Windows: Dbl Pane/Storm Window
- Basement: None
- Number of fireplaces: 1
- Fireplace features: Gas, Main Level: 1, Fireplace
Interior area
- Total structure area: 1,496
- Total interior livable area: 1,496 sqft
Video & virtual tour
Property
Parking
- Parking features: Driveway
Features
- Levels: One and One Half
- Stories: 1
- Patio & porch: Bath Off Primary, Ceiling Fan(s), Dbl Pane/Storm Window, Fireplace, Loft, Vaulted Ceiling(s), Water Heater
- Pool features: Community
- Has spa: Yes
- Has view: Yes
- View description: Territorial
Lot
- Size: 0.49 Acres
- Dimensions: 139 x 145
- Features: Corner Lot, Dead End Street, Drought Resistant Landscape, Paved, Deck, High Speed Internet, Hot Tub/Spa, Outbuildings
- Topography: Level
- Residential vegetation: Wooded
Details
- Parcel number: 010571048000
- Zoning: RRC-R1
- Zoning description: Jurisdiction: County
- Special conditions: Standard
Construction
Type & style
- Home type: SingleFamily
- Architectural style: A-Frame,1 1/2 Story
- Property subtype: Single Family Residence
Materials
- Wood Siding
- Foundation: Poured Concrete
- Roof: Metal
Condition
- Average
- Year built: 1965
Utilities & green energy
- Electric: Company: Lewis County PUD
- Sewer: Septic Tank, Company: Private
- Water: Public, Company: Thurston PUD
- Utilities for property: Astound
Community & HOA
Community
- Features: Athletic Court, Clubhouse, Park, Playground
- Subdivision: Timberline
HOA
- Services included: Common Area Maintenance
- HOA fee: $300 annually
Location
- Region: Packwood
Financial & listing details
- Price per square foot: $521/sqft
- Tax assessed value: $506,800
- Annual tax amount: $2,701
- Date on market: 9/23/2025
- Cumulative days on market: 307 days
- Listing terms: Conventional,FHA,VA Loan
- Inclusions: Dishwasher(s), Dryer(s), Microwave(s), Refrigerator(s), See Remarks, Stove(s)/Range(s), Washer(s)
Estimated market value
$752,200
$715,000 - $790,000
$3,175/mo
Price history
| Date | Event | Price |
|---|---|---|
| 6/2/2026 | Price change | $779,900-1.3%$521/sqft |
Source:  NWMLS as distributed by MLS GRID #2436716 Report a problem NWMLS as distributed by MLS GRID #2436716 Report a problem | ||
| 9/23/2025 | Listed for sale | $790,000+9.7%$528/sqft |
Source: NWMLS as distributed by MLS GRID #2436716 Report a problem | ||
| 7/27/2022 | Sold | $720,000-4%$481/sqft |
Source: NWMLS as distributed by MLS GRID #1943305 Report a problem | ||
| 6/28/2022 | Pending sale | $749,950$501/sqft |
Source: NWMLS as distributed by MLS GRID #1943305 Report a problem | ||
| 6/16/2022 | Listed for sale | $749,950$501/sqft |
Source: NWMLS as distributed by MLS GRID #1943305 Report a problem | ||
Public tax history
| Year | Property taxes | Tax assessment |
|---|---|---|
| 2025 | $4,009 -25.4% | $506,800 -27.4% |
| 2024 | $5,371 +55.9% | $697,800 +38.1% |
| 2023 | $3,444 +31.5% | $505,200 +75.4% |
| 2021 | $2,619 -16.6% | $288,000 -3.5% |
| 2020 | $3,142 +30.3% | $298,600 +39.2% |
| 2019 | $2,411 +10.3% | $214,500 +10.5% |
| 2018 | $2,186 | $194,100 +15.3% |
| 2017 | $2,186 +13.8% | $168,300 +3% |
| 2016 | $1,921 -3.8% | $163,400 +0.4% |
| 2015 | $1,997 +55.7% | $162,700 +37.5% |
| 2013 | $1,283 | $118,300 +15% |
| 2011 | -- | $102,900 +11.4% |
| 2010 | -- | $92,400 |
Find assessor info on the county website
Monthly payment
Est. payment
Payment breakdown
Explore the cost of this home by adjusting the details. Changes won't be saved.Climate risks
Neighborhood: 98361
Nearby schools
GreatSchools rating
- 6/10White Pass Elementary SchoolGrades: K-6Distance: 16.8 mi
- 5/10White Pass Jr. Sr. High SchoolGrades: 7-12Distance: 16.8 mi
Schools provided by the listing agent
- Elementary: White Pass
- Middle: Whitepass Jr-Sr High
- High: Whitepass Jr-Sr High
Source: NWMLS as distributed by MLS GRID. This data may not be complete. We recommend contacting the local school district to confirm school assignments for this home.
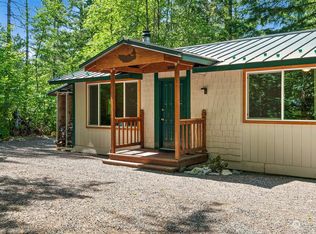
- $425,0002 bd2 ba1.3k sqft155 Timberline Dr, Lakewood, WA 98361Sold
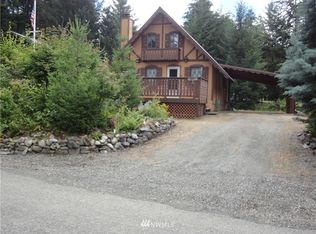
- $414,8001 bd1 ba908 sqft111 Elkhorn Trl, Packwood, WA 98361Off Market
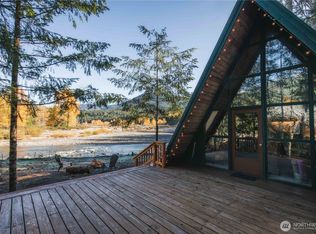
- $705,0001 bd1 ba720 sqft165 Coal Creek Rd, Tacoma, WA 98361Sold
- $155,0009,147.6 Square Feet123 Elkhorn Trl, Packwood, WA 98361Sold
- $660,0005 bd3 ba3.4k sqft108 Timberline Dr, Packwood, WA 98361Sold
- $659,0003 bd2 ba2.2k sqft101 Cascade Dr, Packwood, WA 98361For Sale
- $387,8001 bd1 ba624 sqft119 Timberline Dr W, Packwood, WA 98361Sold
- $719,5003 bd3 ba1.7k sqft100 Timberline Dr W, Packwood, WA 98361For Sale
A local agent can set up tours, give advice and negotiate with sellers.
Similar homes
- $775,0003 bd2 ba1.3k sqft134 Red Cedar Lane, Packwood, WA 98361Active
 MLS ID #2537257, Christopher P Murphy. NWMLS as distributed by MLS GRID
 - $659,0003 bd2 ba2.2k sqftTimberline Village Div 3, Packwood, WA 98361Active
 MLS ID #2551081, Elise P. Jennings. NWMLS as distributed by MLS GRID
 - $719,5003 bd3 ba1.7k sqft100 Timberline Drive, Packwood, WA 98361Active
 MLS ID #2522828, Purnima Bansal. NWMLS as distributed by MLS GRID
 - $565,0003 bd2 ba1.5k sqftEighth High Valley Park, Packwood, WA 98361Active
 MLS ID #2557612, Elise P. Jennings. NWMLS as distributed by MLS GRID
 - $710,0003 bd3 ba1.5k sqft216 Eagle Peak Drive, Packwood, WA 98361ActiveMLS ID #2506358, Tracy Croshaw. NWMLS as distributed by MLS GRID
- $799,9503 bd1 ba924 sqftHigh Valley, Packwood, WA 98361ActiveMLS ID #2544586, Christopher P Murphy. NWMLS as distributed by MLS GRID
- $887,0003 bd3 ba1.7k sqft128 Riverdance Lane, Packwood, WA 98361ActiveMLS ID #2536569, Tracy Croshaw. NWMLS as distributed by MLS GRID
- $799,0002 bd3 ba1.5k sqft126 Tahoma Street W, Packwood, WA 98361ActiveMLS ID #2544700, Savannah White. NWMLS as distributed by MLS GRID
- $670,0003 bd2 ba1.7k sqftSerenity Acres, Packwood, WA 98361ActiveMLS ID #2484451, Elise P. Jennings. NWMLS as distributed by MLS GRID
- $739,0003 bd3 ba1.4k sqft103 Mountain View Lane S, Packwood, WA 98361ActiveMLS ID #2502715, Tracy Croshaw. NWMLS as distributed by MLS GRID
- $664,8883 bd2 ba1.8k sqftHigh Valley, Packwood, WA 98361ActiveMLS ID #2545870, Cara Zeng. NWMLS as distributed by MLS GRID
- $900,0003 bd2 ba2k sqft112 Alta Lane, Packwood, WA 98361ActiveMLS ID #2527710, Cambria Henry. NWMLS as distributed by MLS GRID
- $698,0002 bd2 ba992 sqftSkyline Addition, Packwood, WA 98361ActiveMLS ID #2550991, Elise P. Jennings. NWMLS as distributed by MLS GRID
- $619,9502 bd2 ba1.2k sqftHigh Valley Park 6, Packwood, WA 98361ActiveMLS ID #2505177, Autumn Falk. NWMLS as distributed by MLS GRID
- $435,0002 bd1 ba1.4k sqft8th High Valley, Packwood, WA 98361ActiveMLS ID #2507396, Deirdre Kiest. NWMLS as distributed by MLS GRID
- $875,0002 bd2 ba1.4k sqftGoat Rocks Co. 1, Packwood, WA 98361ActiveMLS ID #2510835, Autumn Falk. NWMLS as distributed by MLS GRID
- $550,0003 bd2 ba1.7k sqft151 Roundwood Lane, Packwood, WA 98361ActiveMLS ID #2520584, Tracy Croshaw. NWMLS as distributed by MLS GRID
- $414,9002 bd1 ba1.1k sqftHigh Valley #8, Packwood, WA 98361ActiveMLS ID #2525465, Eric Pucci. NWMLS as distributed by MLS GRID
- $589,0003 bd2 ba1.6k sqftCowlitz Vista, Packwood, WA 98361ActiveMLS ID #2536011, Elise P. Jennings. NWMLS as distributed by MLS GRID
- $498,0002 bd1 ba1.1k sqft121 Powerhouse Road, Packwood, WA 98361ActiveMLS ID #2521510, Kelly Shipley. NWMLS as distributed by MLS GRID
