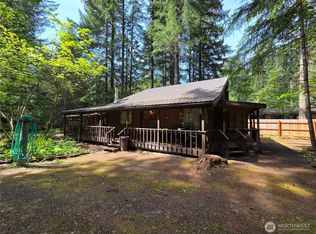
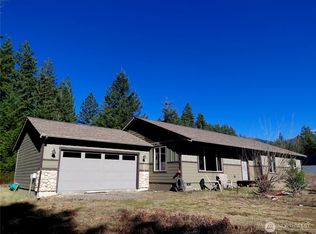
Discover your mountain retreat just outside the heart of Packwood! Nestled among towering evergreens in the sought-after Timberline community, this spacious 3-bedroom, 2-bath cabin offers 1,600 square feet of inviting living space on a beautifully wooded 0.35-acre lot. Vaulted ceilings, abundant natural light, a cozy wood-burning fireplace, and an open-concept living area create the perfect setting for relaxing after a day of skiing, hiking, fishing, or exploring the Pacific Northwest. The versatile loft provides additional sleeping space, recreation area, or home office, while the expansive deck invites you to enjoy peaceful mountain mornings and evenings surrounded by nature. A 624-square-foot detached garage, with an additional 624 sq ft upstairs rec room, offers exceptional storage for vehicles, outdoor gear, snowmobiles, bikes, or workshop space. Located just minutes from downtown Packwood, White Pass Ski Area, Mount Rainier National Park, the Cowlitz River, and miles of hiking, biking, ATV, and snowmobile trails, this property is ideally positioned for year-round adventure. Timberline residents enjoy access to community pools, clubhouse, tennis courts, and other neighborhood amenities. Whether you're searching for a full-time residence, weekend getaway, vacation home, or investment opportunity, this classic Packwood cabin offers the ideal combination of comfort, recreation, and mountain lifestyle in one of the area's most desirable communities.
Active
Listed by: Four-U Realty Inc • Elise P. Jennings
$659,000
101 Cascade Drive, Packwood, WA 98361
3beds
2,224sqft
:
Get pre-qualified$4,021/mo
Single Family Residence
Built in 1973
0.35 Acres Lot
$624,000 Zestimate®
$296/sqft
$25/mo HOA
What's special
- 17 days |
- 318 |
- 17 |
Likely to sell faster than
Zillow last checked:
Listing updated:
Listed by:
Elise P. Jennings,
Four-U Realty Inc,
Joseph Jennings,
Four-U Realty Inc
Source: NWMLS as distributed by MLS GRID,MLS#: 2551081
Facts & features
Interior
Bedrooms & bathrooms
- Bedrooms: 3
- Bathrooms: 2
- Full bathrooms: 2
- Main level bathrooms: 1
- Main level bedrooms: 1
Heating
- Fireplace, Baseboard, Stove/Free Standing, Electric, Wood
Cooling
- None
Appliances
- Included: Dishwasher, Dryer, Microwave, Refrigerator, Stove(s)/Range(s), Washer, Dishwasher(s), Dryer(s), Microwave(s), Refrigerator(s), Washer(s), Water Heater: Electric, Water Heater Location: Downstairs Bedroom Closet
Features
- Flooring: Vinyl, Carpet
- Basement: None
- Number of fireplaces: 1
- Fireplace features: Wood Burning, Main Level: 1, Fireplace
Interior area
- Total structure area: 2,224
- Total interior livable area: 2,224 sqft
Video & virtual tour
Property
Parking
- Total spaces: 4
- Parking features: Driveway, Detached Garage
- Has garage: Yes
- Covered spaces: 2
- Uncovered spaces: 2
Features
- Levels: Two
- Stories: 2
- Entry location: Main
- Patio & porch: Fireplace, Water Heater
- Pool features: Community
- Has view: Yes
- View description: Mountain(s), See Remarks, Territorial
Lot
- Size: 0.35 Acres
- Features: Dead End Street, Paved, Deck, High Speed Internet, Outbuildings
- Topography: Level
- Residential vegetation: Wooded
Details
- Parcel number: 010579016000
- Zoning: RRC-D
- Zoning description: Jurisdiction: County
- Special conditions: Standard
- Other equipment: Leased Equipment: none
Construction
Type & style
- Home type: SingleFamily
- Architectural style: Cabin,2 Story
- Property subtype: Single Family Residence
Materials
- Wood Siding
- Foundation: Block
- Roof: Metal
Condition
- Average
- Year built: 1973
Utilities & green energy
- Electric: Company: L.C. PUD #1
- Sewer: Septic Tank, Company: Septic
- Water: Community, Company: Thurston PUD
- Utilities for property: Astound
Community & HOA
Community
- Features: Athletic Court, CCRs, Clubhouse, Park
- Subdivision: Timberline
HOA
- Services included: Common Area Maintenance
- HOA fee: $300 annually
- HOA phone: 253-905-2580
Location
- Region: Packwood
Financial & listing details
- Price per square foot: $296/sqft
- Tax assessed value: $652,200
- Annual tax amount: $5,190
- Date on market: 7/7/2026
- Cumulative days on market: 18 days
- Listing terms: Conventional
- Inclusions: Dishwasher(s), Dryer(s), Leased Equipment, Microwave(s), Refrigerator(s), Stove(s)/Range(s), Washer(s)
Estimated market value
$624,000
$593,000 - $655,000
$2,591/mo
Price history
| Date | Event | Price |
|---|---|---|
| 7/8/2026 | Listed for sale | $659,000$296/sqft |
Source:  NWMLS as distributed by MLS GRID #2551081 Report a problem NWMLS as distributed by MLS GRID #2551081 Report a problem | ||
Public tax history
| Year | Property taxes | Tax assessment |
|---|---|---|
| 2025 | $5,159 +9% | $652,200 +6% |
| 2024 | $4,734 +17% | $615,000 +3.7% |
| 2023 | $4,045 +36.7% | $593,300 +82.3% |
| 2021 | $2,959 -24.5% | $325,400 -12.6% |
| 2020 | $3,918 +32% | $372,400 +41% |
| 2019 | $2,969 +10.3% | $264,100 +10.4% |
| 2018 | $2,691 | $239,200 +15.3% |
| 2017 | $2,691 +13.6% | $207,500 +3% |
| 2016 | $2,368 -3.5% | $201,500 +0.8% |
| 2015 | $2,455 +0.6% | $200,000 -13.1% |
| 2013 | $2,441 | $230,200 +16.8% |
| 2011 | -- | $197,100 +10.9% |
| 2010 | -- | $177,700 |
Find assessor info on the county website
Monthly payment
Est. payment
Payment breakdown
Explore the cost of this home by adjusting the details. Changes won't be saved.Climate risks
Neighborhood: 98361
Nearby schools
GreatSchools rating
- 6/10White Pass Elementary SchoolGrades: K-6Distance: 16.6 mi
- 5/10White Pass Jr. Sr. High SchoolGrades: 7-12Distance: 16.7 mi
Schools provided by the listing agent
- Elementary: White Pass
- Middle: Whitepass Jr-Sr High
- High: Whitepass Jr-Sr High
Source: NWMLS as distributed by MLS GRID. This data may not be complete. We recommend contacting the local school district to confirm school assignments for this home.
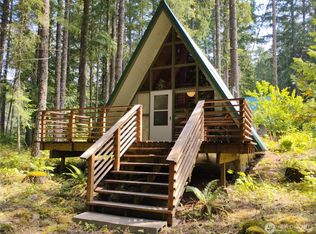
- $387,8001 bd1 ba624 sqft119 Timberline Dr W, Packwood, WA 98361Sold
- $105,0008,276.4 Square Feet0 Cottonwood Rd, Packwood, WA 98361Sold
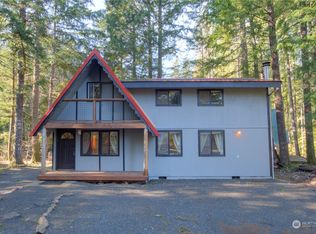
- $540,0003 bd4 ba2.1k sqft108 Ponderosa Rd, Packwood, WA 98361Sold
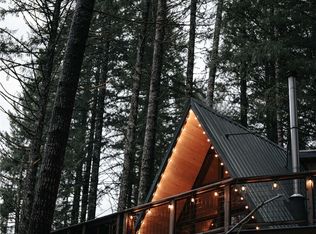
- $685,0002 bd2 ba1.2k sqft109 Cottonwood Rd, Packwood, WA 98361Sold
- $155,0009,147.6 Square Feet123 Elkhorn Trl, Packwood, WA 98361Sold
- $414,8001 bd1 ba908 sqft111 Elkhorn Trl, Packwood, WA 98361Off Market
- $719,5003 bd3 ba1.7k sqft100 Timberline Dr W, Packwood, WA 98361For Sale
- $875,0003 bd2 ba1.2k sqft197 Timberline Dr W, Packwood, WA 98361Sold
A local agent can set up tours, give advice and negotiate with sellers.
Similar homes
- $565,0003 bd2 ba1.5k sqftEighth High Valley Park, Packwood, WA 98361Active
 MLS ID #2557612, Elise P. Jennings. NWMLS as distributed by MLS GRID
 - $719,5003 bd3 ba1.7k sqft100 Timberline Drive, Packwood, WA 98361Active
 MLS ID #2522828, Purnima Bansal. NWMLS as distributed by MLS GRID
 - $775,0003 bd2 ba1.3k sqft134 Red Cedar Lane, Packwood, WA 98361Active
 MLS ID #2537257, Christopher P Murphy. NWMLS as distributed by MLS GRID
 - $670,0003 bd2 ba1.7k sqftSerenity Acres, Packwood, WA 98361Active
 MLS ID #2484451, Elise P. Jennings. NWMLS as distributed by MLS GRID
 - $779,9003 bd2 ba1.4k sqftTimberline Village Div 2, Packwood, WA 98361ActiveMLS ID #2436716, Joseph Jennings. NWMLS as distributed by MLS GRID
- $664,8883 bd2 ba1.8k sqftHigh Valley, Packwood, WA 98361ActiveMLS ID #2545870, Cara Zeng. NWMLS as distributed by MLS GRID
- $710,0003 bd3 ba1.5k sqft216 Eagle Peak Drive, Packwood, WA 98361ActiveMLS ID #2506358, Tracy Croshaw. NWMLS as distributed by MLS GRID
- $759,8803 bd2 ba2.5k sqftHigh Valley, Packwood, WA 98361ActiveMLS ID #2498091, Kendahl Sipes. NWMLS as distributed by MLS GRID
- $619,9502 bd2 ba1.2k sqftHigh Valley Park 6, Packwood, WA 98361ActiveMLS ID #2505177, Autumn Falk. NWMLS as distributed by MLS GRID
- $967,0003 bd3 ba2.8k sqftTimberline Village Div 5, Packwood, WA 98361ActiveMLS ID #2501864, Tina Scalf. NWMLS as distributed by MLS GRID
- $887,0003 bd3 ba1.7k sqft128 Riverdance Lane, Packwood, WA 98361ActiveMLS ID #2536569, Tracy Croshaw. NWMLS as distributed by MLS GRID
- $550,0003 bd2 ba1.7k sqft151 Roundwood Lane, Packwood, WA 98361ActiveMLS ID #2520584, Tracy Croshaw. NWMLS as distributed by MLS GRID
- $589,0003 bd2 ba1.6k sqftCowlitz Vista, Packwood, WA 98361ActiveMLS ID #2536011, Elise P. Jennings. NWMLS as distributed by MLS GRID
- $739,0003 bd3 ba1.4k sqft103 Mountain View Lane S, Packwood, WA 98361ActiveMLS ID #2502715, Tracy Croshaw. NWMLS as distributed by MLS GRID
- $799,0002 bd3 ba1.5k sqft126 Tahoma Street W, Packwood, WA 98361ActiveMLS ID #2544700, Savannah White. NWMLS as distributed by MLS GRID
- $435,0002 bd1 ba1.4k sqft8th High Valley, Packwood, WA 98361ActiveMLS ID #2507396, Deirdre Kiest. NWMLS as distributed by MLS GRID
- $900,0003 bd2 ba2k sqft112 Alta Lane, Packwood, WA 98361ActiveMLS ID #2527710, Cambria Henry. NWMLS as distributed by MLS GRID
- $569,0003 bd2 ba1.5k sqftCowlitz Vista, Packwood, WA 98361ActiveMLS ID #2480870, Tina Scalf. NWMLS as distributed by MLS GRID
- $498,0002 bd1 ba1.1k sqft121 Powerhouse Road, Packwood, WA 98361ActiveMLS ID #2521510, Kelly Shipley. NWMLS as distributed by MLS GRID
- $414,9002 bd1 ba1.1k sqftHigh Valley #8, Packwood, WA 98361ActiveMLS ID #2525465, Eric Pucci. NWMLS as distributed by MLS GRID
