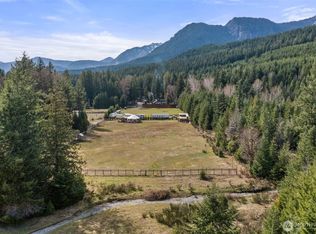
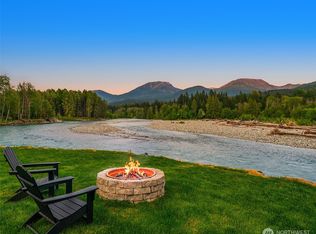
Escape to your own private mountain retreat on 5.35 wooded acres, where modern comfort meets Pacific Northwest beauty. In the desirable Riverdance community just about three minutes from Packwood, thoughtfully designed with quality craftsmanship and contemporary finishes, this custom home offers exceptional privacy and is easy walking distance to the 21.88 community commons acres on the Cowlitz River for swimming, fishing, and relaxing. The versatile floor plan features a great room, main-level guest bedroom, plus an additional finished flex room off the garage, perfect for guests, an office, or recreation space. A spacious entry provides convenient storage and staging for skis, bikes, fishing gear, and all your mountain adventures. Upstairs, two spacious en suite bedrooms each open to the second level deck with peaceful forest and river views. The primary suite also includes an oversized walk-in closet. Soaring ceilings, abundant natural light, quartz countertops, solid wood cabinetry, luxury vinyl plank flooring, on demand hot water and efficient forced air heating and A/C create a comfortable, low-maintenance retreat. Enjoy expansive decks, a covered hot tub, fire pit, woodshed, and room to explore your own forest. Minutes from White Pass Ski Area, Mount Rainier National Park, and Gifford Pinchot National Forest, this exceptional property is equally suited as a full-time residence, luxury vacation home, or investment opportunity.
Active
Listed by: Pacific Trail Realty • Tracy Croshaw
$887,000
128 Riverdance Lane, Packwood, WA 98361
3beds
1,720sqft
:
Get pre-qualified$5,323/mo
Single Family Residence
Built in 2019
5.35 Acres Lot
$-- Zestimate®
$516/sqft
$8/mo HOA
What's special
Main-level guest bedroomAbundant natural lightSoaring ceilingsGreat roomVersatile floor planCovered hot tubSolid wood cabinetry
- 15 days |
- 322 |
- 31 |
Likely to sell faster than
Zillow last checked:
Listing updated:
Listed by:
Tracy Croshaw,
Pacific Trail Realty
Source: NWMLS as distributed by MLS GRID,MLS#: 2536569
Facts & features
Interior
Bedrooms & bathrooms
- Bedrooms: 3
- Bathrooms: 3
- Full bathrooms: 1
- 3/4 bathrooms: 2
- Main level bathrooms: 1
- Main level bedrooms: 1
Primary bedroom
- Level: Second
Bedroom
- Level: Main
Bedroom
- Level: Second
Bathroom three quarter
- Level: Main
Bathroom full
- Level: Second
Bathroom three quarter
- Level: Second
Other
- Level: Garage
Entry hall
- Level: Main
Great room
- Level: Main
Kitchen with eating space
- Level: Main
Utility room
- Level: Main
Heating
- Forced Air, Heat Pump, Electric, Propane
Cooling
- Forced Air, Heat Pump
Appliances
- Included: Dishwasher, Dryer, Microwave, Refrigerator, Stove(s)/Range(s), Washer, Dishwasher(s), Dryer(s), Microwave(s), Refrigerator(s), Washer(s), Water Heater: on demand, Water Heater Location: garage
Features
- Bath Off Primary
- Flooring: See Remarks, Vinyl Plank
- Windows: Dbl Pane/Storm Window
- Basement: None
- Has fireplace: No
Interior area
- Total structure area: 1,720
- Total interior livable area: 1,720 sqft
Property
Parking
- Total spaces: 5
- Parking features: Driveway, Attached Garage
- Has attached garage: Yes
- Covered spaces: 1
- Uncovered spaces: 4
Features
- Levels: Two
- Stories: 2
- Entry location: Main
- Patio & porch: Second Primary Bedroom, Bath Off Primary, Dbl Pane/Storm Window, Hot Tub/Spa, Vaulted Ceiling(s), Walk-In Closet(s), Water Heater
- Has spa: Yes
- Spa features: Indoor
- Has view: Yes
- View description: River, Territorial
- Has water view: Yes
- Water view: River
- Waterfront features: Low Bank
Lot
- Size: 5.35 Acres
- Features: Dead End Street, Paved, Cable TV, Deck, High Speed Internet, Hot Tub/Spa, Patio, Propane
- Topography: Level
- Residential vegetation: Wooded
Details
- Parcel number: 035099001014
- Zoning: RDD-10
- Zoning description: Jurisdiction: County
- Special conditions: Standard
Construction
Type & style
- Home type: SingleFamily
- Architectural style: Contemporary,2 Story
- Property subtype: Single Family Residence
Materials
- Cement Planked, Cement Plank
- Foundation: Poured Concrete
- Roof: Composition
Condition
- Very Good
- Year built: 2019
Details
- Builder name: McCluer Construction
Utilities & green energy
- Electric: Company: Lewis County PUD
- Sewer: Septic Tank, Company: n/a
- Water: Individual Well, Company: n/a
Community & HOA
Community
- Features: CCRs, Park, Trail(s)
- Subdivision: Packwood
HOA
- Services included: Common Area Maintenance
- HOA fee: $100 annually
- HOA phone: 360-624-3321
Location
- Region: Packwood
Financial & listing details
- Price per square foot: $516/sqft
- Tax assessed value: $623,200
- Annual tax amount: $4,961
- Date on market: 7/8/2026
- Cumulative days on market: 16 days
- Listing terms: Conventional
- Inclusions: Dishwasher(s), Dryer(s), Microwave(s), Refrigerator(s), Stove(s)/Range(s), Washer(s)

Tracy Croshaw
(509) 929-2468
By pressing Contact Agent, you agree that the real estate professional identified above may call/text you about your search, which may involve use of automated means and pre-recorded/artificial voices. You don't need to consent as a condition of buying any property, goods, or services. Message/data rates may apply. You also agree to our Terms of Use. Zillow does not endorse any real estate professionals. We may share information about your recent and future site activity with your agent to help them understand what you're looking for in a home.
Estimated market value
Not available
Estimated sales range
Not available
Not available
Price history
| Date | Event | Price |
|---|---|---|
| 7/9/2026 | Listed for sale | $887,000$516/sqft |
Source:  NWMLS as distributed by MLS GRID #2536569 Report a problem NWMLS as distributed by MLS GRID #2536569 Report a problem | ||
Public tax history
| Year | Property taxes | Tax assessment |
|---|---|---|
| 2025 | $4,929 +5.7% | $623,200 +2.8% |
| 2024 | $4,664 +26.7% | $606,000 +12.3% |
| 2023 | $3,680 +12.5% | $539,800 +50.1% |
| 2021 | $3,270 +178.5% | $359,600 +222.2% |
| 2020 | $1,174 +80.8% | $111,600 +81.2% |
| 2019 | $650 +6.2% | $61,600 +24.9% |
| 2018 | $611 | $49,300 |
| 2017 | $611 +17% | $49,300 +2.9% |
| 2016 | $522 -9.5% | $47,900 -5% |
| 2015 | $577 -3.5% | $50,400 |
| 2013 | $598 | $50,400 |
| 2011 | -- | $50,400 +10% |
| 2010 | -- | $45,800 |
Find assessor info on the county website
Monthly payment
Est. payment
Payment breakdown
Explore the cost of this home by adjusting the details. Changes won't be saved.Climate risks
Neighborhood: 98361
Nearby schools
GreatSchools rating
- 6/10White Pass Elementary SchoolGrades: K-6Distance: 14.7 mi
- 5/10White Pass Jr. Sr. High SchoolGrades: 7-12Distance: 14.8 mi
Schools provided by the listing agent
- Elementary: White Pass
- Middle: Whitepass Jr-Sr High
- High: Whitepass Jr-Sr High
Source: NWMLS as distributed by MLS GRID. This data may not be complete. We recommend contacting the local school district to confirm school assignments for this home.
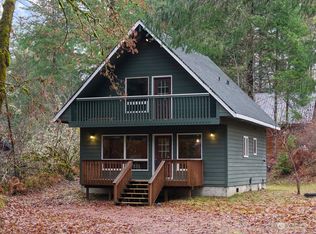
- $600,0003 bd2 ba1.1k sqft108 Tatoosh View Dr, PACKWOOD, WA 98361Sold
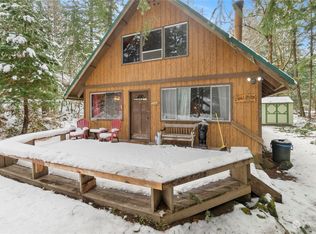
- $488,0001 bd1 ba1.1k sqft102 Lake Creek Dr, Packwood, WA 98361Sold
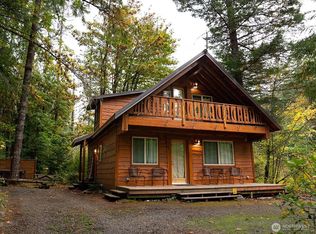
- $620,0003 bd2 ba1.1k sqft104 Lake Creek Dr, Packwood, WA 98361Sold
- $--3 bd-- ba1.4k sqftLOT Rest Haven Ln, Packwood, WA 98361Off Market

- $165,0009,147.6 Square Feet0 Lake Creek Dr, Naches, WA 98937Sold
- $165,0000.4 Acres163 Crescent Beach Dr, Packwood, WA 98361Sold
- $650,0002 bd1 ba1.5k sqft154 Crescent Beach Dr, Yakima, WA 98361Sold
- $423,8751 bd1 ba468 sqft166 Crescent Beach Dr, Packwood, WA 98361Sold
Similar homes
- $900,0003 bd2 ba2k sqft112 Alta Lane, Packwood, WA 98361Active
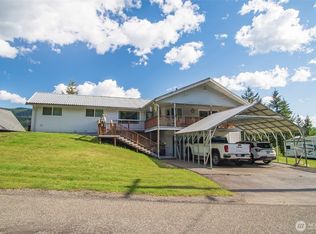 MLS ID #2527710, Cambria Henry. NWMLS as distributed by MLS GRID
 - $710,0003 bd3 ba1.5k sqft216 Eagle Peak Drive, Packwood, WA 98361Active
 MLS ID #2506358, Tracy Croshaw. NWMLS as distributed by MLS GRID
 - $799,0002 bd3 ba1.5k sqft126 Tahoma Street W, Packwood, WA 98361Active
 MLS ID #2544700, Savannah White. NWMLS as distributed by MLS GRID
 - $799,9503 bd1 ba924 sqftHigh Valley, Packwood, WA 98361Active
 MLS ID #2544586, Christopher P Murphy. NWMLS as distributed by MLS GRID
 - $775,0003 bd2 ba1.3k sqft134 Red Cedar Lane, Packwood, WA 98361ActiveMLS ID #2537257, Christopher P Murphy. NWMLS as distributed by MLS GRID
- $759,8803 bd2 ba2.5k sqftHigh Valley, Packwood, WA 98361ActiveMLS ID #2498091, Kendahl Sipes. NWMLS as distributed by MLS GRID
- $739,0003 bd3 ba1.4k sqft103 Mountain View Lane S, Packwood, WA 98361ActiveMLS ID #2502715, Tracy Croshaw. NWMLS as distributed by MLS GRID
- $1,296,0003 bd3 ba1.6k sqft4th Skyline Add, Packwood, WA 98361ActiveMLS ID #2550067, Tina Scalf. NWMLS as distributed by MLS GRID
- $875,0002 bd2 ba1.4k sqftGoat Rocks Co. 1, Packwood, WA 98361ActiveMLS ID #2510835, Autumn Falk. NWMLS as distributed by MLS GRID
- $659,0003 bd2 ba2.2k sqftTimberline Village Div 3, Packwood, WA 98361ActiveMLS ID #2551081, Elise P. Jennings. NWMLS as distributed by MLS GRID
- $565,0003 bd2 ba1.5k sqftEighth High Valley Park, Packwood, WA 98361ActiveMLS ID #2557612, Elise P. Jennings. NWMLS as distributed by MLS GRID
- $670,0003 bd2 ba1.7k sqftSerenity Acres, Packwood, WA 98361ActiveMLS ID #2484451, Elise P. Jennings. NWMLS as distributed by MLS GRID
- $779,9003 bd2 ba1.4k sqftTimberline Village Div 2, Packwood, WA 98361ActiveMLS ID #2436716, Joseph Jennings. NWMLS as distributed by MLS GRID
- $1,100,0003 bd2 ba1.7k sqft118 Burl Lane, Packwood, WA 98361ActiveMLS ID #2500561, Christopher P Murphy. NWMLS as distributed by MLS GRID
- $664,8883 bd2 ba1.8k sqftHigh Valley, Packwood, WA 98361ActiveMLS ID #2545870, Cara Zeng. NWMLS as distributed by MLS GRID
- $719,5003 bd3 ba1.7k sqft100 Timberline Drive, Packwood, WA 98361ActiveMLS ID #2522828, Purnima Bansal. NWMLS as distributed by MLS GRID
- $698,0002 bd2 ba992 sqftSkyline Addition, Packwood, WA 98361ActiveMLS ID #2550991, Elise P. Jennings. NWMLS as distributed by MLS GRID
- $1,300,0003 bd3 ba2k sqftHideaway, Packwood, WA 98361ActiveMLS ID #2485016, Christopher P Murphy. NWMLS as distributed by MLS GRID
- $589,0003 bd2 ba1.6k sqftCowlitz Vista, Packwood, WA 98361ActiveMLS ID #2536011, Elise P. Jennings. NWMLS as distributed by MLS GRID
- $550,0003 bd2 ba1.7k sqft151 Roundwood Lane, Packwood, WA 98361ActiveMLS ID #2520584, Tracy Croshaw. NWMLS as distributed by MLS GRID
