Meet the Chickaree cabin, identical twin to neighboring Pika. Designed by Den Outdoors and completed in 2022, this cabin packs in more luxury, features, and usable space than most homes triple their size. Chefs and foodies will rejoice in the professional-grade kitchen featuring a dishwasher, convection oven, induction cooktop, and microwave by Bosch. The bedroom loft features a queen-sized memory foam mattress and skylight perfect for stargazing. The living room includes a pellet stove and a wall of windows looking out on a private deck with outdoor seating, a private fire pit, and a two-person cedar hot tub. Sold fully furnished for a turn-key STR investment, this popular home with many repeat guests produced $74k in gross rents in 2024.
Sold
Listed by: COMPASS • Christopher P Murphy
Bought with: Four-U Realty Inc
$423,875
166 Crescent Beach Drive, Packwood, WA 98361
1beds
468sqft
Single Family Residence
Built in 2021
0.27 Acres Lot
$423,300 Zestimate®
$906/sqft
$1,254 Estimated rent
Home value
$423,300
$364,000 - $491,000
$1,254/mo
Zestimate® history
Owner options
List your home for rent
$1,254/mo
Rent Zestimate®
Find your next renter with Zillow Rental Manager. Plus, with online applications, you can quickly screen prospective tenants – for free.
$1,254/mo
Rent Zestimate®
Refinance and save
$3,043/mo
Est. payment
Refinancing to a lower rate could help reduce your monthly payments and save thousands over the life of the loan.
$3,043/mo
Est. payment
Explore your selling options
Work with a Zillow partner agent
Leverage their expertise and Zillow's premium Showcase listings to get your home seen by more buyers.
Get startedList with your own agent
Get your home in front of millions of buyers by listing it on Zillow.
Learn how to do itSell it yourself
Take full control of how buyers see your home on Zillow by listing For Sale by Owner (FSBO).
List your homeWhat's special
Outdoor seatingProfessional-grade kitchenQueen-sized memory foam mattressBedroom loftWall of windowsPrivate deckCedar hot tub
Zillow last checked:
Listing updated:
Offers reviewed: Mar 18
Listed by:
Christopher P Murphy,
COMPASS
Bought with:
Elise P. Jennings, 24713
Four-U Realty Inc
Joseph Jennings, 22028342
Four-U Realty Inc
Source: NWMLS as distributed by MLS GRID,MLS#: 2332742
Facts & features
Interior
Bedrooms & bathrooms
- Bedrooms: 1
- Bathrooms: 1
- 3/4 bathrooms: 1
- Main level bathrooms: 1
Bathroom three quarter
- Level: Main
Entry hall
- Level: Main
Great room
- Level: Main
Kitchen with eating space
- Level: Main
Utility room
- Level: Main
Heating
- Fireplace, Ductless, Heat Pump, Electric, Pellet
Cooling
- Ductless, Heat Pump
Appliances
- Included: Dishwasher(s), Microwave(s), Refrigerator(s), Stove(s)/Range(s), Washer(s), Water Heater: Electric, Water Heater Location: Bathroom
Features
- Loft
- Flooring: Laminate, Vinyl
- Windows: Double Pane/Storm Window, Skylight(s)
- Basement: None
- Number of fireplaces: 1
- Fireplace features: Pellet Stove, Main Level: 1, Fireplace
Interior area
- Total structure area: 468
- Total interior livable area: 468 sqft
Property
Parking
- Parking features: Driveway
Features
- Entry location: Main
- Patio & porch: Double Pane/Storm Window, Fireplace, Loft, Skylight(s), Water Heater
- Has spa: Yes
- Has view: Yes
- View description: Territorial
Lot
- Size: 0.27 Acres
- Features: Dead End Street, Paved, Cable TV, Deck, Electric Car Charging, High Speed Internet, Hot Tub/Spa
- Topography: Level
- Residential vegetation: Wooded
Details
- Parcel number: 009800235000
- Zoning description: Jurisdiction: County
- Special conditions: Standard
Construction
Type & style
- Home type: SingleFamily
- Architectural style: Cabin,1 1/2 Story
- Property subtype: Single Family Residence
Materials
- Wood Siding, Wood Products
- Foundation: Poured Concrete
- Roof: Metal
Condition
- Year built: 2021
- Major remodel year: 2021
Utilities & green energy
- Electric: Company: Lewis County PUD
- Sewer: Septic Tank, Company: Septic
- Water: Community, Company: High Valley
- Utilities for property: Astound, Astound
Community & HOA
Community
- Features: CCRs, Clubhouse, Golf, Park, Playground, Trail(s)
- Subdivision: Packwood
HOA
- HOA fee: $460 annually
- HOA phone: 360-494-8431
Location
- Region: Packwood
Financial & listing details
- Price per square foot: $906/sqft
- Tax assessed value: $272,500
- Annual tax amount: $1,978
- Offers reviewed: 03/18/2025
- Date on market: 5/17/2025
- Cumulative days on market: 431 days
- Listing terms: Conventional
- Inclusions: Dishwasher(s), Microwave(s), Refrigerator(s), Stove(s)/Range(s), Washer(s)
Price history
| Date | Event | Price |
|---|---|---|
| 4/25/2025 | Sold | $423,875-0.3%$906/sqft |
Source:  NWMLS as distributed by MLS GRID #2332742 Report a problem NWMLS as distributed by MLS GRID #2332742 Report a problem | ||
| 3/19/2025 | Pending sale | $425,000$908/sqft |
Source: NWMLS as distributed by MLS GRID #2332742 Report a problem | ||
| 3/10/2025 | Listed for sale | $425,000$908/sqft |
Source: NWMLS as distributed by MLS GRID #2332742 Report a problem | ||
Public tax history
| Year | Property taxes | Tax assessment |
|---|---|---|
| 2025 | $2,155 +10.7% | $272,500 +7.8% |
| 2024 | $1,947 +20.8% | $252,900 +7% |
| 2023 | $1,612 +98.5% | $236,400 +164.7% |
| 2021 | $812 +194.9% | $89,300 +221.2% |
| 2020 | $275 +2.5% | $27,800 +16.3% |
| 2019 | $269 -8.9% | $23,900 +11.2% |
| 2018 | $295 | $21,500 |
| 2017 | $295 +20% | $21,500 +2.9% |
| 2016 | $246 -9% | $20,900 -5% |
| 2015 | $270 -37% | $22,000 -34.1% |
| 2013 | $428 | $33,400 |
| 2011 | -- | $33,400 +15.2% |
| 2010 | -- | $29,000 |
Find assessor info on the county website
Neighborhood: 98361
Nearby homes
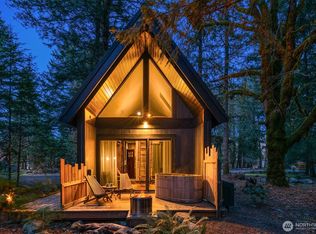
- $425,0001 bd1 ba468 sqft144 Crescent Beach Dr, Packwood, WA 98361Sold
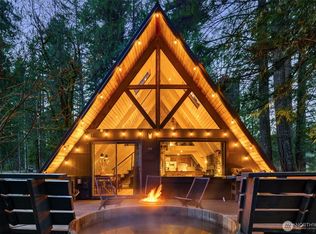
- $650,0002 bd1 ba1.5k sqft154 Crescent Beach Dr, Yakima, WA 98361Sold
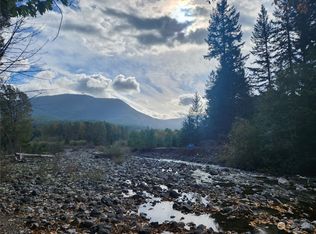
- $165,0000.4 Acres163 Crescent Beach Dr, Packwood, WA 98361Sold
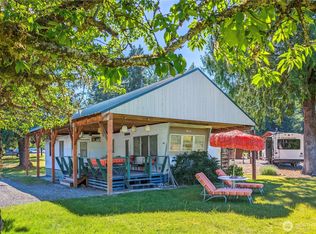
- $220,0002 bd2 ba646 sqft137 Crescent Beach Dr, Packwood, WA 98361Sold
- $140,0000.25 AcresLOT Six Crescent Beach Dr, Packwood, WA 98361Sold
- $375,0001.42 Acres111 Campfire Ln, Packwood, WA 98361Sold
- $194,9000.603 Acres123 Campfire Ln, Packwood, WA 98361Lot/Land
- $199,9000.66 Acres127 Campfire Ln, Packwood, WA 98361Lot/Land
Nearby schools
GreatSchools rating
- 6/10White Pass Elementary SchoolGrades: K-6Distance: 14.5 mi
- 5/10White Pass Jr. Sr. High SchoolGrades: 7-12Distance: 14.5 mi


Get pre-qualified for a loan
At Zillow Home Loans, we can pre-qualify you in as little as 5 minutes with no impact to your credit score.An equal housing lender. NMLS #10287.
- Washington
- Lewis County
- Packwood
- 98361
- 166 Crescent Beach Drive
Nearby cities
Nearby zip codes
Other Packwood Topics
