"Discover Maison Marlette, your idyllic getaway in a spacious 1960 trailer. Featuring two slide-outs, it offers two cozy bedrooms, a bath, and a charming bunkhouse suite with two additional bedrooms, and another bath. Lovingly decorated, this vintage trailer showcases delightful details like a midcentury modern wood stove. Enjoy the inviting covered lighted deck, perfect for gatherings. As a member of the High Valley HOA, you'll have access to pools, golf, and scenic river trails for outdoor adventures. Well-preserved under cover, this unique trailer awaits you on a serene mountain view lot. Embrace tranquility in this charming retreat."
Sold
Listed by: Pacific Trail Realty • Tracy Croshaw
Bought with: Pacific Trail Realty
$220,000
137 Crescent Beach Drive, Packwood, WA 98361
2beds
646sqft
Manufactured Home, Manufactured On Land
Built in 1960
0.28 Acres Lot
$218,400 Zestimate®
$341/sqft
$-- Estimated rent
Home value
$218,400
$190,000 - $251,000
Not available
Zestimate® history
Owner options
List your home for rent
Find your next renter with Zillow Rental Manager. Plus, with online applications, you can quickly screen prospective tenants – for free.
Refinance and save
$2,445/mo
Est. payment
Refinancing to a lower rate could help reduce your monthly payments and save thousands over the life of the loan.
$2,445/mo
Est. payment
Explore your selling options
Work with a Zillow partner agent
Leverage their expertise and Zillow's premium Showcase listings to get your home seen by more buyers.
Get startedList with your own agent
Get your home in front of millions of buyers by listing it on Zillow.
Learn how to do itSell it yourself
Take full control of how buyers see your home on Zillow by listing For Sale by Owner (FSBO).
List your homeWhat's special
Inviting covered lighted deckSerene mountain view lotMidcentury modern wood stoveCharming bunkhouse suiteTwo cozy bedrooms
Zillow last checked:
Listing updated:
Listed by:
Tracy Croshaw,
Pacific Trail Realty
Bought with:
Tracy Croshaw, 131209
Pacific Trail Realty
Source: NWMLS as distributed by MLS GRID,MLS#: 2371289
Facts & features
Interior
Bedrooms & bathrooms
- Bedrooms: 2
- Bathrooms: 2
- Full bathrooms: 1
- 3/4 bathrooms: 1
- Main level bathrooms: 2
- Main level bedrooms: 2
Bedroom
- Level: Main
Bathroom full
- Level: Main
Entry hall
- Level: Main
Kitchen with eating space
- Level: Main
Living room
- Level: Main
Heating
- Fireplace, Forced Air, Electric
Cooling
- Forced Air
Appliances
- Included: Microwave(s), Refrigerator(s), Stove(s)/Range(s)
Features
- Flooring: Laminate, Carpet
- Basement: None
- Number of fireplaces: 1
- Fireplace features: Wood Burning, Main Level: 1, Fireplace
Interior area
- Total structure area: 646
- Total interior livable area: 646 sqft
Property
Parking
- Parking features: Driveway, Off Street, RV Parking
Features
- Levels: One
- Stories: 1
- Entry location: Main
- Patio & porch: Fireplace
- Pool features: Community
- Has view: Yes
- View description: Territorial
Lot
- Size: 0.28 Acres
- Features: Paved, High Speed Internet, Outbuildings, Rooftop Deck, RV Parking
- Topography: Level
- Residential vegetation: Fruit Trees
Details
- Parcel number: 009800261000
- Zoning: RRC
- Zoning description: Jurisdiction: County
- Special conditions: Standard
Construction
Type & style
- Home type: MobileManufactured
- Architectural style: Manuf-Single Wide
- Property subtype: Manufactured Home, Manufactured On Land
Materials
- Metal/Vinyl
- Foundation: Tie Down
- Roof: See Remarks
Condition
- Good
- Year built: 1960
Details
- Builder model: k146XAK505
Utilities & green energy
- Electric: Company: Lewis County PUD
- Sewer: Septic Tank, Company: n/a
- Water: Community, Public, Company: High Valley
- Utilities for property: Astound Or Centurylink
Community & HOA
Community
- Features: Clubhouse, Golf, Playground, Trail(s)
- Subdivision: High Valley
HOA
- HOA fee: $1,065 annually
Location
- Region: Packwood
Financial & listing details
- Price per square foot: $341/sqft
- Tax assessed value: $176,000
- Annual tax amount: $1,387
- Date on market: 8/29/2025
- Cumulative days on market: 327 days
- Inclusions: Microwave(s), Refrigerator(s), Stove(s)/Range(s)
- Body type: Single Wide
Price history
| Date | Event | Price |
|---|---|---|
| 8/29/2025 | Sold | $220,000-12%$341/sqft |
Source:  NWMLS as distributed by MLS GRID #2371289 Report a problem NWMLS as distributed by MLS GRID #2371289 Report a problem | ||
| 8/14/2025 | Pending sale | $250,000$387/sqft |
Source: NWMLS as distributed by MLS GRID #2371289 Report a problem | ||
| 7/15/2025 | Listed for sale | $250,000$387/sqft |
Source: NWMLS as distributed by MLS GRID #2371289 Report a problem | ||
Public tax history
| Year | Property taxes | Tax assessment |
|---|---|---|
| 2025 | $1,392 +2.6% | $176,000 -0.1% |
| 2024 | $1,356 +18.6% | $176,200 +5.1% |
| 2023 | $1,143 +20% | $167,700 +60% |
| 2021 | $953 -3.2% | $104,800 +12% |
| 2020 | $985 +6.8% | $93,600 +14.1% |
| 2019 | $922 +9.9% | $82,000 +14.4% |
| 2018 | $838 | $71,700 +12.6% |
| 2017 | $838 +15.4% | $63,700 +3.1% |
| 2016 | $726 -5.3% | $61,800 -1.1% |
| 2015 | $767 +1.2% | $62,500 +9.8% |
| 2013 | $758 | $56,900 -5.5% |
| 2011 | -- | $60,200 +12.7% |
| 2010 | -- | $53,400 |
Find assessor info on the county website
Neighborhood: 98361
Nearby homes
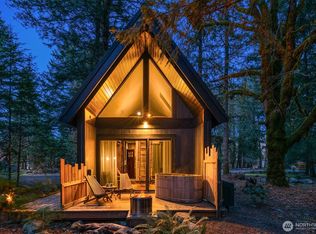
- $425,0001 bd1 ba468 sqft144 Crescent Beach Dr, Packwood, WA 98361Sold
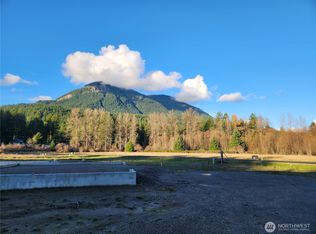
- $199,9000.66 Acres127 Campfire Ln, Packwood, WA 98361Lot/Land

- $375,0001.42 Acres111 Campfire Ln, Packwood, WA 98361Sold
- $194,9000.603 Acres123 Campfire Ln, Packwood, WA 98361Lot/Land

- $199,9000.66 Acres125 Campfire Ln, Packwood, WA 98361Sold
- $423,8751 bd1 ba468 sqft166 Crescent Beach Dr, Packwood, WA 98361Sold
- $140,0000.25 AcresLOT Six Crescent Beach Dr, Packwood, WA 98361Sold
- $650,0002 bd1 ba1.5k sqft154 Crescent Beach Dr, Yakima, WA 98361Sold
Nearby schools
GreatSchools rating
- 6/10White Pass Elementary SchoolGrades: K-6Distance: 14.5 mi
- 5/10White Pass Jr. Sr. High SchoolGrades: 7-12Distance: 14.6 mi
Schools provided by the listing agent
- Elementary: White Pass
- Middle: Whitepass Jr-Sr High
- High: Whitepass Jr-Sr High
Source: NWMLS as distributed by MLS GRID. This data may not be complete. We recommend contacting the local school district to confirm school assignments for this home.
- Washington
- Lewis County
- Packwood
- 98361
- 137 Crescent Beach Drive
Nearby cities
Nearby zip codes
Other Packwood Topics
