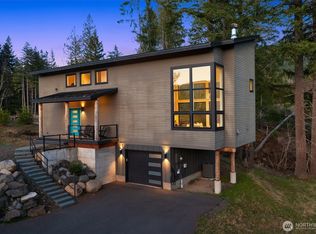
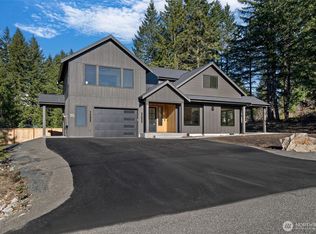
Welcome to Hideaway, Packwood’s premier gated neighborhood with arguably the best Mt. Rainier view in town. Sitting proudly on a shy half-acre is this stunning 2019 chalet. It features a NanaWall of glass facing the spectacular Mt. Rainier view, creating a seamless indoor-outdoor flow on to the composite low-maintenance wrap-around deck. The main level open-concept great room showcases a floor-to-ceiling fireplace that warms the room with the flip of a switch. The kitchen is equipped with a Dacor gas range and matching stainless-steel appliances. A hammered apron-front copper sink serves as a striking focal point, pairing beautifully with the granite countertops. Don’t miss the wet bar with wine fridge and matching hammered copper sink. The primary suite offers another gas fireplace and a 5-piece bath with clawfoot tub. Upstairs, you’ll love the bunk room with west-facing Cowlitz River Valley views. The third bedroom is adjoined by another full bath. The exterior is clad in cedar shake and stained board and batten siding, establishing a timeless aesthetic. The freshly paved asphalt drive welcomes you to the attached two vehicle carport with a beautiful tongue and groove ceiling and a convenient sizeable storage room for your recreational gear. Less than a mile from the shopping, dining, and entertainment of Packwood’s town center and 25 minutes from White Pass and Mt. Rainier National Park, this durable and timeless chalet is offered furnished for your immediate enjoyment.
Active
Listed by: COMPASS • Christopher P Murphy
$1,300,000
126 Burl Lane, Packwood, WA 98361
3beds
2,000sqft
Single Family Residence
Built in 2019
0.43 Acres Lot
$1,254,000 Zestimate®
$650/sqft
$29/mo HOA
What's special
Hammered apron-front copper sinkFloor-to-ceiling fireplaceComposite low-maintenance wrap-around deckAttached two vehicle carportFreshly paved asphalt driveMatching stainless-steel appliancesGranite countertops
- 145 days |
- 159 |
- 7 |
Zillow last checked:
Listing updated:
Listed by:
Christopher P Murphy,
COMPASS
Source: NWMLS as distributed by MLS GRID,MLS#: 2485016
Facts & features
Interior
Bedrooms & bathrooms
- Bedrooms: 3
- Bathrooms: 3
- Full bathrooms: 2
- 1/2 bathrooms: 1
- Main level bathrooms: 2
- Main level bedrooms: 1
Primary bedroom
- Level: Main
Bathroom full
- Level: Second
Bathroom full
- Level: Main
Kitchen with eating space
- Level: Main
Utility room
- Level: Main
Heating
- Fireplace, Ductless, Heat Pump, Electric, Propane
Cooling
- Ductless, Heat Pump
Appliances
- Included: Dishwasher, Dryer, Microwave, Refrigerator, Stove(s)/Range(s), Washer, Dishwasher(s), Dryer(s), Microwave(s), Refrigerator(s), Washer(s), Water Heater: Tankless Propane, Water Heater Location: Main Level Utility Closet
Features
- Bath Off Primary, Ceiling Fan(s), Dining Room, Loft
- Flooring: Vinyl Plank, Carpet
- Doors: French Doors
- Windows: Dbl Pane/Storm Window
- Basement: None
- Number of fireplaces: 2
- Fireplace features: Gas, Main Level: 2, Fireplace
Interior area
- Total interior livable area: 2,000 sqft
Property
Parking
- Total spaces: 8
- Parking features: Attached Carport, Driveway, RV Parking
- Has carport: Yes
- Covered spaces: 2
- Uncovered spaces: 6
Features
- Levels: One and One Half
- Stories: 1
- Entry location: Main
- Patio & porch: Bath Off Primary, Ceiling Fan(s), Dbl Pane/Storm Window, Dining Room, Fireplace, Fireplace (Primary Bedroom), French Doors, Hot Tub/Spa, Loft, Security System, Vaulted Ceiling(s), Walk-In Closet(s), Water Heater, Wet Bar, Wine/Beverage Refrigerator, Wired for Generator
- Has spa: Yes
- Spa features: Indoor
- Has view: Yes
- View description: Mountain(s), Territorial
Lot
- Size: 0.43 Acres
- Features: Dead End Street, Paved, Cable TV, Deck, High Speed Internet, Hot Tub/Spa, Outbuildings, Propane, RV Parking
- Topography: Level,Partial Slope,Sloped
Details
- Parcel number: 035145011008
- Zoning description: Jurisdiction: County
- Special conditions: Standard
- Other equipment: Leased Equipment: Propane Tank, Wired for Generator
Construction
Type & style
- Home type: SingleFamily
- Architectural style: Cabin,1 1/2 Story
- Property subtype: Single Family Residence
Materials
- Stone, Wood Siding
- Foundation: Poured Concrete
- Roof: Composition
Condition
- Very Good
- Year built: 2019
- Major remodel year: 2019
Details
- Builder name: Jody Miller Construction
Utilities & green energy
- Electric: Company: LC PUD
- Sewer: Septic Tank, Company: Septic
- Water: Public, Company: Lewis County WD 3
- Utilities for property: Dish, Starlink
Community & HOA
Community
- Features: CCRs, Gated
- Security: Security System
- Subdivision: Packwood
HOA
- Services included: Road Maintenance, Snow Removal
- HOA fee: $350 annually
Location
- Region: Packwood
Financial & listing details
- Price per square foot: $650/sqft
- Tax assessed value: $694,800
- Annual tax amount: $5,527
- Date on market: 4/15/2026
- Cumulative days on market: 99 days
- Listing terms: Conventional
- Inclusions: Dishwasher(s), Dryer(s), Leased Equipment, Microwave(s), Refrigerator(s), Stove(s)/Range(s), Washer(s)
Estimated market value
$1,254,000
$1.19M - $1.32M
$3,414/mo
Price history
| Date | Event | Price |
|---|---|---|
| 4/23/2026 | Listed for sale | $1,300,000$650/sqft |
Source:  NWMLS as distributed by MLS GRID #2485016 Report a problem NWMLS as distributed by MLS GRID #2485016 Report a problem | ||
| 3/6/2026 | Pending sale | $1,300,000$650/sqft |
Source: NWMLS as distributed by MLS GRID #2485016 Report a problem | ||
| 2/27/2026 | Listed for sale | $1,300,000+1757.1%$650/sqft |
Source: NWMLS as distributed by MLS GRID #2485016 Report a problem | ||
| 12/14/2018 | Sold | $70,000$35/sqft |
Source: NWMLS as distributed by MLS GRID #1072996 Report a problem | ||
Public tax history
| Year | Property taxes | Tax assessment |
|---|---|---|
| 2025 | $5,496 +6% | $694,800 +3.1% |
| 2024 | $5,185 +25.3% | $673,600 +11% |
| 2023 | $4,139 +13.5% | $607,100 +51.4% |
| 2021 | $3,647 -17.6% | $401,000 -4.7% |
| 2020 | $4,428 +205.4% | $420,900 +226.3% |
| 2019 | $1,450 +178.1% | $129,000 +229.9% |
| 2018 | $522 | $39,100 |
| 2017 | $522 +16.8% | $39,100 +2.9% |
| 2016 | $447 -27.2% | $38,000 -24% |
| 2015 | $614 +11.8% | $50,000 +8.9% |
| 2013 | $549 | $45,900 |
Find assessor info on the county website
Monthly payment
Est. payment
Payment breakdown
Explore the cost of this home by adjusting the details. Changes won't be saved.Climate risks
Neighborhood: 98361
Nearby schools
GreatSchools rating
- 6/10White Pass Elementary SchoolGrades: K-6Distance: 13.8 mi
- 5/10White Pass Jr. Sr. High SchoolGrades: 7-12Distance: 13.8 mi
- $1,100,0003 bd2 ba1.7k sqft118 Burl Ln, Packwood, WA 98361For Sale
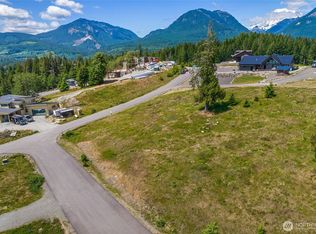
- $250,0000.51 Acres103 Belle Ln, Naches, WA 98937Sold
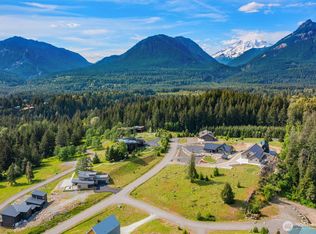
- $260,0000.51 Acres107 Belle Ln, Packwood, WA 98361Lot/Land
- $565,0003 bd3 ba1.4k sqft109 Hideaway Ln, Burley, WA 98361Sold
- $1,250,0003 bd3 ba2.3k sqft150 Burl Ln, Packwood, WA 98361For Sale
- $1,690,0004 bd5 ba3k sqft156 Burl Ln, Packwood, WA 98361For Sale
- $390,0003 bd1 ba1.5k sqft102 Robb Rd, Packwood, WA 98361Sold
- $345,5002 bd3 ba1.8k sqft108 Robb Rd, Packwood, WA 98361Sold
A local agent can set up tours, give advice and negotiate with sellers.
Similar homes
- $1,250,0003 bd3 ba2.3k sqftHideaway, Packwood, WA 98361Active
 MLS ID #2540253, Christopher P Murphy. NWMLS as distributed by MLS GRID
 - $1,100,0003 bd2 ba1.7k sqft118 Burl Lane, Packwood, WA 98361ActiveMLS ID #2500561, Christopher P Murphy. NWMLS as distributed by MLS GRID
- $1,296,0003 bd3 ba1.6k sqft4th Skyline Add, Packwood, WA 98361Active
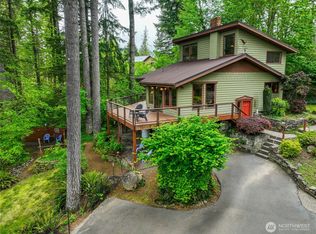 MLS ID #2550067, Tina Scalf. NWMLS as distributed by MLS GRID
 - $1,299,9905 bd5 ba2.5k sqftSkyline, Packwood, WA 98361Active
 MLS ID #2485728, Gary Hendrickson. NWMLS as distributed by MLS GRID
 - $887,0003 bd3 ba1.7k sqft128 Riverdance Lane, Packwood, WA 98361ActiveMLS ID #2536569, Tracy Croshaw. NWMLS as distributed by MLS GRID
- $900,0003 bd2 ba2k sqft112 Alta Lane, Packwood, WA 98361ActiveMLS ID #2527710, Cambria Henry. NWMLS as distributed by MLS GRID
- $799,0002 bd3 ba1.5k sqft126 Tahoma Street W, Packwood, WA 98361ActiveMLS ID #2544700, Savannah White. NWMLS as distributed by MLS GRID
- $710,0003 bd3 ba1.5k sqft216 Eagle Peak Drive, Packwood, WA 98361ActiveMLS ID #2506358, Tracy Croshaw. NWMLS as distributed by MLS GRID
- $670,0003 bd2 ba1.7k sqftSerenity Acres, Packwood, WA 98361ActiveMLS ID #2484451, Elise P. Jennings. NWMLS as distributed by MLS GRID
- $659,0003 bd2 ba2.2k sqftTimberline Village Div 3, Packwood, WA 98361ActiveMLS ID #2551081, Elise P. Jennings. NWMLS as distributed by MLS GRID
- $739,0003 bd3 ba1.4k sqft103 Mountain View Lane S, Packwood, WA 98361ActiveMLS ID #2502715, Tracy Croshaw. NWMLS as distributed by MLS GRID
- $967,0003 bd3 ba2.8k sqftTimberline Village Div 5, Packwood, WA 98361ActiveMLS ID #2501864, Tina Scalf. NWMLS as distributed by MLS GRID
- $759,8803 bd2 ba2.5k sqftHigh Valley, Packwood, WA 98361ActiveMLS ID #2498091, Kendahl Sipes. NWMLS as distributed by MLS GRID
- $775,0003 bd2 ba1.3k sqft134 Red Cedar Lane, Packwood, WA 98361ActiveMLS ID #2537257, Christopher P Murphy. NWMLS as distributed by MLS GRID
- $664,8883 bd2 ba1.8k sqftHigh Valley, Packwood, WA 98361ActiveMLS ID #2545870, Cara Zeng. NWMLS as distributed by MLS GRID
- $719,5003 bd3 ba1.7k sqft100 Timberline Drive, Packwood, WA 98361ActiveMLS ID #2522828, Purnima Bansal. NWMLS as distributed by MLS GRID
- $779,9003 bd2 ba1.4k sqftTimberline Village Div 2, Packwood, WA 98361ActiveMLS ID #2436716, Joseph Jennings. NWMLS as distributed by MLS GRID
- $875,0002 bd2 ba1.4k sqftGoat Rocks Co. 1, Packwood, WA 98361ActiveMLS ID #2510835, Autumn Falk. NWMLS as distributed by MLS GRID
- $1,100,0003 bd2 ba2.5k sqft120-44 Bonell Rd, Randle, WA 98377For Sale By OwnerFSBO-Online.com
- $1,149,9004 bd4 ba2.6k sqft34509 State Route 706, Ashford, WA 98304ActiveMLS ID #2452720, Janie Mahon. NWMLS as distributed by MLS GRID
