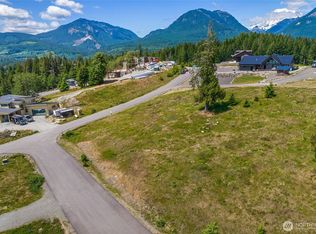
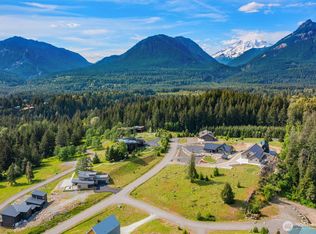
Perched atop the hill in Packwood’s arguably most coveted gated community, Hideaway Estates offers the kind of sweeping 360° mountain and valley views that stop you in your tracks. This custom-built retreat was designed to bring the beauty of the Northwest indoors, with soaring open beams, warm bamboo floors, and expansive windows framing the ever-changing landscape. The inviting great room flows into a luxury kitchen featuring rich alder cabinetry, matte granite slab countertops, and generous gathering space for entertaining after days spent exploring nearby mountains, rivers, forests, and ski slopes. Step outside to the view deck for seamless indoor-outdoor living surrounded by clean mountain air, abundant wildlife, and peaceful natural beauty. With two spacious primary suites plus two bunk rooms, each with its own ¾ en-suite bath, there is room for everyone to relax in comfort. A second living room on the lower level also captures stunning mountain views and opens to a patio with hot tub—perfect for unwinding beneath the stars. Built-in Desco sound system, two 50-gal water heaters, attached garage and carport, oversized custom laundry room, and natural low-maintenance landscaping complete this exceptional mountain home. Just a short drive from Mount Rainier National Park and White Pass Ski Area, this is Northwest mountain living at its finest.
Active
Listed by: Pacific Trail Realty • Tracy Croshaw • 509-929-2468
$1,690,000
156 Burl Lane, Packwood, WA 98361
4beds
3,032sqft
Single Family Residence
Built in 2012
0.59 Acres Lot
$-- Zestimate®
$557/sqft
$29/mo HOA
What's special
- --
- on Zillow
- 146
- views
- 13
- saves
Zillow last checked:
Listing updated:
Listed by:
Tracy Croshaw 509-929-2468 tracy@packwoodrealestate.com,
Pacific Trail Realty
Source: NWMLS as distributed by MLS GRID,MLS#: 2529163
Facts & features
Interior
Bedrooms & bathrooms
- Bedrooms: 4
- Bathrooms: 5
- 3/4 bathrooms: 4
- 1/2 bathrooms: 1
- Main level bathrooms: 3
- Main level bedrooms: 2
Primary bedroom
- Level: Main
Bedroom
- Level: Main
Bedroom
- Level: Lower
Bedroom
- Level: Lower
Bathroom three quarter
- Level: Main
Bathroom three quarter
- Level: Main
Bathroom three quarter
- Level: Lower
Bathroom three quarter
- Level: Lower
Other
- Level: Main
Bonus room
- Level: Second
Entry hall
- Level: Main
Family room
- Level: Lower
Great room
- Level: Main
Kitchen with eating space
- Level: Main
Rec room
- Description: Add'l rec or storage in garage
- Level: Garage
Utility room
- Level: Main
Heating
- Fireplace, Forced Air, Electric, Wood
Cooling
- Forced Air
Appliances
- Included: Dishwasher, Double Oven, Dryer, Microwave, Refrigerator, Stove(s)/Range(s), Washer, Dishwasher(s), Dryer(s), Microwave(s), Refrigerator(s), Washer(s), Water Heater: electric, Water Heater: two 50-gal for guest capacity
Features
- Bath Off Primary, Ceiling Fan(s), Dining Room, Pantry
- Flooring: Bamboo/Cork, Ceramic Tile, Carpet
- Windows: Dbl Pane/Storm Window
- Basement: Finished
- Number of fireplaces: 1
- Fireplace features: Wood Burning, Main Level: 1, Fireplace
Interior area
- Total structure area: 3,032
- Total interior livable area: 3,032 sqft
Video & virtual tour
Property
Parking
- Total spaces: 3
- Parking features: Attached Carport, Attached Garage
- Has attached garage: Yes
- Has carport: Yes
- Covered spaces: 3
Features
- Levels: One and One Half
- Stories: 1
- Entry location: Main
- Patio & porch: Bath Off Primary, Ceiling Fan(s), Dbl Pane/Storm Window, Dining Room, Fireplace, Hot Tub/Spa, Pantry, Vaulted Ceiling(s), Water Heater
- Has spa: Yes
- Spa features: Indoor
- Has view: Yes
- View description: Mountain(s), Territorial
Lot
- Size: 0.59 Acres
- Features: Dead End Street, Paved, Deck, Gated Entry, High Speed Internet, Hot Tub/Spa, Patio
- Topography: Sloped
- Residential vegetation: Brush
Details
- Parcel number: 035145011018
- Zoning: RRC-B
- Zoning description: Jurisdiction: County
- Special conditions: Standard
Construction
Type & style
- Home type: SingleFamily
- Architectural style: Contemporary,1 1/2 Story
- Property subtype: Single Family Residence
Materials
- Cement Planked, Cement Plank
- Foundation: Poured Concrete
- Roof: Metal
Condition
- Very Good
- Year built: 2012
Details
- Builder name: Cline Construction
Utilities & green energy
- Electric: Company: Lewis County PUD
- Sewer: Septic Tank, Company: n/a
- Water: Public, Company: Lewis County Water District #3
- Utilities for property: Centurylink, Centurylink
Community & HOA
Community
- Features: CCRs, Gated
- Subdivision: Packwood
HOA
- Services included: Road Maintenance, Snow Removal
- HOA fee: $350 annually
- HOA phone: 509-546-1810
Location
- Region: Packwood
Financial & listing details
- Price per square foot: $557/sqft
- Tax assessed value: $948,400
- Annual tax amount: $7,533
- Date on market: 5/26/2026
- Listing terms: Conventional,FHA,VA Loan
- Inclusions: Dishwasher(s), Double Oven, Dryer(s), Microwave(s), Refrigerator(s), Stove(s)/Range(s), Washer(s)
Estimated market value
Not available
Estimated sales range
Not available
Not available
Price history
| Date | Event | Price |
|---|---|---|
| 5/26/2026 | Listed for sale | $1,690,000+1369.6%$557/sqft |
Source:  NWMLS as distributed by MLS GRID #2529163 Report a problem NWMLS as distributed by MLS GRID #2529163 Report a problem | ||
| 9/9/2011 | Sold | $115,000$38/sqft |
Source: Public Record Report a problem | ||
Public tax history
| Year | Property taxes | Tax assessment |
|---|---|---|
| 2025 | $7,502 +6.1% | $948,400 +3.2% |
| 2024 | $7,071 +25% | $918,700 +10.7% |
| 2023 | $5,658 +13.8% | $829,900 +51.7% |
| 2021 | $4,974 -19.3% | $546,900 -6.6% |
| 2020 | $6,162 +2% | $585,700 +9% |
| 2019 | $6,043 +12% | $537,500 +21.7% |
| 2018 | $5,395 | $441,700 +5.8% |
| 2017 | $5,395 +13.2% | $417,400 +3% |
| 2016 | $4,764 -3.5% | $405,300 +0.8% |
| 2015 | $4,934 +562.5% | $402,000 +5.3% |
| 2013 | $745 | $381,900 |
Find assessor info on the county website
Monthly payment
Est. payment
Payment breakdown
Explore the cost of this home by adjusting the details. Changes won't be saved.Climate risks
Neighborhood: 98361
Nearby schools
Schools provided by the listing agent
- Elementary: White Pass
- Middle: Whitepass Jr-Sr High
- High: Whitepass Jr-Sr High
Source: NWMLS as distributed by MLS GRID. This data may not be complete. We recommend contacting the local school district to confirm school assignments for this home.
Similar homes
- $1,150,0003 bd3 ba2k sqftHideaway, Packwood, WA 98361Active
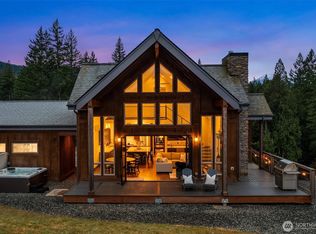 MLS ID #2576093, Christopher P Murphy. NWMLS as distributed by MLS GRID
 - $1,250,0003 bd3 ba2.3k sqftHideaway, Packwood, WA 98361Active
 MLS ID #2540253, Christopher P Murphy. NWMLS as distributed by MLS GRID
 - $935,0004 bd4 ba2.4k sqft0 Marmot Loop, Packwood, WA 98361Active
 MLS ID #2559953, Deirdre Kiest. NWMLS as distributed by MLS GRID
 - $998,0003 bd2 ba1.7k sqft118 Burl Lane, Packwood, WA 98361Active
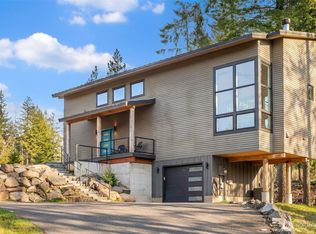 MLS ID #2583964, Christopher P Murphy. NWMLS as distributed by MLS GRID
