An extraordinary opportunity awaits in Packwood! Spanning nearly 100 acres across five parcels, this rare legacy property offers Cowlitz River and Bevin Lake frontage, a beautifully remodeled residence, and exceptional possibilities for recreation, investment, and development. Situated on both sides of Highway 12, three parcels showcase over 1,800 feet of river frontage, including approximately 30 acres of river bar, while two parcels provide direct Bevin Lake access. A private pond adds to the scenic appeal. The stunning, fully remodeled 2,960 sq ft home offers a luxurious retreat for year-round living, a vacation escape, or potential premium short-term rental. A barn, multiple outbuildings, and established cedar plantation enhance versatility, with potential timber revenue. Imagine five residences plus five ADUs, a wedding venue, RV retreat, equestrian getaway, or private luxury compound, subject to approvals. Outdoor adventure awaits! Enjoy fishing, hunting, kayaking, horseback riding, hiking, mountain biking, and winter sports. Nearby attractions include Packwood Lake Trail, Gifford Pinchot National Forest, Goat Rocks Wilderness, Mount Rainier, and White Pass Ski Area, approximately 20 miles east. Whether envisioned as a legacy estate, recreational sanctuary, or investment venture, this exceptional Packwood property combines breathtaking surroundings, expansive waterfront access, and extraordinary potential in one unforgettable offering.
Active
Listed by: BHGRE - Northwest Home Team • Dave Cosser • 360-269-2169
Price cut: $100K (10/16)
$2,295,000
12087 US Highway 12, Packwood, WA 98361
3beds
2,960sqft
Single Family Residence
Built in 1950
97.41 Acres Lot
$2,131,300 Zestimate®
$775/sqft
$-- HOA
What's special
Private pond on propertyRiver and lake frontageDirect water accessMove-in readyBarn and multiple structures
- --
- on Zillow
- 656
- views
- 65
- saves
Zillow last checked:
Listing updated:
Listed by:
Dave Cosser 360-269-2169 dave.cosser@gmail.com,
BHGRE - Northwest Home Team
Source: NWMLS as distributed by MLS GRID,MLS#: 2525824
Facts & features
Interior
Bedrooms & bathrooms
- Bedrooms: 3
- Bathrooms: 3
- Full bathrooms: 1
- 3/4 bathrooms: 2
- Main level bathrooms: 1
Primary bedroom
- Level: Second
Bedroom
- Level: Second
Bedroom
- Level: Second
Bathroom full
- Level: Second
Bathroom three quarter
- Level: Lower
Bathroom three quarter
- Level: Main
Other
- Level: Lower
Bonus room
- Level: Lower
Den office
- Level: Lower
Dining room
- Level: Main
Entry hall
- Level: Main
Kitchen with eating space
- Level: Main
Living room
- Level: Main
Rec room
- Level: Lower
Utility room
- Level: Lower
Heating
- Ductless, Heat Pump, Electric
Cooling
- Ductless, Heat Pump
Appliances
- Included: Dishwasher, Microwave, Refrigerator, Stove(s)/Range(s), Dishwasher(s), Microwave(s), Refrigerator(s)
Features
- Dining Room
- Flooring: Vinyl Plank, Carpet
- Windows: Dbl Pane/Storm Window
- Basement: Finished
- Has fireplace: No
- Fireplace features: Electric
Interior area
- Total structure area: 2,960
- Total interior livable area: 2,960 sqft
Video & virtual tour
Property
Parking
- Total spaces: 1
- Parking features: Detached Garage, RV Parking
- Has garage: Yes
- Covered spaces: 1
Features
- Levels: Two
- Stories: 2
- Entry location: Main
- Patio & porch: Dbl Pane/Storm Window, Dining Room, Wet Bar, Wine/Beverage Refrigerator
- Has view: Yes
- View description: Lake, Mountain(s), Pond, Territorial
- Has water view: Yes
- Water view: Lake,Pond
- Waterfront features: Low Bank, Lake, River
- Frontage length: Waterfront Ft: 3000
Lot
- Size: 97.41 Acres
- Features: Secluded, Barn, Deck, Fenced-Partially, High Speed Internet, Outbuildings, Propane, RV Parking, Shop
- Topography: Equestrian,Level
- Residential vegetation: Fruit Trees, Garden Space, Pasture, Wooded
Details
- Parcel number: 032222004000
- Zoning description: Jurisdiction: County
- Special conditions: Standard
Construction
Type & style
- Home type: SingleFamily
- Architectural style: 2 Stories w/Bsmnt
- Property subtype: Single Family Residence
Materials
- Wood Siding
- Foundation: Poured Concrete
- Roof: Composition
Condition
- Year built: 1950
Utilities & green energy
- Sewer: Septic Tank
- Water: Individual Well
Community & HOA
Community
- Subdivision: Packwood
Location
- Region: Randle
Financial & listing details
- Price per square foot: $775/sqft
- Tax assessed value: $679,600
- Annual tax amount: $9,033
- Date on market: 5/21/2026
- Listing terms: Conventional,Farm Home Loan,VA Loan
- Inclusions: Dishwasher(s), Microwave(s), Refrigerator(s), Stove(s)/Range(s)
Estimated market value
$2,131,300
$2.02M - $2.24M
$2,829/mo
Price history
| Date | Event | Price |
|---|---|---|
| 10/16/2026 | Price change | $2,295,000-4.2%$775/sqft |
Source:  NWMLS as distributed by MLS GRID #2525824 Report a problem NWMLS as distributed by MLS GRID #2525824 Report a problem | ||
| 9/17/2026 | Price change | $2,395,000-4%$809/sqft |
Source: NWMLS as distributed by MLS GRID #2525824 Report a problem | ||
| 7/30/2026 | Price change | $2,495,000-7.4%$843/sqft |
Source: NWMLS as distributed by MLS GRID #2525824 Report a problem | ||
| 7/9/2026 | Price change | $2,695,000-3.8%$910/sqft |
Source: NWMLS as distributed by MLS GRID #2525824 Report a problem | ||
| 5/21/2026 | Listed for sale | $2,800,000$946/sqft |
Source: NWMLS as distributed by MLS GRID #2525824 Report a problem | ||
Public tax history
| Year | Property taxes | Tax assessment |
|---|---|---|
| 2025 | $5,376 +29.1% | $679,600 +25.7% |
| 2024 | $4,163 +30.1% | $540,800 +15.2% |
| 2023 | $3,200 +71.3% | $469,400 +39.3% |
| 2021 | $1,869 +5.8% | $337,000 +26.2% |
| 2020 | $1,767 -0.1% | $267,000 +8.7% |
| 2019 | $1,768 +9.3% | $245,700 +21.9% |
| 2018 | $1,618 | $201,600 +1.8% |
| 2017 | $1,618 +11.5% | $198,100 +3% |
| 2016 | $1,451 -5.6% | $192,400 -1.6% |
| 2015 | $1,536 +10.5% | $195,500 +5.4% |
| 2013 | $1,390 | $185,400 |
Find assessor info on the county website
Monthly payment
Est. payment
Payment breakdown
Explore the cost of this home by adjusting the details. Changes won't be saved.Climate risks
Neighborhood: 98377
Similar homes
- $2,450,0003 bd3 ba3.7k sqft10718 US 12, Randle, WA 98377Active
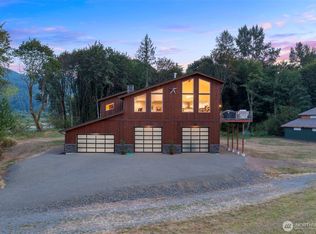 MLS ID #2541436, Jennifer Kaatz. NWMLS as distributed by MLS GRID
 - $1,200,0003 bd3 ba3.1k sqft190 Carr Road, Randle, WA 98377Active
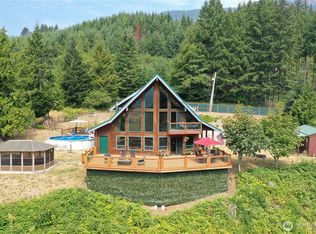 MLS ID #2568701, Elise P. Jennings. NWMLS as distributed by MLS GRID
 - $1,690,0004 bd5 ba3k sqft156 Burl Lane, Packwood, WA 98361Active
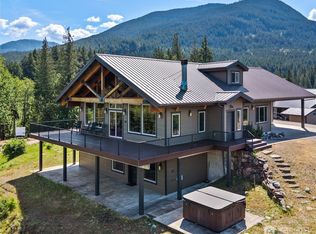 MLS ID #2529163, Tracy Croshaw. NWMLS as distributed by MLS GRID
 - $1,250,0003 bd3 ba1.6k sqft4th Skyline Add, Packwood, WA 98361Active
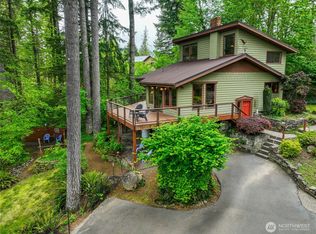 MLS ID #2550067, Tina Scalf. NWMLS as distributed by MLS GRID
