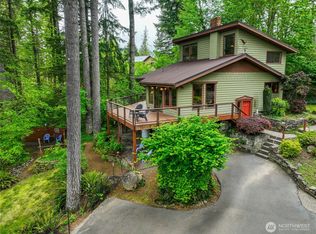
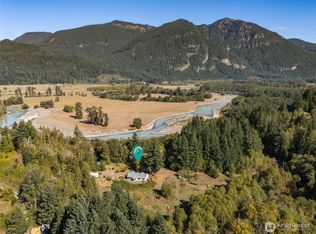
Perched above the Cowlitz River, with nearly 300’ high bank river frontage and a seasonal creek with direct river access, this 2.11-acre property with a large 3-bedroom, 2.5-bath home pairs Pacific Northwest character with sweeping river, valley, and mountain views. A dramatic wall of windows fills the vaulted great room with natural light, while warm wood ceilings, stone hearth and exposed beams create an inviting lodge-inspired atmosphere. The kitchen offers generous cabinetry, stainless appliances and ample workspace. Flexible loft space for an additional living area and office, plus a spacious upper-level primary suite, provide room to gather, work, or unwind. Outside, an expansive deck overlooks the river and surrounding landscape - an exceptional setting for outdoor entertainment and year-round scenery. An oversized, attached 2-car garage with workspace plus a detached 2-car shop with an air compressor is ready for all your projects. Additional highlights include an above-ground pool with its own deck, screened outdoor hot tub cabana for year-round comfort, established grounds, and plenty of storage. The automatic generator is installed and ready to go. Ask your broker for the full list of updates and upgrades! Conveniently located near Packwood and the recreational opportunities of the White Pass corridor; make this your very own PNW paradise.
Active
Listed by: Four-U Realty Inc • Elise P. Jennings
$1,200,000
190 Carr Road, Randle, WA 98377
3beds
3,111sqft
Single Family Residence
Built in 2000
2.11 Acres Lot
$-- Zestimate®
$386/sqft
$-- HOA
What's special
Exposed beamsEstablished groundsWarm wood ceilingsSpacious upper-level primary suiteStone hearthStainless appliancesDramatic wall of windows
- 32 days
- 602
- 12
Likely to sell faster than
Zillow last checked:
Listing updated:
Offers reviewed: Aug 17
Listed by:
Elise P. Jennings,
Four-U Realty Inc,
Joseph Jennings,
Four-U Realty Inc
Source: NWMLS as distributed by MLS GRID,MLS#: 2568701
Facts & features
Interior
Bedrooms & bathrooms
- Bedrooms: 3
- Bathrooms: 3
- Full bathrooms: 1
- 3/4 bathrooms: 1
- 1/2 bathrooms: 1
- Main level bathrooms: 1
- Main level bedrooms: 2
Primary bedroom
- Level: Second
Bedroom
- Level: Main
Bedroom
- Level: Main
Bathroom full
- Level: Main
Bathroom three quarter
- Level: Second
Other
- Level: Second
Den office
- Level: Second
Dining room
- Level: Main
Entry hall
- Level: Main
Great room
- Level: Main
Kitchen with eating space
- Level: Main
Utility room
- Level: Main
Heating
- Fireplace, Heat Pump, Electric, Propane
Cooling
- Heat Pump
Appliances
- Included: Dishwasher, Dryer, Microwave, Refrigerator, Stove(s)/Range(s), Washer, Dishwasher(s), Dryer(s), Microwave(s), Refrigerator(s), Washer(s), Water Heater: Electric, Water Heater Location: Mud Room
Features
- Bath Off Primary, Ceiling Fan(s), Loft
- Flooring: Bamboo/Cork, Ceramic Tile, Carpet
- Windows: Dbl Pane/Storm Window
- Number of fireplaces: 1
- Fireplace features: Gas, Main Level: 1, Fireplace
Interior area
- Total structure area: 3,111
- Total interior livable area: 3,111 sqft
Video & virtual tour
Property
Parking
- Total spaces: 10
- Parking features: Attached Garage, Detached Garage, RV Parking
- Has attached garage: Yes
- Covered spaces: 4
- Uncovered spaces: 6
Features
- Levels: One and One Half
- Stories: 1
- Entry location: Main
- Patio & porch: Bath Off Primary, Ceiling Fan(s), Dbl Pane/Storm Window, Fireplace, Loft, Vaulted Ceiling(s), Water Heater, Wired for Generator
- Pool features: Above Ground
- Has spa: Yes
- Has view: Yes
- View description: River, Territorial
- Has water view: Yes
- Water view: River
- Waterfront features: High Bank, River
- Frontage length: Waterfront Ft: ~269
Lot
- Size: 2.11 Acres
- Features: Dead End Street, Paved, Secluded, Cabana/Gazebo, Deck, Hot Tub/Spa, Outbuildings, Propane, RV Parking, Shop
- Topography: Level,Sloped,Terraces
Details
- Parcel number: 032026007001
- Zoning: RDD-20
- Zoning description: Jurisdiction: County
- Special conditions: Standard
- Other equipment: Leased Equipment: None, Wired for Generator
Construction
Type & style
- Home type: SingleFamily
- Architectural style: Cabin,1 1/2 Story
- Property subtype: Single Family Residence
Materials
- Wood Siding, Wood Products
- Foundation: Poured Concrete
- Roof: Metal
Condition
- Very Good
- Year built: 2000
Utilities & green energy
- Electric: Company: L.C. PUD #1
- Sewer: Septic Tank, Company: Private Septic
- Water: Individual Well, Company: Private Well
- Utilities for property: Starlink
Community & HOA
Community
- Subdivision: Randle
Location
- Region: Randle
Financial & listing details
- Price per square foot: $386/sqft
- Tax assessed value: $844,600
- Annual tax amount: $5,989
- Offers reviewed: 08/17/2026
- Date on market: 8/12/2026
- Cumulative days on market: 34 days
- Listing terms: Conventional,VA Loan
- Inclusions: Above Ground Pool, Dishwasher(s), Dryer(s), Leased Equipment, Microwave(s), Refrigerator(s), Stove(s)/Range(s), Washer(s)
Estimated market value
Not available
Estimated sales range
Not available
Not available
Price history
| Date | Event | Price |
|---|---|---|
| 8/13/2026 | Listed for sale | $1,200,000+224.3%$386/sqft |
Source:  NWMLS as distributed by MLS GRID #2568701 Report a problem NWMLS as distributed by MLS GRID #2568701 Report a problem | ||
| 5/12/2015 | Sold | $370,000$119/sqft |
Source: NWMLS as distributed by MLS GRID #703039 Report a problem | ||
Public tax history
| Year | Property taxes | Tax assessment |
|---|---|---|
| 2025 | $5,958 +15.4% | $844,600 +12.4% |
| 2024 | $5,163 -10.4% | $751,400 -9.5% |
| 2023 | $5,761 +12.3% | $830,000 +52.8% |
| 2021 | $5,130 +4.5% | $543,100 +20.1% |
| 2020 | $4,910 +1.6% | $452,300 +7.9% |
| 2019 | $4,835 +10.4% | $419,100 +9.6% |
| 2018 | $4,380 | $382,400 +14.9% |
| 2017 | $4,380 +15.1% | $332,700 +4.2% |
| 2016 | $3,806 -4.5% | $319,300 |
| 2015 | $3,984 +8% | $319,300 +13.7% |
| 2013 | $3,689 | $280,900 -6.6% |
| 2011 | -- | $300,900 +1% |
| 2010 | -- | $298,000 |
Find assessor info on the county website
Monthly payment
Est. payment
Payment breakdown
Explore the cost of this home by adjusting the details. Changes won't be saved.Climate risks
Neighborhood: 98377
Nearby schools
Schools provided by the listing agent
- Elementary: White Pass
- Middle: Whitepass Jr-Sr High
- High: Whitepass Jr-Sr High
Source: NWMLS as distributed by MLS GRID. This data may not be complete. We recommend contacting the local school district to confirm school assignments for this home.
Similar homes
- $1,200,0004 bd4 ba2.4k sqft0 Marmot Loop, Packwood, WA 98361Active
 MLS ID #2559953, Deirdre Kiest. NWMLS as distributed by MLS GRID
 - $660,0003 bd2 ba1.7k sqft168 Boyd, Randle, WA 98377Active
 MLS ID #2573559, Walter Cuestas. NWMLS as distributed by MLS GRID
 - $1,250,0003 bd3 ba1.6k sqft4th Skyline Add, Packwood, WA 98361Active
 MLS ID #2550067, Tina Scalf. NWMLS as distributed by MLS GRID
 - $649,9993 bd2 ba2.1k sqft662 Cline Road, Randle, WA 98377Active
 MLS ID #2441411, Briston Meidinger. NWMLS as distributed by MLS GRID
