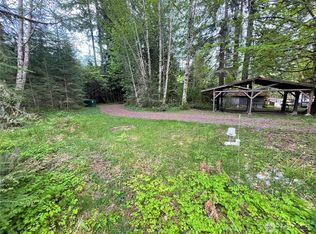
2 Fully Appointed Cabins once owned by legendary Lou Whittaker! Sherpa-4 guests, modern bthrm, Kitchenette w/ cooktop, mini-fridge, and sink & hot tub in peaceful forest setting! Climbers Estate offers a comfortable stay for groups or families: 2 bdrms + sleeping porch, Full-size kitchen, inviting living room & soothing hot tub! Both cabins are decorated w/ thoughtful details that reflect the mountain spirit, offering guests a relaxing home base after days of adventure. Outdoor Venue-a rustic & flexible venue ideal for small weddings, yoga retreats, or group events. Minutes from entrance to Mt. Rainier makes it ideal for year-round tourism, with easy access to hiking, climbing, snowshoeing, and more. A piece of Mt. Rainier history awaits!
Active
Listed by: eXp Realty • Janie Mahon • 310-584-1005
Price cut: $49.9K (9/23)
$1,100,000
34509 State Route 706, Ashford, WA 98304
4beds
2,615sqft
Single Family Residence
Built in 1928
3.17 Acres Lot
$1,038,000 Zestimate®
$421/sqft
$-- HOA
What's special
Peaceful forest settingFull-size kitchenFully appointed cabinsHot tubSoothing hot tub
- --
- on Zillow
- 357
- views
- 9
- saves
Zillow last checked:
Listing updated:
Listed by:
Janie Mahon 310-584-1005 janie.mahon12@gmail.com,
eXp Realty
Source: NWMLS as distributed by MLS GRID,MLS#: 2452720
Facts & features
Interior
Bedrooms & bathrooms
- Bedrooms: 4
- Bathrooms: 4
- Full bathrooms: 3
- 1/2 bathrooms: 1
- Main level bathrooms: 3
- Main level bedrooms: 3
Primary bedroom
- Level: Main
Bedroom
- Level: Main
Bedroom
- Level: Main
Bathroom full
- Level: Main
Bathroom full
- Level: Main
Other
- Level: Lower
Other
- Level: Main
Den office
- Level: Main
Dining room
- Level: Main
Entry hall
- Level: Main
Kitchen without eating space
- Level: Main
Living room
- Level: Main
Utility room
- Level: Lower
Heating
- Forced Air, Electric, Wood
Cooling
- None
Appliances
- Included: Dishwasher, Refrigerator, Stove(s)/Range(s), Dishwasher(s), Refrigerator(s)
Features
- Bath Off Primary, Ceiling Fan(s), Dining Room
- Flooring: Ceramic Tile, Engineered Hardwood, Hardwood, Stone
- Doors: French Doors
- Windows: Skylight(s)
- Basement: Finished
- Has fireplace: No
- Fireplace features: Wood Burning
Interior area
- Total structure area: 2,039
- Total interior livable area: 2,615 sqft
Video & virtual tour
Property
Parking
- Total spaces: 3
- Parking features: Driveway, Attached Garage, RV Parking
- Has attached garage: Yes
- Covered spaces: 3
Features
- Levels: One
- Stories: 1
- Entry location: Main
- Patio & porch: Bath Off Primary, Ceiling Fan(s), Dining Room, French Doors, Hot Tub/Spa, Skylight(s), Solarium/Atrium, Vaulted Ceiling(s), Wired for Generator
- Has spa: Yes
- Spa features: Indoor
- Has view: Yes
- View description: Mountain(s), See Remarks, Territorial
Lot
- Size: 3.17 Acres
- Features: Open Lot, Paved, Cabana/Gazebo, Cable TV, Deck, Dog Run, Fenced-Partially, Gas Available, High Speed Internet, Hot Tub/Spa, Outbuildings, Propane, RV Parking, Shop
- Topography: Partial Slope
- Residential vegetation: Fruit Trees, Garden Space, Wooded
Details
- Additional structures: ADU Beds: 1, ADU Baths: 1
- Parcel number: 0715302005
- Special conditions: Standard
- Other equipment: Wired for Generator
Construction
Type & style
- Home type: SingleFamily
- Architectural style: See Remarks,1 Story w/Bsmnt.
- Property subtype: Single Family Residence
Materials
- Log, Metal/Vinyl, Wood Siding
- Roof: Metal
Condition
- Updated/Remodeled
- Year built: 1928
- Major remodel year: 2007
Utilities & green energy
- Electric: Company: Lewis County PUD
- Sewer: Septic Tank, Company: Septic
- Water: Individual Well, Company: Well
Community & HOA
Community
- Subdivision: Ashford
Location
- Region: Ashford
Financial & listing details
- Price per square foot: $421/sqft
- Tax assessed value: $667,400
- Annual tax amount: $5,536
- Date on market: 11/8/2025
- Listing terms: Conventional,FHA,VA Loan
- Inclusions: Dishwasher(s), Refrigerator(s), Stove(s)/Range(s)
Estimated market value
$1,038,000
$986,000 - $1.09M
$3,727/mo
Price history
| Date | Event | Price |
|---|---|---|
| 9/23/2026 | Price change | $1,100,000-4.3%$421/sqft |
Source:  NWMLS as distributed by MLS GRID #2452720 Report a problem NWMLS as distributed by MLS GRID #2452720 Report a problem | ||
| 6/24/2026 | Listed for sale | $1,149,900-4.2%$440/sqft |
Source: NWMLS as distributed by MLS GRID #2452720 Report a problem | ||
| 11/8/2025 | Listed for sale | $1,199,900+66.7%$459/sqft |
Source: NWMLS as distributed by MLS GRID #2452720 Report a problem | ||
| 12/29/2021 | Sold | $720,000-6.5%$275/sqft |
Source: NWMLS as distributed by MLS GRID #1851076 Report a problem | ||
| 10/14/2021 | Pending sale | $769,900$294/sqft |
Source: NWMLS as distributed by MLS GRID #1851076 Report a problem | ||
| 10/8/2021 | Listed for sale | $769,900+381.2%$294/sqft |
Source: NWMLS as distributed by MLS GRID #1851076 Report a problem | ||
| 4/29/2004 | Sold | $160,000$61/sqft |
Source: Public Record Report a problem | ||
| 10/10/2003 | Sold | $160,000$61/sqft |
Source: Public Record Report a problem | ||
Public tax history
| Year | Property taxes | Tax assessment |
|---|---|---|
| 2025 | $6,473 +10.1% | $667,400 +9.8% |
| 2024 | $5,880 +6.2% | $607,900 +6.3% |
| 2023 | $5,537 -9.6% | $571,900 -11.1% |
| 2022 | $6,122 +66.7% | $643,600 +100.4% |
| 2021 | $3,672 +39.4% | $321,200 +32.9% |
| 2019 | $2,634 -11.1% | $241,600 +2.6% |
| 2018 | $2,962 +16.2% | $235,500 +9% |
| 2017 | $2,550 -4.1% | $216,000 +16.3% |
| 2016 | $2,658 | $185,800 -0.1% |
| 2014 | $2,658 +1% | $185,900 +6.5% |
| 2013 | $2,631 | $174,600 +4.1% |
| 2012 | -- | $167,800 -9.1% |
| 2011 | -- | $184,600 +10.6% |
| 2010 | -- | $166,900 -8.1% |
| 2009 | -- | $181,700 -3.3% |
| 2008 | $1,846 | $187,900 -4.7% |
| 2007 | $1,846 +11.5% | $197,100 +50.1% |
| 2002 | $1,656 +1.5% | $131,300 |
| 2001 | $1,631 | $131,300 +4.2% |
| 2000 | $1,631 | $126,000 |
Find assessor info on the county website
Monthly payment
Est. payment
Payment breakdown
Explore the cost of this home by adjusting the details. Changes won't be saved.Climate risks
Neighborhood: 98304

Similar homes
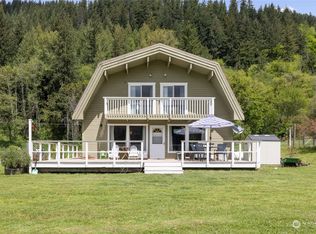
- $724,9993 bd3 ba1.7k sqft54611 E 278th Avenue, Ashford, WA 98304Active
 MLS ID #2549160, Gena Neitzel. NWMLS as distributed by MLS GRID
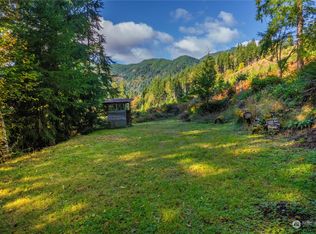
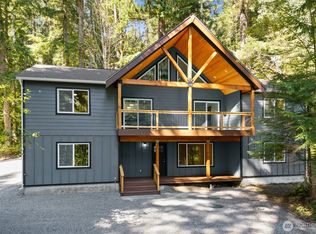
 - $865,0002 bd2 ba1.8k sqft56818 387th Avenue Ct E, Ashford, WA 98304Active
 MLS ID #2443481, Sheryl Wingate. NWMLS as distributed by MLS GRID
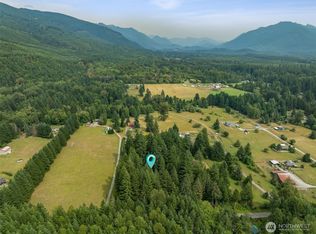
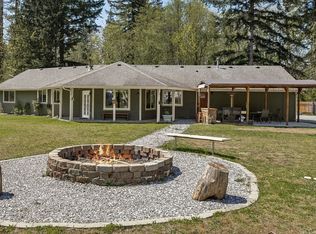
 - $880,0003 bd3 ba2.9k sqft31715 Mount Tahoma Canyon Rd E, Ashford, WA 98304Active
 MLS ID #2575949, Cassandra Smith. NWMLS as distributed by MLS GRID
 - $560,0004 bd2 ba1.8k sqft20108 State Route 706 E, Elbe, WA 98330Active
 MLS ID #2595644, Emmy Lay. NWMLS as distributed by MLS GRID
